This classic Powhatan home offers SPRAWLING space, timeless charm, and 10 beautiful acres of privacy! Located at 2827 Red Lane Rd, this all brick Cape boasts 4 bedrooms, 3.5 bathrooms, and 3,107 sqft of inviting living space. A paved circular driveway, recently resealed, and concrete country front porch create a welcoming first impression! Inside, you'll find a formal dining room with elegant chair railing, crown molding, and hardwood floors, along with an office connecting to the main-level primary suite. Soaring vaulted ceilings, a spacious walk-in closet, and an ensuite bathroom with double vanities make this space feel truly grand. The living room offers a cozy place to unwind with new carpet and a brick-surround gas fireplace with potential for wood burning. The kitchen features abundant wood cabinetry, beautiful quartzite countertops, a center island, and an adjoining dining area that offers the potential for a sunroom. A spacious recreation room with a pool table, built-in shelving, and an additional bathroom completes the main level. Upstairs, you'll find three additional bedrooms, including a generously sized room with a full bathroom that has endless potential for an attached nursery, library, or second home office! Outside, enjoy an oversized three car garage with electricity, attic storage, and patio; perfect for a workshop or hobby space. The freshly stained back deck features a remote controlled retractable awning overlooking your park-like backyard with rolling hills, mature trees, and frontage on Jones Creek. Recent updates include a new heat pump, electric water heater, pressure tank, freshly insulated crawlspace with a new vapor barrier, new tile, and freshly painted and caulked windows. With its spacious layout, thoughtful updates, and peaceful country setting, this Powhatan property offers room to spread out, relax, and make it your own!
For sale
$799,900
2827 Red Lane Rd, Powhatan, VA 23139
4beds
3,107sqft
Single Family Residence
Built in 1997
10 Acres Lot
$743,700 Zestimate®
$257/sqft
$-- HOA
What's special
- 1 day
- 285
- 18
Zillow last checked:
Listing updated:
Listed by:
Jayme Wood 804-241-7468,
Fine Creek Realty 804-598-1525,
Stefanie Wood 804-901-4844,
Fine Creek Realty
Source: CVRMLS,MLS#: 2628383 Originating MLS: Central Virginia Regional MLS
Facts & features
Interior
Bedrooms & bathrooms
- Bedrooms: 4
- Bathrooms: 4
- Full bathrooms: 3
- 1/2 bathrooms: 1
Other
- Description: Shower
- Level: First
Other
- Description: Tub & Shower
- Level: Second
Half bath
- Level: First
Heating
- Electric, Heat Pump, Zoned
Cooling
- Central Air, Zoned
Appliances
- Included: Electric Water Heater
Features
- Bedroom on Main Level, Separate/Formal Dining Room, En Suite Bathroom, Full Bath on Main Level, Granite Counters, High Ceilings, Main Level Primary
- Flooring: Partially Carpeted, Wood
- Has basement: No
- Attic: Access Only,Walk-In
- Number of fireplaces: 1
- Fireplace features: Gas
Interior area
- Total interior livable area: 3,107 sqft
- Finished area above ground: 3,107
- Finished area below ground: 0
Video & virtual tour
Property
Parking
- Total spaces: 3
- Parking features: Circular Driveway, Driveway, Detached, Garage, Oversized, Paved, Two Spaces, Storage
- Garage spaces: 3
- Has uncovered spaces: Yes
Features
- Levels: Two
- Stories: 2
- Patio & porch: Rear Porch, Deck, Front Porch
- Exterior features: Paved Driveway
- Pool features: None
- Fencing: None
Lot
- Size: 10 Acres
Details
- Parcel number: 0293G
- Zoning description: a-1
- Other equipment: Generator
Construction
Type & style
- Home type: SingleFamily
- Architectural style: Cape Cod
- Property subtype: Single Family Residence
Materials
- Brick, Drywall, Frame
- Roof: Composition,Shingle
Condition
- Resale
- New construction: No
- Year built: 1997
Utilities & green energy
- Sewer: Septic Tank
- Water: Well
Community & HOA
Community
- Subdivision: None
Location
- Region: Powhatan
Financial & listing details
- Price per square foot: $257/sqft
- Tax assessed value: $806,100
- Annual tax amount: $4,666
- Date on market: 11/5/2026
- Ownership: Individuals
- Ownership type: Sole Proprietor
Estimated market value
$743,700
$677,000 - $811,000
$3,142/mo
Price history
| Date | Event | Price |
|---|---|---|
| 11/6/2026 | Listed for sale | $799,900+2218.6%$257/sqft |
Source:  CVRMLS #2628383 Report a problem | ||
| 5/16/1997 | Sold | $34,500$11/sqft |
Source: Agent Provided Report a problem | ||
Public tax history
| Year | Property taxes | Tax assessment |
|---|---|---|
| 2024 | $3,974 +4.1% | $576,000 +4.1% |
| 2023 | $3,817 +1.9% | $553,200 +13.8% |
| 2022 | $3,745 -2% | $486,300 +8.2% |
| 2021 | $3,822 | $449,600 |
| 2020 | $3,822 +11.6% | $449,600 +16.1% |
| 2019 | $3,426 +5.3% | $387,100 |
| 2018 | $3,254 | $387,100 -0.1% |
| 2017 | $3,254 | $387,600 |
| 2016 | $3,254 | $387,600 +7.2% |
| 2014 | $3,254 | $361,600 -10% |
| 2012 | -- | $401,700 -12.5% |
| 2011 | -- | $459,200 |
| 2010 | -- | $459,200 |
| 2009 | -- | $459,200 |
Find assessor info on the county website
Monthly payment
Est. payment
Payment breakdown
Explore the cost of this home by adjusting the details. Changes won't be saved.Climate risks
Neighborhood: 23139
Nearby schools
Schools provided by the listing agent
- Elementary: Pocahontas
- Middle: Powhatan
- High: Powhatan
Source: CVRMLS. This data may not be complete. We recommend contacting the local school district to confirm school assignments for this home.

Similar homes
- $799,9502 bd3 ba2.7k sqft1743 Huguenot Trl, Powhatan, VA 23139For Sale
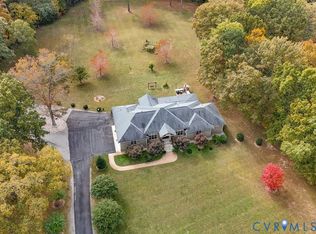 MLS ID #2628563, Mike Boone, Boone Residential LLC. CVRMLS
- $599,9004 bd3 ba3k sqft2208 Mill Rd, Powhatan, VA 23139For Sale
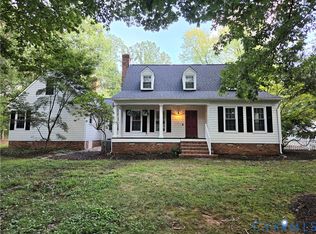 MLS ID #2624262, Kevin Kirwan, Virginia Capital Realty. CVRMLS
- $545,0004 bd3 ba2.8k sqft2561 Glenridge Ct, Powhatan, VA 23139For Sale
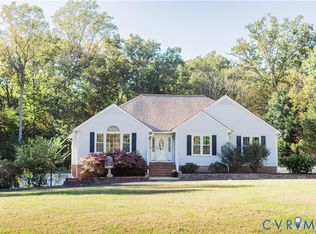 MLS ID #2626526, Mary Marsh, Shaheen Ruth Martin & Fonville. CVRMLS
- $639,9504 bd3 ba3.1k sqft1659 Dorset Meadows Ln, Powhatan, VA 23139For Sale
 MLS ID #2620450, Tequia Brookes, J and S Real Estate. CVRMLS
