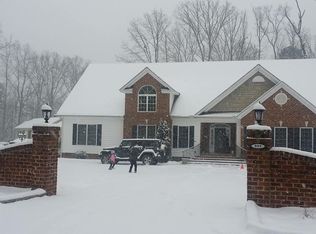
Move in Ready and vibrant foliage make this stunning 4 bedroom, 2.5 bath PRIVATE Manakin Sabot custom-built home home an undiscovered gem! Set on 2 and amidst 100+acres of verdant woodlands, this two -level abode welcomes you with a brick-inlaid porch before you enter a fabulous modern interior showcasing impeccable millwork, laminated , and tile flooring where abundant windows usher in the brilliant sun throughout. The living room’s soaring wooden cathedral ceiling, fireplace create a dramatic space that connects you to nature, multiple French doors lead you out to the expansive deck /patio. The kitchen’s with Waterfall island brings the feel of the outdoors inside while you whip up culinary magic at the chef’s island surrounded by ample cabinetry and a host of appliances. The magnificent great room, with its fireplace and tons of races lights plus chandelier, track lighting, makes an ideal entertaining environment. Well-proportioned bedrooms await you, including the primary suite with its large his and hers walk-in closets and breathtaking ensuite with spa-like soaking tub and shower with glass doors . Upper level where its generous layout includes bath, and 2 bedrooms with walk in closets - a delightful accommodation for overnight company or multi-generational living. The elevated wooden deck evokes the feel of a balcony , for comfortable get-togethers as you look out over the patio with wall. Other notables the laundry room, an in-ground fire pit an attached 2.5 car garage. Come and tour this hidden haven today or look for Matterportt 3D Scan in attachments .
For sale
$849,950
907 Sunset Dr, Manakin Sabot, VA 23103
4beds
3,608sqft
Single Family Residence
Built in 1974
1.95 Acres Lot
$814,600 Zestimate®
$236/sqft
$-- HOA
What's special
Brick-inlaid porchIn-ground fire pitFabulous modern interiorImpeccable millworkPatio with wallWell-proportioned bedroomsLaundry room
- 60 days
- 1,344
- 64
Zillow last checked:
Listing updated:
Listed by:
Dzemal Dukic 804-357-1651,
Virginia Capital Realty 804-545-6300
Source: CVRMLS,MLS#: 2621326 Originating MLS: Central Virginia Regional MLS
Originating MLS: Central Virginia Regional MLSFacts & features
Interior
Bedrooms & bathrooms
- Bedrooms: 4
- Bathrooms: 3
- Full bathrooms: 2
- 1/2 bathrooms: 1
Other
- Description: Tub & Shower
- Level: First
Other
- Description: Tub & Shower
- Level: Second
Half bath
- Level: First
Heating
- Electric, Heat Pump, Zoned
Cooling
- Zoned
Appliances
- Included: Built-In Oven, Dryer, Dishwasher, Exhaust Fan, Gas Cooking, Disposal, Ice Maker, Propane Water Heater, Range, Refrigerator, Tankless Water Heater, Washer
- Laundry: Washer Hookup, Dryer Hookup
Features
- Bedroom on Main Level, Ceiling Fan(s), Cathedral Ceiling(s), Fireplace, Granite Counters, High Ceilings, Recessed Lighting
- Flooring: Laminate, Partially Carpeted, Tile
- Basement: Crawl Space
- Attic: Access Only
- Number of fireplaces: 1
- Fireplace features: Electric, Insert
Interior area
- Total interior livable area: 3,608 sqft
- Finished area above ground: 3,608
- Finished area below ground: 0
Property
Parking
- Total spaces: 2.5
- Parking features: Attached, Circular Driveway, Direct Access, Driveway, Finished Garage, Garage, Unpaved
- Attached garage spaces: 2.5
- Has uncovered spaces: Yes
Features
- Levels: Two
- Stories: 2
- Patio & porch: Rear Porch, Deck, Patio
- Exterior features: Lighting, Unpaved Driveway
- Pool features: None
- Fencing: None
Lot
- Size: 1.95 Acres
- Features: Sloped
- Topography: Sloping
Details
- Parcel number: 63101390
- Zoning description: A-2
- Special conditions: Estate
Construction
Type & style
- Home type: SingleFamily
- Architectural style: Ranch
- Property subtype: Single Family Residence
Materials
- Block, Drywall, Frame, HardiPlank Type, Vinyl Siding
- Roof: Shingle
Condition
- Resale
- New construction: No
- Year built: 1974
Utilities & green energy
- Sewer: Septic Tank
- Water: Well
Community & HOA
Community
- Subdivision: None
Location
- Region: Manakin Sabot
Financial & listing details
- Price per square foot: $236/sqft
- Tax assessed value: $780,300
- Annual tax amount: $4,136
- Date on market: 8/4/2026
- Ownership: Estate
Estimated market value
$814,600
$774,000 - $855,000
$4,179/mo
Price history
| Date | Event | Price |
|---|---|---|
| 8/5/2026 | Listed for sale | $849,950+6.3%$236/sqft |
Source:  CVRMLS #2621326 Report a problem CVRMLS #2621326 Report a problem | ||
| 7/1/2024 | Listing removed | -- |
Source: CVRMLS #2413630 Report a problem | ||
| 5/29/2024 | Listed for sale | $799,950$222/sqft |
Source: CVRMLS #2413630 Report a problem | ||
Public tax history
| Year | Property taxes | Tax assessment |
|---|---|---|
| 2025 | $3,964 +220.5% | $748,000 +220.5% |
| 2024 | $1,237 +8.1% | $233,400 +8.1% |
| 2023 | $1,145 +11.1% | $216,000 +11.1% |
| 2022 | $1,030 | $194,400 +16% |
| 2021 | -- | $167,600 +14.5% |
| 2020 | -- | $146,400 -0.1% |
| 2019 | $776 +4% | $146,500 +4.1% |
| 2018 | $746 | $140,700 +2.9% |
| 2017 | $746 +113.9% | $136,700 +3.8% |
| 2016 | $349 | $131,700 +1.8% |
| 2015 | $349 | $129,400 +1.5% |
| 2014 | -- | $127,500 +0.5% |
| 2013 | -- | $126,900 -4.5% |
| 2012 | -- | $132,900 -4.9% |
| 2011 | -- | $139,800 -6.2% |
| 2010 | -- | $149,100 -7.6% |
| 2009 | $855 +2.5% | $161,300 +2.5% |
| 2008 | $834 | $157,400 |
| 2007 | -- | $157,400 +46.8% |
| 2006 | -- | $107,200 |
| 2005 | -- | $107,200 |
| 2004 | $632 | $107,200 +39.2% |
| 2003 | -- | $77,000 |
| 2002 | -- | $77,000 |
| 2001 | $531 | $77,000 |
Find assessor info on the county website
Monthly payment
Est. payment
Payment breakdown
Explore the cost of this home by adjusting the details. Changes won't be saved.Climate risks
Neighborhood: 23103
Nearby schools
Schools provided by the listing agent
- Elementary: Randolph
- Middle: Goochland
- High: Goochland
Source: CVRMLS. This data may not be complete. We recommend contacting the local school district to confirm school assignments for this home.
Similar homes
- $799,9004 bd3 ba2.8k sqft3220 Winterfield Rd, Midlothian, VA 23113For Sale
 MLS ID #2613126, Joan Small, ProFound Property Group LLC. CVRMLS
 - $849,0004 bd5 ba4.3k sqft3079 Saint Marys Way, Powhatan, VA 23139For Sale
 MLS ID #2624555, Rick Cox, The Rick Cox Realty Group. CVRMLS
 - $785,0003 bd3 ba3.2k sqft12400 N Crossing Dr, Manakin Sabot, VA 23103For Sale
 MLS ID #2625678, Khaled Sofrata, EXP Realty LLC. CVRMLS
 - $825,0004 bd5 ba2.9k sqft3300 Haydenpark Ln, Henrico, VA 23233For Sale
 MLS ID #2626438, Ashley Bickford, Long & Foster REALTORS. CVRMLS
