Welcome to your private retreat in the heart of Powhatan! Nestled on 10 beautiful acres, this exceptional custom-built home offers 4,704 sq. ft. of thoughtfully designed living space, combining peaceful country living with the convenience of being just minutes from shopping, dining, schools, and everyday amenities.
Built in 2003, this impressive 2.3-story home features 4 bedrooms, 4.5 baths, and 12 spacious rooms designed for comfortable living and entertaining.
A welcoming full front porch leads into a functional first-floor layout featuring 9 foot ceilings, a formal living room, an inviting great room with a gas fireplace, custom built-in shelving, built-in surround sound, and a whole-home intercom system. The charming kitchen offers a dining area and large walk-in pantry, while the flex room with an attached full bath is ideal for guests, a home office, or multigenerational living. A mudroom/laundry room and half bath complete the main level.
2nd floor: The primary suite features a newly renovated spa-inspired bath and walk-in closet. Two additional bedrooms with walk-in closets share a beautifully updated Jack-and-Jill bath, while the fourth bedroom has a private en-suite bath. A large bonus room and second-floor laundry provide added convenience.
The 3rd floor offers an enormous bonus room with a closet and walk-in attic access—perfect for a media room, game room, home gym, or guest space.
Outside, enjoy your own private oasis featuring a 54" x 30' saltwater pool, stunning 21' x 27' custom deck, detached 2-car carport, 2-level shed, treehouse, and plenty of open space to relax or entertain.
Additional highlights include an attached 2-car garage, dual heat pumps with gas backup heat on the first floor, and the perfect blend of country living and modern convenience.
Don't miss this rare opportunity to own a beautiful, exceptional home on 10 picturesque acres in one of Powhatan's most desirable locations. Schedule your private showing today!
For sale
$899,900
1836 Rocky Ford Rd, Powhatan, VA 23139
4beds
4,704sqft
Single Family Residence
Built in 2003
10 Acres Lot
$870,700 Zestimate®
$191/sqft
$-- HOA
What's special
Whole-home intercom systemBeautifully updated jack-and-jill bathBuilt-in surround soundWelcoming full front porchLarge walk-in pantryCustom built-in shelvingSecond-floor laundry
- 59 days
- 293
- 11
Zillow last checked:
Listing updated:
Listed by:
Carl Jeffers 804-339-4155,
Fathom Realty Virginia 888-455-6040
Source: CVRMLS,MLS#: 2618276 Originating MLS: Central Virginia Regional MLS
Originating MLS: Central Virginia Regional MLSFacts & features
Interior
Bedrooms & bathrooms
- Bedrooms: 4
- Bathrooms: 5
- Full bathrooms: 4
- 1/2 bathrooms: 1
Primary bedroom
- Description: walk in closet
- Level: Second
- Dimensions: 16.4 x 14.0
Bedroom 2
- Level: Second
- Dimensions: 15.6 x 14.3
Bedroom 3
- Level: Second
- Dimensions: 15.6 x 13.8
Bedroom 4
- Level: First
- Dimensions: 13.10 x 13.8
Additional room
- Description: with attached full bath
- Level: First
- Dimensions: 15.9 x 13.4
Additional room
- Description: large bonus room
- Level: Second
- Dimensions: 0 x 0
Additional room
- Description: large bonus room
- Level: Third
- Dimensions: 0 x 0
Other
- Description: Tub & Shower
- Level: First
Other
- Description: Tub & Shower
- Level: Second
Great room
- Description: surround sound, built in shelving, gas fireplace
- Level: First
- Dimensions: 25.6 x 19.6
Half bath
- Level: First
Kitchen
- Description: eat in dining area, large walk in pantry
- Level: First
- Dimensions: 24.0 x 16.0
Laundry
- Description: with access to deck
- Level: First
- Dimensions: 0 x 0
Laundry
- Level: Second
- Dimensions: 0 x 0
Living room
- Level: First
- Dimensions: 15.11 x 10.6
Heating
- Electric, Heat Pump
Cooling
- Central Air
Appliances
- Included: Dishwasher, Electric Cooking, Electric Water Heater, Microwave, Refrigerator, Stove, Water Softener
- Laundry: Washer Hookup, Dryer Hookup
Features
- Bookcases, Built-in Features, Ceiling Fan(s), Dining Area, Eat-in Kitchen, Fireplace, High Ceilings, High Speed Internet, Kitchen Island, Laminate Counters, Bath in Primary Bedroom, Pantry, Recessed Lighting, Cable TV, Wired for Data, Walk-In Closet(s)
- Flooring: Carpet, Tile, Wood
- Windows: Screens
- Basement: Crawl Space
- Attic: Walk-In
- Number of fireplaces: 1
- Fireplace features: Gas
Interior area
- Total interior livable area: 4,704 sqft
- Finished area above ground: 4,704
- Finished area below ground: 0
Property
Parking
- Total spaces: 2
- Parking features: Attached, Direct Access, Driveway, Garage, Garage Door Opener, Heated Garage, Garage Faces Rear, Garage Faces Side, Unpaved
- Attached garage spaces: 2
- Has uncovered spaces: Yes
Features
- Patio & porch: Front Porch, Deck, Porch
- Exterior features: Deck, Out Building(s), Porch, Storage, Shed, Unpaved Driveway
- Pool features: Above Ground, Pool
- Fencing: None
Lot
- Size: 10 Acres
- Features: Level
- Topography: Level
Details
- Additional structures: Greenhouse, Shed(s), Outbuilding
- Parcel number: 03912B
- Zoning description: A-1
- Other equipment: Intercom
Construction
Type & style
- Home type: SingleFamily
- Architectural style: Custom
- Property subtype: Single Family Residence
Materials
- Drywall, Frame, Vinyl Siding
- Roof: Composition,Shingle
Condition
- Resale
- New construction: No
- Year built: 2003
Utilities & green energy
- Sewer: Septic Tank
- Water: Well
Community & HOA
Community
- Security: Smoke Detector(s)
- Subdivision: None
Location
- Region: Powhatan
Financial & listing details
- Price per square foot: $191/sqft
- Tax assessed value: $824,400
- Annual tax amount: $5,865
- Date on market: 7/29/2026
- Ownership: Individuals
- Ownership type: Sole Proprietor
Estimated market value
$870,700
$827,000 - $914,000
$4,312/mo
Price history
| Date | Event | Price |
|---|---|---|
| 7/30/2026 | Listed for sale | $899,900+1507%$191/sqft |
Source:  CVRMLS #2618276 Report a problem CVRMLS #2618276 Report a problem | ||
| 9/13/1999 | Sold | $56,000$12/sqft |
Source: Agent Provided Report a problem | ||
Public tax history
| Year | Property taxes | Tax assessment |
|---|---|---|
| 2024 | $4,996 +4.3% | $724,100 +4.3% |
| 2023 | $4,789 +9.4% | $694,100 +22.1% |
| 2022 | $4,378 -1.9% | $568,600 +8.3% |
| 2021 | $4,462 | $524,900 |
| 2020 | $4,462 +11.6% | $524,900 +16.2% |
| 2019 | $3,999 +1.9% | $451,900 |
| 2018 | $3,925 | $451,900 -0.8% |
| 2017 | $3,925 | $455,500 |
| 2016 | $3,925 | $455,500 +4.4% |
| 2014 | $3,925 | $436,100 -2.3% |
| 2012 | -- | $446,400 -11.2% |
| 2011 | -- | $502,800 |
| 2010 | -- | $502,800 |
| 2009 | -- | $502,800 |
Find assessor info on the county website
Monthly payment
Est. payment
Payment breakdown
Explore the cost of this home by adjusting the details. Changes won't be saved.Climate risks
Neighborhood: 23139
Nearby schools
Schools provided by the listing agent
- Elementary: Powhatan
- Middle: Powhatan
- High: Powhatan
Source: CVRMLS. This data may not be complete. We recommend contacting the local school district to confirm school assignments for this home.
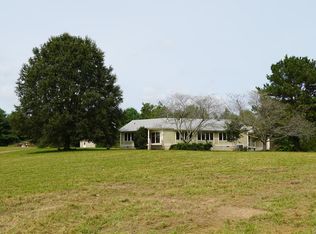
Similar homes
- $1,000,0005 bd7 ba4.6k sqft2065 Garrett Ln, Powhatan, VA 23139For Sale
 MLS ID #2617737, Tracy Kerzanet, The Kerzanet Group LLC. CVRMLS
 - $849,0004 bd5 ba4.3k sqft3079 Saint Marys Way, Powhatan, VA 23139For Sale
 MLS ID #2624555, Rick Cox, The Rick Cox Realty Group. CVRMLS
 - $709,9504 bd4 ba3.5k sqft3845 Mill Mount Dr, Powhatan, VA 23139For Sale
 MLS ID #2621836, Jane Lennon, Providence Hill Real Estate. CVRMLS
 - $829,0005 bd4 ba4.1k sqft270 Petersburg Rd, Powhatan, VA 23139For Sale
 MLS ID #2603883, Aaron Gilbert, BHHS PenFed Realty. CVRMLS
