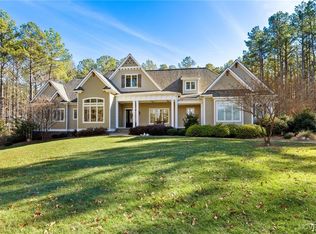
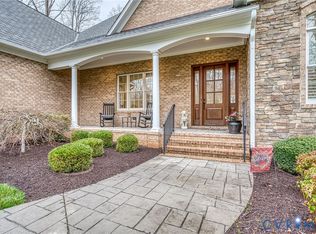
Crafted to provide over-sized space & privacy on this 2.05-acre park-like lot in the exclusive gated Greywalls, this one-of-a-kind residence offers nearly 6,600 sqft of unmatched luxury. The circular driveway leads to a grand covered country porch built from stone & timber of impressive craftsmanship that continues throughout. Sophisticated interior living features 10-foot ceilings, hickory hardwoods & multiple floor-to-ceiling stone fireplaces, creating atmospheres of dramatic warmth. A formal dining room flows effortlessly into the stunning great room, distinguished by coffered ceilings, soaring stone hearth & oversized French doors framing views of the private outdoor retreat. The professional-grade gourmet kitchen is equipped w/custom cabinetry, expansive granite countertops, Thermador appliances, including a 6-burner gas range & double wall ovens, functional amenities such as an oversized island, pot filler, coffee bar, prep station & spacious morning room w/seamless patio access. The main level is uniquely designed w/two luxurious primary suites, each offering spa-like baths & multiple large walk-in closets. The “East Suite” features a private sitting area w/fireplace, kitchenette & its own front porch access. The ‘West Suite” features an attached office space w/views. The upper level is an entertainer’s paradise, offering both massive multi-purpose & flex rooms, kitchenette, two private bedrooms joined by a Jack-&-Jill bath, extensive storage via large walk-in attic w/future expansion potential, a 4th full bath & additional office space. The exterior oasis is truly a private retreat, featuring a stamped patio w/outdoor kitchen & stone fireplace. Owners will enjoy a screened-in hot tub lounge, expansive firepit patio & fenced area for pets or gardening. Functional highlights include whole-home generator, irrigation, exterior lighting & rear-entry 3-car garage w/separate workshop, accessible via secondary driveway. Scale & luxury define every corner of this exceptional property.
For sale
Price cut: $25K (7/9)
$1,299,950
3056 Greywalls Dr, Powhatan, VA 23139
4beds
6,590sqft
:
Get pre-qualified$7,602/mo
Single Family Residence
Built in 2014
2.05 Acres Lot
$1,266,200 Zestimate®
$197/sqft
$100/mo HOA
What's special
Additional office spaceCircular drivewayPrivate outdoor retreatExterior lightingSoaring stone hearthStunning great roomLarge walk-in attic
- 39 days |
- 766 |
- 20 |
Zillow last checked:
Listing updated:
Listed by:
James Strum (804)432-3408,
Long & Foster REALTORS 804-288-8888,
Joseph King 804-690-0718,
Long & Foster REALTORS
Source: CVRMLS,MLS#: 2617789 Originating MLS: Central Virginia Regional MLS
Originating MLS: Central Virginia Regional MLSFacts & features
Interior
Bedrooms & bathrooms
- Bedrooms: 4
- Bathrooms: 5
- Full bathrooms: 4
- 1/2 bathrooms: 1
Rooms
- Room types: Center Hall
Other
- Description: Tub & Shower
- Level: First
Other
- Description: Tub & Shower
- Level: Second
Half bath
- Level: First
Heating
- Electric, Propane, Zoned
Cooling
- Central Air, Zoned, Attic Fan
Appliances
- Included: Built-In Oven, Double Oven, Dishwasher, Exhaust Fan, Gas Cooking, Disposal, Microwave, Propane Water Heater, Tankless Water Heater
- Laundry: Washer Hookup, Dryer Hookup
Features
- Bookcases, Built-in Features, Bedroom on Main Level, Breakfast Area, Ceiling Fan(s), Cathedral Ceiling(s), Separate/Formal Dining Room, Double Vanity, Eat-in Kitchen, French Door(s)/Atrium Door(s), Fireplace, Granite Counters, Garden Tub/Roman Tub, High Ceilings, Kitchen Island, Loft, Bath in Primary Bedroom, Main Level Primary, Pantry, Recessed Lighting, Walk-In Closet(s)
- Flooring: Partially Carpeted, Tile, Wood
- Doors: French Doors, Insulated Doors, Sliding Doors, Storm Door(s)
- Windows: Screens, Thermal Windows
- Basement: Crawl Space
- Attic: Access Only,Floored,Walk-In
- Number of fireplaces: 3
- Fireplace features: Gas, Stone
Interior area
- Total interior livable area: 6,590 sqft
- Finished area above ground: 6,590
- Finished area below ground: 0
Property
Parking
- Total spaces: 3
- Parking features: Circular Driveway, Driveway, Finished Garage, Oversized, Paved, Garage Faces Rear, Garage Faces Side
- Garage spaces: 3
- Has uncovered spaces: Yes
Features
- Patio & porch: Rear Porch, Front Porch, Patio, Porch
- Exterior features: Sprinkler/Irrigation, Lighting, Porch, Paved Driveway
- Pool features: None
- Fencing: Fenced,Partial
- Has view: Yes
Lot
- Size: 2.05 Acres
- Features: Corner Lot
Details
- Parcel number: 018B323
- Zoning description: R-2
- Other equipment: Generator
Construction
Type & style
- Home type: SingleFamily
- Architectural style: Craftsman,Custom
- Property subtype: Single Family Residence
Materials
- Frame, HardiPlank Type, Stone
Condition
- Resale
- New construction: No
- Year built: 2014
Utilities & green energy
- Sewer: Septic Tank
- Water: Well
Community & HOA
Community
- Features: Home Owners Association
- Security: Smoke Detector(s)
- Subdivision: Greywalls
HOA
- Has HOA: Yes
- Services included: Common Areas, Road Maintenance, Snow Removal, Security
- HOA fee: $1,200 annually
Location
- Region: Powhatan
Financial & listing details
- Price per square foot: $197/sqft
- Tax assessed value: $1,009,000
- Annual tax amount: $7,107
- Date on market: 6/29/2026
- Ownership: Individuals
- Ownership type: Sole Proprietor
Estimated market value
$1,266,200
$1.20M - $1.33M
$4,280/mo
Price history
| Date | Event | Price |
|---|---|---|
| 7/9/2026 | Price change | $1,299,950-1.9%$197/sqft |
Source:  CVRMLS #2617789 Report a problem CVRMLS #2617789 Report a problem | ||
| 6/30/2026 | Listed for sale | $1,324,950$201/sqft |
Source: CVRMLS #2617789 Report a problem | ||
| 6/30/2026 | Listing removed | $1,324,950$201/sqft |
Source:  Long & Foster Broker Feed #2612559 Report a problem Long & Foster Broker Feed #2612559 Report a problem | ||
| 6/12/2026 | Price change | $1,324,950-5%$201/sqft |
Source: CVRMLS #2612559 Report a problem | ||
| 5/15/2026 | Listed for sale | $1,395,000+114.6%$212/sqft |
Source: CVRMLS #2612559 Report a problem | ||
| 4/28/2017 | Sold | $650,000+493.6%$99/sqft |
Source: CVRMLS #1703335 Report a problem | ||
| 6/12/2012 | Sold | $109,500-64.7%$17/sqft |
Source: CVRMLS #1203118 Report a problem | ||
| 12/27/2007 | Sold | $310,000$47/sqft |
Source: Public Record Report a problem | ||
Public tax history
| Year | Property taxes | Tax assessment |
|---|---|---|
| 2024 | $6,055 +3.9% | $877,500 +3.9% |
| 2023 | $5,830 -1.3% | $844,900 +10.2% |
| 2022 | $5,905 -4.1% | $766,900 +5.9% |
| 2021 | $6,157 | $724,400 |
| 2020 | $6,157 +7.2% | $724,400 +11.6% |
| 2019 | $5,743 +94.1% | $648,900 |
| 2018 | $2,958 | $648,900 -25.8% |
| 2017 | $2,958 | $874,100 |
| 2016 | $2,958 | $874,100 +56.4% |
| 2014 | $2,958 | $559,000 +468.1% |
| 2012 | -- | $98,400 -32.5% |
| 2011 | -- | $145,800 |
| 2010 | -- | $145,800 |
| 2009 | -- | $145,800 |
Find assessor info on the county website
Monthly payment
Est. payment
Payment breakdown
Explore the cost of this home by adjusting the details. Changes won't be saved.Climate risks
Neighborhood: 23139
Nearby schools
GreatSchools rating
- 7/10Pocahontas Elementary SchoolGrades: PK-5Distance: 6.6 mi
- 7/10Powhatan Jr. High SchoolGrades: 6-8Distance: 6.3 mi
- 5/10Powhatan High SchoolGrades: 9-12Distance: 4.7 mi
Schools provided by the listing agent
- Elementary: Flat Rock
- Middle: Powhatan
- High: Powhatan
Source: CVRMLS. This data may not be complete. We recommend contacting the local school district to confirm school assignments for this home.
- $153,000-- bd-- ba-- sqft3060 Greywalls Dr, Powhatan, VA 23139Off Market
- $951,4002.19 acres3052 Greywalls Dr, Powhatan, VA 23139Off Market

- $128,100-- bd-- ba-- sqft3049 Braehead Rd, Powhatan, VA 23139Off Market
- $1,775,0005 bd7 ba9.8k sqft3064 Greywalls Dr, Powhatan, VA 23139Sold
- $1,017,6004 bd4 ba3.6k sqft3042 Braehead Rd, Powhatan, VA 23139Off Market
- $597,6005 bd3 ba3.6k sqft3046 Braehead Rd, Powhatan, VA 23139Off Market
- $1,198,1003 bd4 ba3.3k sqft3048 Greywalls Dr, Powhatan, VA 23139Off Market
- $123,6002.02 acres3050 Braehead Rd, Powhatan, VA 23139Off Market
A local agent can set up tours, give advice and negotiate with sellers.
Similar homes
- $1,050,0005 bd6 ba7.2k sqft2220 French Hill Ter, Powhatan, VA 23139For Sale
 MLS ID #2614763, Sharon Stewart Murphy, reFine Properties. CVRMLS
 - $1,125,0004 bd5 ba3.5k sqft3828 Mill Mount Dr, Powhatan, VA 23139For Sale
 MLS ID #2616880, Lyndsay Jones, Real Broker LLC. CVRMLS
 - $874,5005 bd4 ba4.2k sqft2792 Maple Grove Ln E, Powhatan, VA 23139For Sale
 MLS ID #2619740, Joey Wray, Valentine Properties. CVRMLS
 - $1,395,0005 bd5 ba5k sqft1642 Fallen Timber Trl, Powhatan, VA 23139For Sale
 MLS ID #2606052, Ronda Bradley-Gallagher, Bradley Real Estate, LLC. CVRMLS
 - $930,0004 bd5 ba4.3k sqft3079 Saint Marys Way, Powhatan, VA 23139For SaleMLS ID #2615187, Rick Cox, The Rick Cox Realty Group. CVRMLS
- $1,100,0005 bd7 ba4.6k sqft2065 Garrett Ln, Powhatan, VA 23139For SaleMLS ID #2617737, Tracy Kerzanet, The Kerzanet Group LLC. CVRMLS
- $800,0003 bd4 ba4.6k sqft3020 Elioch Manor Dr, Powhatan, VA 23139For SaleMLS ID #2606216, Pam Diemer, Long & Foster REALTORS. CVRMLS
- $1,099,9505 bd4 ba4.5k sqft3076 Braehead Rd, Powhatan, VA 23015New ConstructionMLS ID #2612222, Matt Rutledge, Hometown Realty. CVRMLS
- $750,0004 bd4 ba3.5k sqft3845 Mill Mount Dr, Powhatan, VA 23139For SaleMLS ID #2611951, Jane Lennon, Providence Hill Real Estate. CVRMLS
- $1,135,0004 bd5 ba4.9k sqft604 Cross Ridge Ln, Manakin Sabot, VA 23103For SaleMLS ID #2615498, Mireya Guadamuz, BHG Base Camp. CVRMLS
- $769,0004 bd4 ba3.3k sqft1442 Donavon Mill Ln, Powhatan, VA 23139For SaleMLS ID #2619642, Terry Adcock, Napier REALTORS ERA. CVRMLS
- $709,9505 bd3 ba3.6k sqft1437 Palmore Rd, Powhatan, VA 23139For SaleMLS ID #2618163, Blake Denny, BHG Base Camp. CVRMLS
- $1,095,0005 bd5 ba4.6k sqft3649 Stone Harbor Dr, Midlothian, VA 23113For SaleMLS ID #2620479, Michael Puccio, Puccio Real Estate &Relocation. CVRMLS
- $1,395,0004 bd5 ba4.4k sqft1295 Hermitage Rd, Manakin Sabot, VA 23103For SaleMLS ID #2614612, Pam Diemer, Long & Foster REALTORS. CVRMLS
- $879,9504 bd4 ba3.6k sqft1375 Meadow Grove Dr Lot 4, Powhatan, VA 23139New ConstructionCVRMLS
- $855,0005 bd4 ba4.1k sqft270 Petersburg Rd, Powhatan, VA 23139For SaleMLS ID #2603883, Aaron Gilbert, BHHS PenFed Realty. CVRMLS
- $849,9504 bd3 ba3.5k sqft1393 Meadow Grove Dr Lot 9, Powhatan, VA 23139New ConstructionMLS ID #2619695, Ryan Sedwick, Hometown Realty. CVRMLS
- $1,250,0006 bd6 ba7.3k sqft3300 Wicklow Ln, North Chesterfield, VA 23236For SaleMLS ID #2618477, Izamar Martinez Bruno, EXP Realty, LLC. CVRMLS
- $1,280,0004 bd5 ba5.5k sqft2825 Oak Point Ln, Henrico, VA 23233For SaleMLS ID #2614894, Myrna Kimbrough, Samson Properties. CVRMLS
- $1,095,0005 bd4 ba4.5k sqft3911 Reeds Landing Cir, Midlothian, VA 23113For SaleMLS ID #2619401, Sharon Ligon, The Steele Group. CVRMLS
