Nestled on 3 private acres in Eastern Powhatan, this custom-built Cape Cod home offers the perfect blend of timeless charm and modern upgrades. A stunning new gourmet kitchen serves as the heart of the home, featuring blue and white glazed cabinetry, a center quartz island with gas cooktop, designer lighting and an inviting casual dining area spacious enough for a farmhouse table—ideal for everyday living and entertaining. The main level includes three bedrooms, highlighted by a beautifully renovated primary suite with a walk-in closet and a luxurious five-fixture bath showcasing high-end finishes. The welcoming family room features a cozy gas fireplace, while the elegant formal dining room is enhanced by a designer chandelier—perfect for hosting special occasions. Start your mornings in the light-filled sunroom, complete with heated tile floors, a vaulted tongue-and-groove ceiling with custom beams, and sliding glass doors that open to the rear deck, seamlessly blending indoor and outdoor living. Upstairs, two expansive flex rooms provide versatile space for remote work, hobbies, or guest accommodations. The full walk-out basement offers even more room to spread out, with a high ceiling, recreation area, full bath, office, workshop, and ample storage. Additional highlights include hardie-plank siding, a whole-house generator, a two-car garage, a covered front porch, and multiple outdoor living spaces including decks and a rear patio. Enjoy a relaxing walk surrounded by specimen hardwoods, natural beauty and a creek with a bridge. Ideally located just 3 miles west of Route 288 along historic Huguenot Trail, south of the James River, this exceptional property combines peaceful country living with convenient access to nearby amenities. Only 3.4 miles to Watkins Landing public boat launch on the James River!
For sale
Price cut: $24.5K (6/10)
$800,000
3020 Elioch Manor Dr, Powhatan, VA 23139
3beds
4,624sqft
:
Get pre-qualified$4,768/mo
Single Family Residence
Built in 2001
2.96 Acres Lot
$789,500 Zestimate®
$173/sqft
$-- HOA
What's special
- 85 days |
- 995 |
- 53 |
Zillow last checked:
Listing updated:
Listed by:
Pam Diemer (804)241-3347,
Long & Foster REALTORS 804-288-8888
Source: CVRMLS,MLS#: 2606216 Originating MLS: Central Virginia Regional MLS
Originating MLS: Central Virginia Regional MLSFacts & features
Interior
Bedrooms & bathrooms
- Bedrooms: 3
- Bathrooms: 4
- Full bathrooms: 3
- 1/2 bathrooms: 1
Primary bedroom
- Description: Renovated bath, walk-in closet, hardwoods
- Level: First
- Dimensions: 0 x 0
Bedroom 2
- Description: carpet, closet
- Level: First
- Dimensions: 0 x 0
Bedroom 3
- Description: carpet, closet
- Level: First
- Dimensions: 0 x 0
Additional room
- Description: carpet, closet; bedroom on appraisal
- Level: Second
- Dimensions: 0 x 0
Additional room
- Description: Office
- Level: Basement
- Dimensions: 0 x 0
Additional room
- Description: Workshop; conditioned; not incl in SF
- Level: Basement
- Dimensions: 0 x 0
Dining room
- Description: chandelier, hardwoods
- Level: First
- Dimensions: 0 x 0
Family room
- Description: Fireplace, hardwoods
- Level: First
- Dimensions: 0 x 0
Foyer
- Description: hardwoods
- Level: First
- Dimensions: 0 x 0
Other
- Description: Shower
- Level: Basement
Other
- Description: Tub & Shower
- Level: First
Half bath
- Level: First
Kitchen
- Description: Renovated, eat-in breakfast area, hardwoods
- Level: First
- Dimensions: 0 x 0
Office
- Description: carpet
- Level: Second
- Dimensions: 0 x 0
Recreation
- Description: Full Bath
- Level: Basement
- Dimensions: 0 x 0
Sitting room
- Description: ceramic tile; doors to decks
- Level: First
- Dimensions: 0 x 0
Heating
- Electric, Heat Pump, Zoned
Cooling
- Electric, Heat Pump, Zoned
Appliances
- Included: Built-In Oven, Cooktop, Dishwasher, Electric Water Heater, Gas Cooking, Disposal, Range, Water Softener, Water Heater
- Laundry: Washer Hookup, Dryer Hookup
Features
- Beamed Ceilings, Bookcases, Built-in Features, Bedroom on Main Level, Dining Area, Separate/Formal Dining Room, Double Vanity, Eat-in Kitchen, Fireplace, Granite Counters, Kitchen Island, Bath in Primary Bedroom, Main Level Primary, Recessed Lighting, Walk-In Closet(s)
- Flooring: Carpet, Tile, Wood
- Basement: Full,Partially Finished,Walk-Out Access
- Attic: Access Only
- Number of fireplaces: 1
- Fireplace features: Gas, Insert
Interior area
- Total interior livable area: 4,624 sqft
- Finished area above ground: 3,468
- Finished area below ground: 1,156
Property
Parking
- Total spaces: 2
- Parking features: Attached, Direct Access, Driveway, Garage, Garage Door Opener, Paved
- Attached garage spaces: 2
- Has uncovered spaces: Yes
Features
- Levels: Two
- Stories: 2
- Patio & porch: Front Porch, Patio, Deck, Porch
- Exterior features: Deck, Porch, Paved Driveway
- Pool features: None
- Fencing: None
Lot
- Size: 2.96 Acres
Details
- Parcel number: 019C37
- Zoning description: R-2
- Other equipment: Generator
Construction
Type & style
- Home type: SingleFamily
- Architectural style: Cape Cod
- Property subtype: Single Family Residence
Materials
- Block, Drywall, Frame, HardiPlank Type
- Roof: Composition,Shingle
Condition
- Resale
- New construction: No
- Year built: 2001
Utilities & green energy
- Sewer: Septic Tank
- Water: Well
Community & HOA
Community
- Subdivision: Elioch Trace
Location
- Region: Powhatan
Financial & listing details
- Price per square foot: $173/sqft
- Tax assessed value: $776,000
- Annual tax amount: $5,820
- Date on market: 5/12/2026
- Ownership: Individuals
- Ownership type: Sole Proprietor
Estimated market value
$789,500
$750,000 - $829,000
$3,351/mo
Price history
| Date | Event | Price |
|---|---|---|
| 6/10/2026 | Price change | $800,000-3%$173/sqft |
Source:  CVRMLS #2606216 Report a problem CVRMLS #2606216 Report a problem | ||
| 5/29/2026 | Price change | $824,500-3%$178/sqft |
Source: CVRMLS #2606216 Report a problem | ||
| 5/13/2026 | Listed for sale | $850,000+41.7%$184/sqft |
Source: CVRMLS #2606216 Report a problem | ||
| 7/28/2022 | Sold | $600,000$130/sqft |
Source: CVRMLS #2214196 Report a problem | ||
| 6/29/2022 | Pending sale | $600,000$130/sqft |
Source: CVRMLS #2214196 Report a problem | ||
| 6/24/2022 | Price change | $600,000-4.8%$130/sqft |
Source: CVRMLS #2214196 Report a problem | ||
| 6/21/2022 | Price change | $630,000-3.1%$136/sqft |
Source: CVRMLS #2214196 Report a problem | ||
| 6/1/2022 | Listed for sale | $650,000+18.2%$141/sqft |
Source: CVRMLS #2214196 Report a problem | ||
| 11/16/2021 | Sold | $550,000-8.2%$119/sqft |
Source: CVRMLS #2129101 Report a problem | ||
| 10/15/2021 | Pending sale | $599,000$130/sqft |
Source: CVRMLS #2129101 Report a problem | ||
| 10/4/2021 | Listed for sale | $599,000+1326.2%$130/sqft |
Source: CVRMLS #2129101 Report a problem | ||
| 3/3/1998 | Sold | $42,000$9/sqft |
Source: Agent Provided Report a problem | ||
Public tax history
| Year | Property taxes | Tax assessment |
|---|---|---|
| 2024 | $4,958 +3.8% | $718,600 +3.8% |
| 2023 | $4,778 -0.2% | $692,400 +11.4% |
| 2022 | $4,788 -4.7% | $621,800 +5.2% |
| 2021 | $5,023 | $590,900 |
| 2020 | $5,023 +12.3% | $590,900 +17% |
| 2019 | $4,471 +21.5% | $505,200 |
| 2018 | $3,680 | $505,200 +8.8% |
| 2017 | $3,680 | $464,200 |
| 2016 | $3,680 | $464,200 +13.5% |
| 2014 | $3,680 | $408,900 -2.2% |
| 2012 | -- | $418,000 -13.9% |
| 2011 | -- | $485,300 |
| 2010 | -- | $485,300 |
| 2009 | -- | $485,300 |
Find assessor info on the county website
Monthly payment
Est. payment
Payment breakdown
Explore the cost of this home by adjusting the details. Changes won't be saved.Climate risks
Neighborhood: 23139
Nearby schools
GreatSchools rating
- 8/10Flat Rock Elementary SchoolGrades: PK-5Distance: 5 mi
- 7/10Powhatan Jr. High SchoolGrades: 6-8Distance: 10.3 mi
- 5/10Powhatan High SchoolGrades: 9-12Distance: 5 mi
Schools provided by the listing agent
- Elementary: Flat Rock
- Middle: Powhatan
- High: Powhatan
Source: CVRMLS. This data may not be complete. We recommend contacting the local school district to confirm school assignments for this home.
- $770,6005 bd4 ba3.3k sqft3030 Elioch Manor Dr, Powhatan, VA 23139Off Market
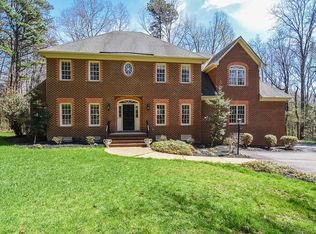
- $1,096,2004 bd3 ba3k sqft3010 Elioch Manor Dr, Powhatan, VA 23139Off Market
- $700,4004 bd2 ba3.1k sqft3040 Elioch Manor Dr, Powhatan, VA 23139Off Market

- $795,2005 bd4 ba3.6k sqft3000 Elioch Manor Dr, Powhatan, VA 23139Off Market
- $743,4003 bd3 ba3.6k sqft3011 Elioch Manor Dr, Powhatan, VA 23139Off Market
- $772,0005 bd4 ba3.6k sqft3019 Elioch Manor Dr, Powhatan, VA 23139Off Market
- $684,3003 bd4 ba3.2k sqft3025 Elioch Manor Dr, Powhatan, VA 23139Off Market
- $665,0004 bd3 ba2.6k sqft3001 Elioch Manor Dr, Powhatan, VA 23139Sold
A local agent can set up tours, give advice and negotiate with sellers.
Similar homes
- $725,0004 bd3 ba2.9k sqft1495 Dominion Springs Rd, Powhatan, VA 23139For Sale
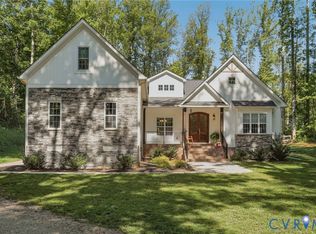 MLS ID #2614639, Missy Hunt, Real Broker LLC. CVRMLS
 - $769,0004 bd4 ba3.3k sqft1442 Donavon Mill Ln, Powhatan, VA 23139For Sale
 MLS ID #2619642, Terry Adcock, Napier REALTORS ERA. CVRMLS
 - $750,0004 bd4 ba3.5k sqft3845 Mill Mount Dr, Powhatan, VA 23139For Sale
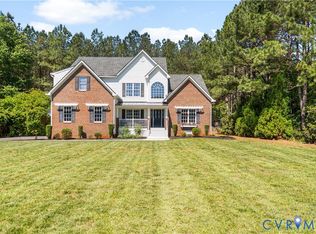 MLS ID #2611951, Jane Lennon, Providence Hill Real Estate. CVRMLS
 - $825,0005 bd3 ba3.9k sqft1531 King William Woods Rd, Midlothian, VA 23113For Sale
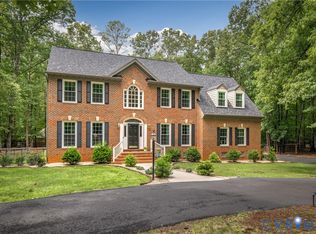 MLS ID #2620057, Tamara McGhee, Real Broker LLC. CVRMLS
 - $650,0004 bd3 ba2.4k sqft3445 Goodwyn Rd, Powhatan, VA 23139For SaleMLS ID #2620257, Kris Martin, Napier REALTORS ERA. CVRMLS
- $675,0004 bd3 ba3.1k sqft1659 Dorset Meadows Ln, Powhatan, VA 23139For SaleMLS ID #2620450, Tequia Brookes, J and S Real Estate. CVRMLS
- $834,6004 bd3 ba2.8k sqft3220 Winterfield Rd, Midlothian, VA 23113For SaleMLS ID #2613126, Joan Small, ProFound Property Group LLC. CVRMLS
- $709,9004 bd3 ba3.2k sqft1672 Wildwood Shores Dr, Powhatan, VA 23139For SaleMLS ID #2611727, Terry Adcock, Napier REALTORS ERA. CVRMLS
- $750,0005 bd4 ba3k sqft118 Willway Dr, Manakin Sabot, VA 23103For SaleMLS ID #2618383, Jenny Maraghy, Compass. CVRMLS
- $794,9504 bd3 ba2.7k sqft18572 Willoughby Heights Ln, Rockville, VA 23146For SaleMLS ID #2620545, David Mize, Long & Foster REALTORS. CVRMLS
- $889,0005 bd5 ba4.4k sqft324 Willway Dr, Manakin Sabot, VA 23103For SaleMLS ID #2618829, Tamara McGhee, Real Broker LLC. CVRMLS
- $610,9003 bd3 ba2.9k sqft4400 Three Bridge Rd, Powhatan, VA 23139For SaleMLS ID #2616703, Ian Di Sesa, Hometown Realty. CVRMLS
- $799,0005 bd4 ba4.9k sqft19001 Duval Rd, Moseley, VA 23120For SaleMLS ID #2612775, Marcie Mazursky, Coldwell Banker Elite. CVRMLS
- $799,9504 bd5 ba4.2k sqft12669 Fawn Ln, Henrico, VA 23233For SaleMLS ID #2610401, Catena Armstrong, Rashkind Saunders & Co.. CVRMLS
- $989,9504 bd3 ba3k sqft2251 Mount Hermon Rd, Moseley, VA 23120For SaleMLS ID #2620756, Jenny Maraghy, Compass. CVRMLS
- $860,0003 bd3 ba2.3k sqft365 Hamlet Rd, Manakin Sabot, VA 23103For SaleMLS ID #2604876, Jenny Maraghy, Compass. CVRMLS
- $1,100,0005 bd7 ba4.6k sqft2065 Garrett Ln, Powhatan, VA 23139For SaleMLS ID #2617737, Tracy Kerzanet, The Kerzanet Group LLC. CVRMLS
- $825,0005 bd4 ba2.7k sqft12111 Auger Ln, Midlothian, VA 23113For SaleMLS ID #2613217, Brandon Smith, Classic Realty Services. CVRMLS
- $1,135,0004 bd5 ba4.9k sqft604 Cross Ridge Ln, Manakin Sabot, VA 23103For SaleMLS ID #2615498, Mireya Guadamuz, BHG Base Camp. CVRMLS
- $925,0006 bd4 ba4.1k sqft1822 Ducatus Dr, Midlothian, VA 23113For SaleMLS ID #2612174, Tamara McGhee, Real Broker LLC. CVRMLS
