Escape to your own private farmette on over 10 beautiful acres! Enjoy the peace and privacy of country living while being just minutes from Short Pump. Nestled in the sought-after Willoughby community, this custom-built home is surrounded by rolling hills, picturesque pastures, and mature hardwood trees that create a truly serene setting where wildlife is abundant. Inside, you'll find spacious, well-designed living areas, generously sized bedrooms, and the exceptional craftsmanship that Tuckahoe Creek Construction is known for. Lovingly maintained and truly move-in ready, this home has been cherished for decades and offers the perfect blend of comfort, quality, and country charm. A brand-new roof adds even more peace of mind. Outside, the property is ready for your hobby farm, outdoor adventures, or simply enjoying the quiet surroundings. Features include a 20' x 10' hay barn with electricity, a fully paved driveway, a 32' x 13' utility shed/workshop, a 24-foot round pool with surrounding deck and concrete patio, and an unfinished walkout basement complete with a brick hearth fireplace—offering endless possibilities for future expansion. Thoughtful updates and upgrades can be found throughout the home. Whether you're dreaming of raising animals, gardening, or simply enjoying the tranquility of country life without sacrificing convenience, this one-of-a-kind property offers it all. Never worry about loosing your power when you have a whole house generator to keep your lights on and food cold!
Pending
$794,950
18572 Willoughby Heights Ln, Rockville, VA 23146
4beds
2,796sqft
Single Family Residence
Built in 1999
10.04 Acres Lot
$788,800 Zestimate®
$284/sqft
$29/mo HOA
What's special
Fully paved drivewayBrand-new roofExceptional craftsmanshipGenerously sized bedrooms
- 30 days
- 698
- 30
Zillow last checked:
Listing updated:
Listed by:
David Mize (804)346-4411,
Long & Foster REALTORS 804-346-4411
Source: CVRMLS,MLS#: 2620545 Originating MLS: Central Virginia Regional MLS
Originating MLS: Central Virginia Regional MLSFacts & features
Interior
Bedrooms & bathrooms
- Bedrooms: 4
- Bathrooms: 3
- Full bathrooms: 2
- 1/2 bathrooms: 1
Primary bedroom
- Description: wall to wall
- Level: Second
- Dimensions: 17.0 x 18.0
Bedroom 2
- Description: wall to wall
- Level: Second
- Dimensions: 13.0 x 11.0
Bedroom 3
- Description: wall to wall
- Level: Second
- Dimensions: 11.0 x 15.0
Bedroom 4
- Description: wall to wall
- Level: Second
- Dimensions: 13.0 x 11.0
Dining room
- Description: formal
- Level: First
- Dimensions: 11.0 x 15.0
Family room
- Description: fireplace, doors to deck
- Level: First
- Dimensions: 13.0 x 21.0
Foyer
- Description: coat closet
- Level: First
- Dimensions: 0 x 0
Other
- Description: Tub & Shower
- Level: Second
Half bath
- Level: First
Kitchen
- Description: granite, stainless, updated, eat in
- Level: First
- Dimensions: 0 x 0
Living room
- Level: First
- Dimensions: 11.0 x 13.0
Heating
- Electric, Heat Pump, Propane
Cooling
- Central Air, Electric
Appliances
- Included: Dishwasher, Electric Water Heater, Gas Cooking, Disposal
Features
- Flooring: Carpet, Wood
- Doors: Insulated Doors
- Windows: Thermal Windows
- Basement: Full,Walk-Out Access
- Attic: Walk-up
- Number of fireplaces: 2
- Fireplace features: Masonry, Wood Burning
Interior area
- Total interior livable area: 2,796 sqft
- Finished area above ground: 2,796
- Finished area below ground: 0
Property
Parking
- Total spaces: 2
- Parking features: Attached, Garage, Garage Door Opener, Oversized
- Attached garage spaces: 2
Features
- Levels: Two and One Half
- Stories: 2.5
- Patio & porch: Wrap Around, Deck, Porch
- Exterior features: Deck, Out Building(s), Porch, Storage, Shed
- Pool features: Above Ground, Pool
- Fencing: Partial,Fenced
- Waterfront features: Creek
- Body of water: creek frontage
Lot
- Size: 10.04 Acres
- Features: Hardwood Trees, Pasture, Wooded
Details
- Additional structures: Barn(s), Outbuilding
- Parcel number: 7709318618
- Zoning description: A1
- Horses can be raised: Yes
- Horse amenities: Horses Allowed
Construction
Type & style
- Home type: SingleFamily
- Architectural style: Colonial,Two Story
- Property subtype: Single Family Residence
Materials
- Drywall, Frame, HardiPlank Type
- Roof: Composition
Condition
- Resale
- New construction: No
- Year built: 1999
Utilities & green energy
- Sewer: Septic Tank
- Water: Well
Community & HOA
Community
- Features: Home Owners Association
- Subdivision: Willoughby
HOA
- Has HOA: Yes
- Services included: Common Areas
- HOA fee: $350 annually
Location
- Region: Rockville
Financial & listing details
- Price per square foot: $284/sqft
- Tax assessed value: $755,300
- Annual tax amount: $6,117
- Date on market: 8/1/2026
- Ownership: Individuals
- Ownership type: Sole Proprietor
Estimated market value
$788,800
$749,000 - $828,000
$3,255/mo
Price history
| Date | Event | Price |
|---|---|---|
| 8/11/2026 | Pending sale | $794,950$284/sqft |
Source:  CVRMLS #2620545 Report a problem CVRMLS #2620545 Report a problem | ||
| 7/30/2026 | Listed for sale | $794,950-0.5%$284/sqft |
Source:  Long & Foster Broker Feed #2620545 Report a problem Long & Foster Broker Feed #2620545 Report a problem | ||
| 7/28/2026 | Listing removed | $798,950$286/sqft |
Source: Long & Foster Broker Feed #2617381 Report a problem | ||
| 6/26/2026 | Listed for sale | $798,950-3.6%$286/sqft |
Source: CVRMLS #2617381 Report a problem | ||
| 6/24/2026 | Listing removed | $828,950$296/sqft |
Source: CVRMLS #2613080 Report a problem | ||
| 6/5/2026 | Price change | $828,950-2.5%$296/sqft |
Source: CVRMLS #2613080 Report a problem | ||
| 5/27/2026 | Listed for sale | $849,950+1033.3%$304/sqft |
Source: CVRMLS #2613080 Report a problem | ||
| 9/8/1998 | Sold | $75,000$27/sqft |
Source: Public Record Report a problem | ||
Public tax history
| Year | Property taxes | Tax assessment |
|---|---|---|
| 2025 | $6,118 +10% | $755,300 +10% |
| 2024 | $5,560 | $686,400 |
| 2023 | $5,560 +16.9% | $686,400 +16.9% |
| 2022 | $4,755 | $587,000 +4.9% |
| 2021 | -- | $559,500 +6.2% |
| 2020 | $4,267 +6.4% | $526,800 |
| 2019 | $4,010 | $526,800 +6.4% |
| 2018 | $4,010 | $495,000 |
| 2017 | $4,010 +10.5% | $495,000 +10.5% |
| 2016 | $3,628 | $447,900 |
| 2015 | $3,628 | $447,900 |
| 2014 | $3,628 | $447,900 |
| 2013 | $3,628 | -- |
| 2012 | $3,628 -11.3% | -- |
| 2011 | $4,090 -8.2% | -- |
| 2010 | $4,457 | -- |
| 2009 | $4,457 | -- |
| 2008 | $4,457 +18.1% | -- |
| 2007 | $3,774 +7.8% | -- |
| 2006 | $3,500 | -- |
| 2005 | $3,500 | -- |
| 2004 | -- | -- |
| 2003 | $2,881 +6% | -- |
| 2002 | $2,717 | -- |
| 2001 | $2,717 | -- |
Find assessor info on the county website
Monthly payment
Est. payment
Payment breakdown
Explore the cost of this home by adjusting the details. Changes won't be saved.Climate risks
Neighborhood: 23146
Nearby schools
Schools provided by the listing agent
- Elementary: South Anna
- Middle: Liberty
- High: Patrick Henry
Source: CVRMLS. This data may not be complete. We recommend contacting the local school district to confirm school assignments for this home.
- $619,8004 bd2 ba2.4k sqft18584 Willoughby Heights Ln, Rockville, VA 23146Off Market
- $851,2004 bd5 ba3.8k sqft18560 Willoughby Heights Ln, Rockville, VA 23146Off Market
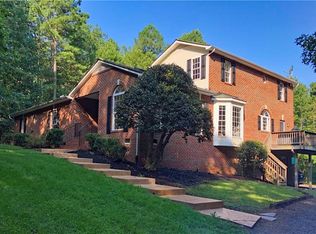
- $796,2004 bd4 ba3.2k sqft18596 Willoughby Heights Ln, Rockville, VA 23146Off Market

- $763,5004 bd4 ba3.3k sqft18548 Willoughby Heights Ln, Rockville, VA 23146Off Market
Similar homes
- $650,5004 bd3 ba2.2k sqft12316 Spur Ln, Rockville, VA 23146For Sale
 MLS ID #2619418, Gail Lloyd, Long & Foster REALTORS. CVRMLS
 - $799,0004 bd3 ba3.1k sqft16225 Parrish Farm Rd, Montpelier, VA 23192For Sale
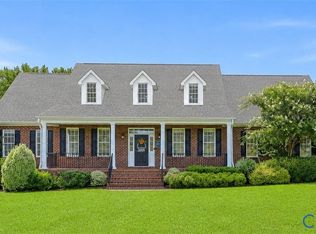 MLS ID #2620475, Robin Heath, Napier REALTORS ERA. CVRMLS
 - $799,9504 bd3 ba2.9k sqft2519 Drammen Pl, Henrico, VA 23233For Sale
 MLS ID #2620371, John Jr. Daylor, Joyner Fine Properties. CVRMLS
 - $829,9004 bd3 ba3k sqft13155 Greenwood Creek Dr, Ashland, VA 23005For Sale
 MLS ID #2620070, Thomas Hennerty, Netrealtynow.com. CVRMLS
