Welcome to 14104 Big Bear Court, Montpelier, VA! Set on 3 peaceful acres, this stunning property truly feels like three homes in one and offers an incredible opportunity for multigenerational living, extended family, guests, or anyone needing flexible living space! The main home features 4 bedrooms and 2.5 baths, with beautifully renovated spaces throughout. The attached in-law suite provides its own kitchen, private bath, and living room and is handicap accessible, offering privacy and convenience for family members or guests.
The home has been thoughtfully updated with granite countertops, new fixtures, new windows, a new roof, fresh paint, new carpet, ceramic tile flooring in the bathrooms, LVP flooring, and refinished hardwood floors. It is truly move-in ready! The property includes an attached 3-car garage as well as a separate 2.5-car garage with a private apartment above. The apartment features its own kitchen and full bath—perfect for guests, extended family, an older child, or additional private living space. Outside, enjoy your own private retreat! Take a dip in the in-ground pool, then relax or entertain in the screened gazebo overlooking the pool. The fenced backyard is ideal for pets, children, and outdoor gatherings. And the location is fantastic! Situated in beautiful Montpelier, this home is just a short walk to The Hollows Golf Club, while still offering easy access to everything you need. With multiple living spaces, extensive renovations, incredible outdoor amenities, and a fantastic location, this unique property offers possibilities that are hard to find. Come see all that 14104 Big Bear Court has to offer!
For sale
Price cut: $12.5K (8/18)
$854,900
14104 Big Bear Ct, Montpelier, VA 23192
4beds
3,370sqft
Single Family Residence
Built in 1994
3 Acres Lot
$834,500 Zestimate®
$254/sqft
$-- HOA
What's special
- 22 days
- 839
- 58
Zillow last checked:
Listing updated:
Listed by:
Page Call 804-683-0936,
William A. Cooke, LLC 540-967-0881
Source: CVRMLS,MLS#: 2621084 Originating MLS: Central Virginia Regional MLS
Originating MLS: Central Virginia Regional MLSFacts & features
Interior
Bedrooms & bathrooms
- Bedrooms: 4
- Bathrooms: 5
- Full bathrooms: 4
- 1/2 bathrooms: 1
Primary bedroom
- Level: Second
- Dimensions: 0 x 0
Bedroom 2
- Level: First
- Dimensions: 0 x 0
Bedroom 2
- Level: Second
- Dimensions: 0 x 0
Bedroom 3
- Level: Second
- Dimensions: 0 x 0
Bedroom 4
- Level: Second
- Dimensions: 0 x 0
Bedroom 5
- Level: Second
- Dimensions: 0 x 0
Additional room
- Level: Second
- Dimensions: 0 x 0
Family room
- Level: First
- Dimensions: 0 x 0
Family room
- Level: First
- Dimensions: 0 x 0
Foyer
- Level: First
- Dimensions: 0 x 0
Other
- Description: Tub & Shower
- Level: First
Other
- Description: Tub & Shower
- Level: Second
Half bath
- Level: First
Kitchen
- Level: First
- Dimensions: 0 x 0
Kitchen
- Level: First
- Dimensions: 0 x 0
Laundry
- Level: First
- Dimensions: 0 x 0
Living room
- Level: First
- Dimensions: 0 x 0
Recreation
- Level: Second
- Dimensions: 0 x 0
Heating
- Electric, Zoned
Cooling
- Zoned
Appliances
- Included: Dryer, Dishwasher, Electric Water Heater, Microwave, Refrigerator, Washer
Features
- Bedroom on Main Level, Ceiling Fan(s), Eat-in Kitchen, Fireplace, Granite Counters, Kitchen Island, Walk-In Closet(s)
- Flooring: Ceramic Tile, Laminate, Partially Carpeted, Wood
- Basement: Crawl Space
- Attic: Floored,Walk-In,Walk-up
- Number of fireplaces: 1
- Fireplace features: Gas, Insert
Interior area
- Total interior livable area: 3,370 sqft
- Finished area above ground: 3,370
- Finished area below ground: 0
Property
Parking
- Total spaces: 4
- Parking features: Covered, Driveway, Detached, Garage, Guest, Oversized, Paved
- Garage spaces: 4
- Has uncovered spaces: Yes
Features
- Levels: Two
- Stories: 2
- Patio & porch: Front Porch, Screened, Porch
- Exterior features: Porch, Paved Driveway
- Pool features: In Ground, Outdoor Pool, Pool
- Fencing: Fenced,Partial
- Has view: Yes
Lot
- Size: 3 Acres
- Features: Corner Lot, Level
- Topography: Level
Details
- Additional structures: Garage Apartment, Gazebo
- Parcel number: 7841210622
- Zoning description: A1
Construction
Type & style
- Home type: SingleFamily
- Architectural style: Colonial,Two Story
- Property subtype: Single Family Residence
Materials
- Drywall, Frame, Vinyl Siding
Condition
- Resale
- New construction: No
- Year built: 1994
Utilities & green energy
- Sewer: Septic Tank
- Water: Well
Community & HOA
Community
- Subdivision: The Hollows
Location
- Region: Montpelier
Financial & listing details
- Price per square foot: $254/sqft
- Tax assessed value: $672,600
- Annual tax amount: $5,448
- Date on market: 8/5/2026
- Ownership: Individuals
- Ownership type: Sole Proprietor
Estimated market value
$834,500
$793,000 - $876,000
$4,811/mo
Price history
| Date | Event | Price |
|---|---|---|
| 8/18/2026 | Price change | $854,900-1.4%$254/sqft |
Source:  CVRMLS #2621084 Report a problem CVRMLS #2621084 Report a problem | ||
| 8/13/2026 | Price change | $867,400-1.4%$257/sqft |
Source:  CAAR #680274 Report a problem CAAR #680274 Report a problem | ||
| 8/6/2026 | Listed for sale | $879,900+102.3%$261/sqft |
Source: CVRMLS #2621084 Report a problem | ||
| 10/19/2020 | Sold | $435,000-9.3%$129/sqft |
Source: CVRMLS #2026025 Report a problem | ||
| 10/5/2020 | Pending sale | $479,500$142/sqft |
Source: EXP Realty LLC #2026025 Report a problem | ||
| 10/3/2020 | Listed for sale | $479,500+29.6%$142/sqft |
Source: EXP Realty LLC #2026025 Report a problem | ||
| 8/17/2015 | Sold | $370,000-1.3%$110/sqft |
Source: CVRMLS #1520669 Report a problem | ||
| 7/22/2015 | Listed for sale | $375,000+14%$111/sqft |
Source: Hometown Realty #1520669 Report a problem | ||
| 2/1/2002 | Sold | $329,000$98/sqft |
Source: Public Record Report a problem | ||
Public tax history
| Year | Property taxes | Tax assessment |
|---|---|---|
| 2025 | $4,887 | $603,300 |
| 2024 | $4,887 +12.7% | $603,300 +12.7% |
| 2023 | $4,334 +14.9% | $535,100 +14.9% |
| 2022 | $3,773 | $465,800 +1.6% |
| 2021 | -- | $458,600 |
| 2020 | $3,715 +12.9% | $458,600 +7.4% |
| 2019 | $3,290 | $427,100 +5.1% |
| 2018 | $3,290 | $406,200 |
| 2017 | $3,290 | $406,200 |
| 2016 | $3,290 | $406,200 |
| 2015 | $3,290 -3.7% | $406,200 -3.7% |
| 2014 | $3,418 | $422,000 |
| 2013 | $3,418 | -- |
| 2012 | $3,418 -4.1% | -- |
| 2011 | $3,565 -6.5% | -- |
| 2010 | $3,811 | -- |
| 2009 | $3,811 | -- |
| 2008 | $3,811 | -- |
| 2007 | $3,811 +25.3% | -- |
| 2006 | $3,043 | -- |
| 2005 | $3,043 | -- |
| 2004 | -- | -- |
| 2003 | $2,571 +23.6% | -- |
| 2002 | $2,080 | -- |
| 2001 | $2,080 | -- |
Find assessor info on the county website
Monthly payment
Est. payment
Payment breakdown
Explore the cost of this home by adjusting the details. Changes won't be saved.Climate risks
Neighborhood: 23192
Nearby schools
Schools provided by the listing agent
- Elementary: South Anna
- Middle: Liberty
- High: Patrick Henry
Source: CVRMLS. This data may not be complete. We recommend contacting the local school district to confirm school assignments for this home.
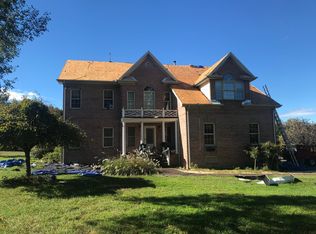
- $681,8004 bd3 ba3k sqft14116 Big Bear Ct, Montpelier, VA 23192Off Market
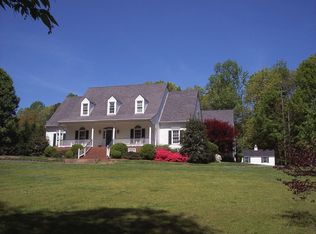
- $717,6004 bd2 ba3.6k sqft14097 Big Bear Ct, Montpelier, VA 23192Off Market
- $715,8004 bd3 ba3.8k sqft14081 Little Bear Ct, Montpelier, VA 23192Off Market
- $718,6006 bd5 ba3.7k sqft14064 Little Bear Ct, Montpelier, VA 23192Off Market
Similar homes
- $735,0004 bd3 ba3k sqft16184 Point Beverley Ct, Montpelier, VA 23192For Sale
 MLS ID #2614690, Zhanna Shuparska, Joyner Fine Properties. CVRMLS
 - $799,0004 bd3 ba3.1k sqft16225 Parrish Farm Rd, Montpelier, VA 23192For Sale
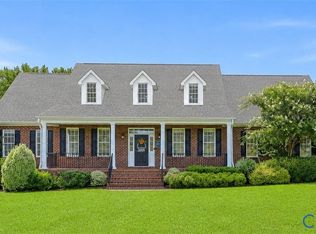 MLS ID #2620475, Robin Heath, Napier REALTORS ERA. CVRMLS
 - $829,9004 bd3 ba3k sqft13155 Greenwood Creek Dr, Ashland, VA 23005For Sale
 MLS ID #2620070, Thomas Hennerty, Netrealtynow.com. CVRMLS
 - $929,9504 bd4 ba4.5k sqft13300 W Patrick Henry Rd, Montpelier, VA 23047For Sale
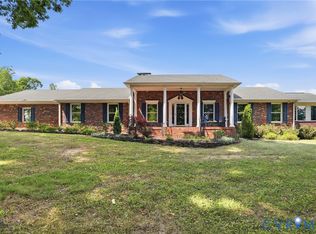 MLS ID #2620519, Nate Simon, Samson Properties. CVRMLS
