First offering in more than 20 years! Nestled on a very private 2-acre lot in Montpelier, this custom-built Transitional offers the perfect blend of rural privacy, thoughtful updates, and outdoor living highlighted by your own 42-foot Heated Saltwater In-Ground Pool. Lovingly cared for by the same family for over two decades, this 4bdrm, 2.5bath home is ready for a new family to make memories. Step into a 2story foyer that opens to the impressive 2story great room, featuring an elegant crystal chandelier & corner fireplace w/marble surround. The spacious kitchen offers French doors, glass-front upper cabinetry, pull-out lower drawers, recessed lighting, a convenient trash compactor & an open flow into the dining room. The dining room provides direct access to the screened porch - a favorite gathering place for family through the years. Hardwood floors extend throughout most of the first level. The 1st floor primary suite features brand-new carpet, dual walk-in closets, & spacious ensuite bath w/separate vanities, a jetted tub, & separate shower. Upstairs, bdrms #2 & #3 are located on one side of the home, separated by a full bath, w/laundry room conveniently located nearby. Bedroom #4 is privately positioned on the opposite side of the 2nd floor and connected by an interior balcony overlooking the great room below. Recent improvements & major updates include fresh interior paint (2026), exterior powerwash (2026), new carpet in all four bedrooms (2026), septic system pumping (June 2026), Hydrawise smart Wi-Fi irrigation controls (2020), water softener (2007), water filtration system (2005), water pump (2020, professionally serviced annually), 1st floor HVAC (2020), 2nd floor HVAC (2018), whole-house & pool generator (2023), pool heating & saltwater system (2021), pool liner (2022), winter cover (2024), salt chlorination system (2024), & pool circuit board (2022). Enjoy exceptional privacy & charm of country living, all within an established neighborhood and just 15 mins from Short Pump via Pouncey Tract Road.
For sale
Price cut: $15K (10/15)
$699,990
16184 Point Beverley Ct, Montpelier, VA 23192
4beds
3,020sqft
Single Family Residence
Built in 2003
2 Acres Lot
$693,000 Zestimate®
$232/sqft
$25/mo HOA
What's special
Recessed lightingSpacious kitchenFrench doorsElegant crystal chandelierGlass-front upper cabinetryConvenient trash compactorPull-out lower drawers
- 42 days
- 573
- 33
Zillow last checked:
Listing updated:
Listed by:
Zhanna Shuparska 804-389-9192,
Joyner Fine Properties 804-270-9440
Source: CVRMLS,MLS#: 2624743 Originating MLS: Central Virginia Regional MLS
Originating MLS: Central Virginia Regional MLSFacts & features
Interior
Bedrooms & bathrooms
- Bedrooms: 4
- Bathrooms: 3
- Full bathrooms: 2
- 1/2 bathrooms: 1
Primary bedroom
- Description: Chandelier/Sconces/2WICs/Ensuite Bath
- Level: First
- Dimensions: 23.0 x 15.5
Bedroom 2
- Description: Fresh Paint/New Carpet/Facing Backyard
- Level: Second
- Dimensions: 19.8 x 15.4
Bedroom 3
- Description: Fresh Paint/New Carpet/Facing Driveway
- Level: Second
- Dimensions: 17.6 x 11.6
Bedroom 4
- Description: Fresh Paint/New Carpet/2 Closets/Facing Front
- Level: Second
- Dimensions: 14.0 x 12.7
Additional room
- Description: Screened Porch
- Level: First
- Dimensions: 0 x 0
Dining room
- Description: Hardwood/Chandelier/Crown/Chair Rails/Sliding Door
- Level: First
- Dimensions: 13.0 x 11.5
Other
- Description: Tub & Shower
- Level: First
Other
- Description: Tub & Shower
- Level: Second
Great room
- Description: Two-Story/Hardwood/Corner FP/Chandelier
- Level: First
- Dimensions: 19.8 x 19.5
Half bath
- Level: First
Kitchen
- Description: Hardwood Floors/Recessed Lights/Trash Compactor
- Level: First
- Dimensions: 21.0 x 12.5
Heating
- Forced Air, Natural Gas, Zoned
Cooling
- Central Air, Electric, Zoned
Appliances
- Included: Dryer, Dishwasher, Electric Cooking, Disposal, Gas Water Heater, Microwave, Oven, Refrigerator, Smooth Cooktop, Stove, Trash Compactor, Water Heater, Washer
- Laundry: Washer Hookup, Dryer Hookup
Features
- Balcony, Bedroom on Main Level, Cathedral Ceiling(s), Dining Area, Separate/Formal Dining Room, Double Vanity, Eat-in Kitchen, En Suite Bathroom, Full Bath on Main Level, Fireplace, High Ceilings, Jetted Tub, Bath in Primary Bedroom, Main Level Primary, Pantry, Recessed Lighting, Walk-In Closet(s), Window Treatments
- Flooring: Carpet, Ceramic Tile, Wood
- Doors: Sliding Doors
- Windows: Thermal Windows, Window Treatments
- Basement: Crawl Space
- Attic: Pull Down Stairs
- Has fireplace: Yes
- Fireplace features: Gas
Interior area
- Total interior livable area: 3,020 sqft
- Finished area above ground: 3,020
- Finished area below ground: 0
Property
Parking
- Total spaces: 2
- Parking features: Attached, Direct Access, Driveway, Garage, Garage Door Opener, Paved
- Attached garage spaces: 2
- Has uncovered spaces: Yes
Features
- Levels: Two
- Stories: 2
- Patio & porch: Front Porch, Screened, Deck, Porch
- Exterior features: Deck, Lighting, Out Building(s), Porch, Storage, Shed, Paved Driveway
- Pool features: Fenced, Heated, In Ground, Pool, Vinyl
- Has spa: Yes
- Fencing: None
Lot
- Size: 2 Acres
- Features: Level
- Topography: Level
Details
- Additional structures: Shed(s), Outbuilding, Pool House
- Parcel number: 7820633829
- Zoning description: A1
- Other equipment: Generator
Construction
Type & style
- Home type: SingleFamily
- Architectural style: Two Story,Transitional
- Property subtype: Single Family Residence
Materials
- Drywall, Frame, Vinyl Siding
- Roof: Composition
Condition
- Resale
- New construction: No
- Year built: 2003
Utilities & green energy
- Sewer: Septic Tank
- Water: Well
Community & HOA
Community
- Security: Smoke Detector(s)
- Subdivision: None
HOA
- Has HOA: Yes
- Services included: Road Maintenance, Snow Removal
- HOA fee: $300 annually
Location
- Region: Montpelier
Financial & listing details
- Price per square foot: $232/sqft
- Tax assessed value: $655,500
- Annual tax amount: $5,309
- Date on market: 9/9/2026
- Ownership: Individuals
- Ownership type: Sole Proprietor
Estimated market value
$693,000
$658,000 - $728,000
$3,672/mo
Price history
| Date | Event | Price |
|---|---|---|
| 10/15/2026 | Price change | $699,990-2.1%$232/sqft |
Source:  CVRMLS #2624743 Report a problem CVRMLS #2624743 Report a problem | ||
| 9/16/2026 | Price change | $715,000-1.9%$237/sqft |
Source: CVRMLS #2624743 Report a problem | ||
| 9/10/2026 | Listed for sale | $729,000-0.8%$241/sqft |
Source: CVRMLS #2624743 Report a problem | ||
| 9/8/2026 | Listing removed | $735,000$243/sqft |
Source: CVRMLS #2614690 Report a problem | ||
| 7/6/2026 | Listed for sale | $735,000+154.1%$243/sqft |
Source: CVRMLS #2614690 Report a problem | ||
| 8/11/2003 | Sold | $289,240$96/sqft |
Source: Public Record Report a problem | ||
Public tax history
| Year | Property taxes | Tax assessment |
|---|---|---|
| 2025 | $5,065 +6.4% | $625,300 +6.4% |
| 2024 | $4,760 +7.3% | $587,600 +7.3% |
| 2023 | $4,435 +13.4% | $547,500 +13.4% |
| 2022 | $3,911 | $482,800 +8.4% |
| 2021 | -- | $445,500 +3.8% |
| 2020 | $3,477 +4.3% | $429,300 |
| 2019 | $3,334 | $429,300 +4.3% |
| 2018 | $3,334 | $411,600 |
| 2017 | $3,334 +8.6% | $411,600 +8.6% |
| 2016 | $3,069 | $378,900 |
| 2015 | $3,069 | $378,900 |
| 2014 | $3,069 | $378,900 |
| 2013 | $3,069 | -- |
| 2012 | $3,069 -5.3% | -- |
| 2011 | $3,240 -3.2% | -- |
| 2010 | $3,349 +0.4% | -- |
| 2009 | $3,336 | -- |
| 2008 | $3,336 | -- |
| 2007 | $3,336 +13.7% | -- |
| 2006 | $2,935 | -- |
| 2005 | $2,935 | -- |
| 2004 | -- | -- |
| 2003 | $378 +28.1% | -- |
| 2002 | $295 | -- |
| 2001 | $295 | -- |
Find assessor info on the county website
Monthly payment
Est. payment
Payment breakdown
Explore the cost of this home by adjusting the details. Changes won't be saved.Climate risks
Neighborhood: 23192
Nearby schools
Schools provided by the listing agent
- Elementary: South Anna
- Middle: Liberty
- High: Patrick Henry
Source: CVRMLS. This data may not be complete. We recommend contacting the local school district to confirm school assignments for this home.
- $---- bd-- ba-- sqft16184 Point Beverly Ct, Montpelier, VA 23192Off Market
- $620,0005 bd3 ba3.1k sqft16183 Point Beverley Ct, Montpelier, VA 23192Sold
- $650,2004 bd2 ba2.5k sqft16180 Point Beverley Ct, Montpelier, VA 23192Off Market
- $620,0005 bd3 ba3.1k sqft16183 Point Beverly Ct, Montpelier, VA 23192Sold

Similar homes
- $677,0003 bd3 ba2.7k sqft13998 Taylors Overlook Ct, Montpelier, VA 23192For Sale
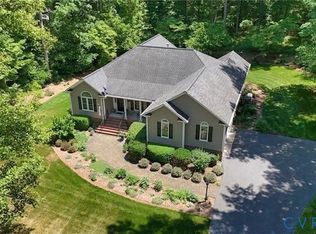 MLS ID #2627386, James Strum, Long & Foster REALTORS. CVRMLS
 - $799,0004 bd3 ba3.1k sqft16225 Parrish Farm Rd, Montpelier, VA 23192For Sale
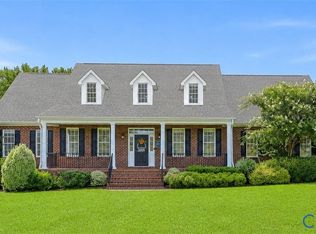 MLS ID #2620475, Robin Heath, Napier REALTORS ERA. CVRMLS
 - $600,0003 bd3 ba1.7k sqft14194 Hopeful Rd, Montpelier, VA 23192For Sale
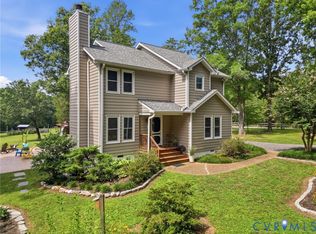 MLS ID #2618873, Chris Zaldivar, Hometown Realty. CVRMLS
 - $750,0004 bd3 ba3.2k sqft9118 Colonnade Cir, Ashland, VA 23005For Sale
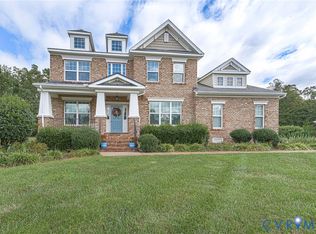 MLS ID #2628073, Billy Wells, Dalton Realty. CVRMLS
