Come home to peace and quiet!
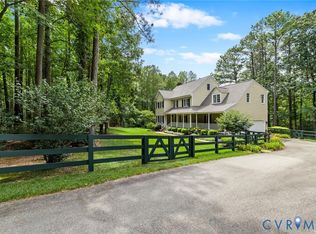
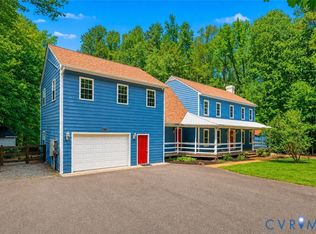
Escape to your own private retreat on 10 picturesque acres surrounded by mature trees and abundant wildlife, all while being just 10 minutes from Short Pump. This beautiful Colonial-style home offers 4 bedrooms, 2.5 bathrooms, and warm hardwood floors throughout the main living areas on the first floor. The formal dining room is enhanced with elegant chair rail and crown molding, creating the perfect setting for entertaining. The inviting family room features a cozy fireplace and flows seamlessly into the bright sunroom, which overlooks the spacious deck and peaceful backyard. The updated kitchen is designed for both everyday living and entertainment, featuring a center island, soft-close cabinetry, newer appliances, and abundant cabinet space. Upstairs, the spacious primary suite includes a private en-suite bathroom, along with three additional bedrooms. Additional highlights include a walk-up-floored attic offering excellent storage or future expansion potential.
The seller is currently updating the bathroom countertops and faucets throughout the home, providing a fresh, modern touch.
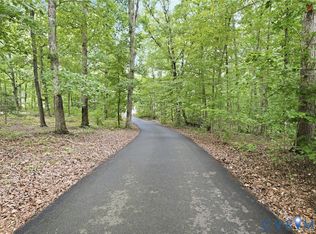
Outside, enjoy a side-entry two-car garage, paved driveway, expansive open spaces, and the tranquility that only 10 acres can provide. Experience the perfect combination of privacy, nature, and convenience in this exceptional property.
For sale
$650,500
12316 Spur Ln, Rockville, VA 23146
4beds
2,236sqft
:
Get pre-qualified$3,990/mo
Single Family Residence
Built in 1996
10 Acres Lot
$629,500 Zestimate®
$291/sqft
$-- HOA
What's special
- 4 days |
- 309 |
- 18 |
Zillow last checked:
Listing updated:
Listed by:
Gail Lloyd (804)356-0707,
Long & Foster REALTORS 804-346-4411,
Darlene Brent 804-937-6843,
Long & Foster REALTORS
Source: CVRMLS,MLS#: 2619418 Originating MLS: Central Virginia Regional MLS
Originating MLS: Central Virginia Regional MLSFacts & features
Interior
Bedrooms & bathrooms
- Bedrooms: 4
- Bathrooms: 3
- Full bathrooms: 2
- 1/2 bathrooms: 1
Primary bedroom
- Description: Carpet, Walk-In Closet, CF, Private Bathroom
- Level: Second
- Dimensions: 0 x 0
Bedroom 2
- Description: Carpet, Closet
- Level: Second
- Dimensions: 0 x 0
Bedroom 3
- Description: Carpet, Closet, accesses to walk up attic
- Level: Second
- Dimensions: 0 x 0
Bedroom 4
- Description: Carpet, 2 Closets
- Level: Second
- Dimensions: 0 x 0
Dining room
- Description: Wood Floors, Chair Railing, Crown Molding
- Level: First
- Dimensions: 0 x 0
Florida room
- Description: Wood Floors, CF, Skylight
- Level: First
- Dimensions: 0 x 0
Foyer
- Description: Wood Floors
- Level: First
- Dimensions: 0 x 0
Other
- Description: Tub & Shower
- Level: Second
Half bath
- Level: First
Kitchen
- Description: Wood Floors, Island, Pantry, Granite
- Level: First
- Dimensions: 0 x 0
Laundry
- Description: Laundry Closet
- Level: Second
- Dimensions: 0 x 0
Living room
- Description: Wood Floors, FP ,Ceiling Fan, Open To Sun Room
- Level: First
- Dimensions: 0 x 0
Heating
- Electric, Zoned
Cooling
- Zoned
Appliances
- Included: Dryer, Dishwasher, Electric Cooking, Electric Water Heater, Microwave, Oven, Refrigerator, Smooth Cooktop, Stove, Washer
- Laundry: Washer Hookup, Dryer Hookup
Features
- Ceiling Fan(s), Separate/Formal Dining Room, Double Vanity, French Door(s)/Atrium Door(s), Fireplace, Granite Counters, Hot Tub/Spa, Kitchen Island, Bath in Primary Bedroom, Pantry, Recessed Lighting, Skylights, Walk-In Closet(s)
- Flooring: Partially Carpeted, Wood
- Doors: French Doors
- Windows: Skylight(s)
- Basement: Crawl Space
- Attic: Floored,Walk-up
- Number of fireplaces: 1
- Fireplace features: Masonry, Wood Burning
Interior area
- Total interior livable area: 2,236 sqft
- Finished area above ground: 2,236
- Finished area below ground: 0
Property
Parking
- Total spaces: 2
- Parking features: Attached, Direct Access, Driveway, Garage, Off Street, Paved, Garage Faces Rear, Garage Faces Side
- Attached garage spaces: 2
- Has uncovered spaces: Yes
Features
- Levels: Two
- Stories: 2
- Patio & porch: Front Porch, Patio, Deck
- Exterior features: Deck, Hot Tub/Spa, Storage, Shed, Paved Driveway
- Pool features: None
- Has spa: Yes
- Spa features: Hot Tub
Lot
- Size: 10 Acres
Details
- Parcel number: 6789962181
- Zoning description: A1
- Horses can be raised: Yes
- Horse amenities: Horses Allowed
Construction
Type & style
- Home type: SingleFamily
- Architectural style: Colonial,Two Story
- Property subtype: Single Family Residence
Materials
- Block, Frame, Vinyl Siding
- Roof: Composition,Shingle
Condition
- Resale
- New construction: No
- Year built: 1996
Utilities & green energy
- Sewer: Septic Tank
- Water: Well
Community & HOA
Community
- Security: Security System
- Subdivision: Spur Point
Location
- Region: Rockville
Financial & listing details
- Price per square foot: $291/sqft
- Tax assessed value: $569,000
- Annual tax amount: $4,608
- Date on market: 8/6/2026
- Exclusions: Wood Stove insert, Garage Freezer, Fridge, Chandelier
- Ownership: Individuals
- Ownership type: Sole Proprietor
Estimated market value
$629,500
$598,000 - $661,000
$2,878/mo
Price history
| Date | Event | Price |
|---|---|---|
| 8/7/2026 | Listed for sale | $650,500+91.3%$291/sqft |
Source:  CVRMLS #2619418 Report a problem CVRMLS #2619418 Report a problem | ||
| 11/29/2016 | Sold | $340,000-5.3%$152/sqft |
Source: CVRMLS #1626342 Report a problem | ||
| 9/11/2016 | Price change | $359,000-2.7%$161/sqft |
Source: RE/MAX Action Real Estate #1626342 Report a problem | ||
| 8/27/2016 | Price change | $369,000-2.6%$165/sqft |
Source: RE/MAX Action Real Estate #1626342 Report a problem | ||
| 8/3/2016 | Listed for sale | $379,000$169/sqft |
Source: RE/MAX Action Real Estate #1626342 Report a problem | ||
Public tax history
| Year | Property taxes | Tax assessment |
|---|---|---|
| 2025 | $4,350 +10.5% | $537,000 +10.5% |
| 2024 | $3,935 | $485,800 |
| 2023 | $3,935 +19.3% | $485,800 +19.3% |
| 2022 | $3,298 | $407,100 +6.1% |
| 2021 | -- | $383,600 +6.2% |
| 2020 | $2,925 +3.1% | $361,100 +4.4% |
| 2019 | $2,836 | $345,900 -1.2% |
| 2018 | $2,836 +1.2% | $350,100 +1.2% |
| 2017 | $2,802 +9.2% | $345,900 +9.2% |
| 2016 | $2,566 | $316,800 |
| 2015 | $2,566 | $316,800 |
| 2014 | $2,566 | $316,800 |
| 2013 | $2,566 | -- |
| 2012 | $2,566 -10.2% | -- |
| 2011 | $2,857 -15.4% | -- |
| 2010 | $3,375 | -- |
| 2009 | $3,375 | -- |
| 2008 | $3,375 +34.7% | -- |
| 2007 | $2,505 +15.6% | -- |
| 2006 | $2,168 | -- |
| 2005 | $2,168 | -- |
| 2004 | -- | -- |
| 2003 | $1,869 +6.4% | -- |
| 2002 | $1,756 | -- |
| 2001 | $1,756 | -- |
Find assessor info on the county website
Monthly payment
Est. payment
Payment breakdown
Explore the cost of this home by adjusting the details. Changes won't be saved.Climate risks
Neighborhood: 23146
Nearby schools
GreatSchools rating
- 7/10South Anna Elementary SchoolGrades: PK-5Distance: 7 mi
- 6/10Liberty Middle SchoolGrades: 6-8Distance: 14.2 mi
- 3/10Patrick Henry High SchoolGrades: 9-12Distance: 14 mi
Schools provided by the listing agent
- Elementary: South Anna
- Middle: Liberty
- High: Patrick Henry
Source: CVRMLS. This data may not be complete. We recommend contacting the local school district to confirm school assignments for this home.
- $66,500-- bd-- ba-- sqftL Spur Ln, Rockville, VA 23146Off Market
- $400,6003 bd2 ba1.5k sqft20005 Sterling Creek Ln, Rockville, VA 23146Off Market

- $100,0004 bd4 ba2.5k sqft20043 Feather Dr, Rockville, VA 23146Sold
- $646,4005 bd4 ba2.6k sqft12308 Spur Ln, Rockville, VA 23146Off Market
- $612,3003 bd3 ba2.5k sqft19523 Sterling Creek Ln, Rockville, VA 23146Off Market
- $282,000-- bd-- ba-- sqftW L Spur Ln, Rockville, VA 23146Off Market
- $481,0004 bd3 ba2k sqft20004 Sterling Creek Ln, Rockville, VA 23146Sold
- $591,1003 bd3 ba3.2k sqft12251 Hunting Horn Ln, Rockville, VA 23146Off Market
A local agent can set up tours, give advice and negotiate with sellers.
Similar homes
- $794,9504 bd3 ba2.7k sqft18572 Willoughby Heights Ln, Rockville, VA 23146For Sale
 MLS ID #2620545, David Mize, Long & Foster REALTORS. CVRMLS
 - $599,0004 bd4 ba3.2k sqft2715 Pine Ridge Ln, Powhatan, VA 23139For Sale
 MLS ID #2621387, Cindy Allen, Metro Premier Homes LLC. CVRMLS
 - $535,0004 bd3 ba2.4k sqft17312 Tiswood Dr, Beaverdam, VA 23015For Sale
 MLS ID #2621457, Curt Dougherty, Napier REALTORS ERA. CVRMLS
 - $535,0003 bd2 ba2k sqft2231 Red Lane Rd, Powhatan, VA 23139For Sale
 MLS ID #2618536, Lee Anne Russell, Long & Foster REALTORS. CVRMLS
 - $735,0004 bd3 ba3k sqft16184 Point Beverley Ct, Montpelier, VA 23192For SaleMLS ID #2614690, Zhanna Shuparska, Joyner Fine Properties. CVRMLS
- $775,0003 bd4 ba2.2k sqft1601 Beaverdam Creek Rd, Crozier, VA 23039For SaleMLS ID #2618769, Robert Parker, Parker Properties, Inc. CVRMLS
- $815,0004 bd3 ba3.1k sqft16225 Parrish Farm Rd, Montpelier, VA 23192For SaleMLS ID #2620475, Robin Heath, Napier REALTORS ERA. CVRMLS
- $649,0003 bd2 ba1.9k sqft3102 Kensington Ln, Goochland, VA 23063For SaleMLS ID #2618465, Cole Dickinson, Long & Foster REALTORS. CVRMLS
- $749,9004 bd4 ba2.7k sqft14224 Green Grove Ct, Montpelier, VA 23192For SaleMLS ID #2608206, Chad Seay, Seay Real Estate. CVRMLS
- $629,7003 bd3 ba2.7k sqft782 Bumpass Rd, Bumpass, VA 23024For SaleMLS ID #2611227, Chelsea Newcomb, Lake and Country Realty, LLC. CVRMLS
- $535,0004 bd3 ba2.1k sqft10807 Branberry Ln, Henrico, VA 23233For SaleMLS ID #2621402, Steven Koleno, Beycome Brokerage Realty LLC. CVRMLS
- $699,0003 bd3 ba2.4k sqft1618 Mount Olive Rd, Manakin Sabot, VA 23103For SaleMLS ID #2615129, Robert Parker, Parker Properties, Inc. CVRMLS
- $724,9503 bd3 ba2.7k sqft15441 Goshen Rd, Montpelier, VA 23192PendingMLS ID #2611189, Lindley Mohn, Long & Foster REALTORS. CVRMLS
- $589,0003 bd3 ba1.8k sqft3505 Kool Ln, Powhatan, VA 23139For SaleMLS ID #2619177, Jesse Baust, Joyner Fine Properties. CVRMLS
- $525,0003 bd3 ba2.1k sqft11186 Kenmont Ln, Ashland, VA 23005For SaleMLS ID #2614146, Logan Ryan, Long & Foster REALTORS. CVRMLS
- $595,0004 bd3 ba2.4k sqft8305 Dove Hollow Pl, Glen Allen, VA 23060For SaleMLS ID #2621098, Sandra Francisco, BHHS PenFed Realty. CVRMLS
- $599,9903 bd3 ba2.9k sqft4400 Three Bridge Rd, Powhatan, VA 23139For SaleMLS ID #2616703, Ian Di Sesa, Hometown Realty. CVRMLS
- $550,0004 bd3 ba2.2k sqft11821 Park Forest Way, Glen Allen, VA 23059For SaleMLS ID #2620512, Khaled Sofrata, EXP Realty LLC. CVRMLS
- $709,9004 bd3 ba3.2k sqft1672 Wildwood Shores Dr, Powhatan, VA 23139For SaleMLS ID #2611727, Terry Adcock, Napier REALTORS ERA. CVRMLS
- $479,9994 bd3 ba2.6k sqft15611 Robert Terrell Rd, Montpelier, VA 23192For SaleMLS ID #2614831, Ross Scarborough, Mid Atlantic Real Estate. CVRMLS
