Welcome to your own slice of paradise on 6.4 serene acres in beautiful Hanover County! One level living at its finest awaits you in this well-crafted ranch with a transitional flair! Even the concrete driveway that meets you at the street whispers quality as you make your way to ample parking and your first glimpse of this impressive estate. Stepping in the front door, recently refinished hardwood floors impress you and extend into adjacent spaces including a formal dining room. Moving to the family room, you'll love the tray ceiling, gas fireplace and open flow with a view to the kitchen. Here, take note of the entire package of new appliances (2023) , the granite counter tops, recessed lighting and a spacious pantry with its solid shelving and shiplap accenting! This, ever popular, split floor plan positions the master suite in a wing with one other bedroom (possible office). Once in this suite, you'll adore the comfortable feeling and appreciate the walk-in closet (with built-ins) along with the luxury full bath complete with a large tiled shower, a garden tub, a double vanity and ceramic tile flooring. There's a convenient half bath in this wing, as well. Two more bedrooms and another full bath are at the other end of the home. Then, there's the upstairs! Here, you'll be delighted to discover an expansive rec room with a closet, another full bath, and walk-in attic storage space. A screened porch on the rear of the home provides a peaceful retreat and there's more to love outside including the aluminum fenced back yard, a whole-house standby generator, landscape lighting and a firepit/ patio area! Custom cabinets and shelving make the attached garage a "step above" and there's another firepit area, with lighting, in the front/side yard. You'll also be pleased with the triple water filter system (replaceable filters) located just inside the crawlspace door. This sought after location affords rural living with local conveniences and easy commutes to Short Pump (20 minutes or less!), Ashland, and downtown RVA!
For sale
Price cut: $10K (7/30)
$749,900
14224 Green Grove Ct, Montpelier, VA 23192
4beds
2,724sqft
:
Get pre-qualified$4,657/mo
Single Family Residence
Built in 2016
6.44 Acres Lot
$744,900 Zestimate®
$275/sqft
$58/mo HOA
What's special
Gas fireplaceSplit floor planAmple parkingGranite counter topsLandscape lightingRecessed lightingRecently refinished hardwood floors
- 115 days |
- 1,116 |
- 49 |
Zillow last checked:
Listing updated:
Listed by:
Chad Seay (804)559-2665,
Seay Real Estate 804-559-2665
Source: CVRMLS,MLS#: 2608206 Originating MLS: Central Virginia Regional MLS
Originating MLS: Central Virginia Regional MLSFacts & features
Interior
Bedrooms & bathrooms
- Bedrooms: 4
- Bathrooms: 4
- Full bathrooms: 3
- 1/2 bathrooms: 1
Primary bedroom
- Description: Suite w/ Luxury Bath. Garden Tub. Ceramic Shower.
- Level: First
- Dimensions: 17.7 x 13.3
Bedroom 2
- Description: Or Office. Carpet. Ceiling Fan.
- Level: First
- Dimensions: 14.0 x 10.6
Bedroom 3
- Description: Carpet. Ceiling Fan.
- Level: First
- Dimensions: 12.3 x 10.5
Bedroom 4
- Description: Carpet. Ceiling Fan.
- Level: First
- Dimensions: 12.4 x 12.0
Dining room
- Description: Hardwoods.
- Level: First
- Dimensions: 12.7 x 11.4
Family room
- Description: Hardwoods. Tray Ceiling. Gas Fireplace.
- Level: First
- Dimensions: 18.0 x 15.7
Foyer
- Description: Hardwoods.
- Level: First
- Dimensions: 0 x 0
Other
- Description: Tub & Shower
- Level: First
Other
- Description: Shower
- Level: Second
Half bath
- Level: First
Kitchen
- Description: Granite. New Appliances. Huge Pantry. Dining Area.
- Level: First
- Dimensions: 27.6 x 12.4
Laundry
- Description: Cabinets. Garage Access.
- Level: First
- Dimensions: 0 x 0
Recreation
- Description: W/ Full Bath. Carpet. Surround Sound. Ceiling Fan.
- Level: Second
- Dimensions: 19.8 x 13.10
Heating
- Electric, Forced Air, Heat Pump, Propane
Cooling
- Central Air
Appliances
- Included: Dishwasher, Electric Cooking, Microwave, Oven, Propane Water Heater, Refrigerator, Stove
- Laundry: Washer Hookup, Dryer Hookup
Features
- Bedroom on Main Level, Tray Ceiling(s), Ceiling Fan(s), Dining Area, Separate/Formal Dining Room, Double Vanity, Fireplace, Granite Counters, Garden Tub/Roman Tub, High Ceilings, High Speed Internet, Bath in Primary Bedroom, Main Level Primary, Pantry, Wired for Data, Walk-In Closet(s)
- Flooring: Carpet, Ceramic Tile, Wood
- Windows: Thermal Windows
- Basement: Crawl Space
- Attic: Walk-In
- Number of fireplaces: 1
Interior area
- Total interior livable area: 2,724 sqft
- Finished area above ground: 2,724
- Finished area below ground: 0
Property
Parking
- Total spaces: 2
- Parking features: Attached, Direct Access, Driveway, Finished Garage, Garage, Garage Door Opener, Off Street, Oversized, Paved, Two Spaces
- Attached garage spaces: 2
- Has uncovered spaces: Yes
Features
- Levels: One
- Stories: 1
- Patio & porch: Rear Porch, Front Porch, Screened, Porch
- Exterior features: Lighting, Porch, Paved Driveway
- Pool features: None
- Fencing: Back Yard,Fenced
Lot
- Size: 6.44 Acres
- Features: Level, Wooded
Details
- Parcel number: 7821549266
- Zoning description: AR6
Construction
Type & style
- Home type: SingleFamily
- Architectural style: Ranch
- Property subtype: Single Family Residence
Materials
- Drywall, Frame, Vinyl Siding
- Roof: Asphalt
Condition
- Resale
- New construction: No
- Year built: 2016
Utilities & green energy
- Sewer: Septic Tank
- Water: Well
Community & HOA
Community
- Features: Home Owners Association
- Security: Security System
- Subdivision: Bell Grove
HOA
- Has HOA: Yes
- Services included: Association Management, Common Areas
- HOA fee: $700 annually
Location
- Region: Montpelier
Financial & listing details
- Price per square foot: $275/sqft
- Tax assessed value: $792,700
- Annual tax amount: $6,420
- Date on market: 4/14/2026
- Ownership: Individuals
- Ownership type: Sole Proprietor
Estimated market value
$744,900
$708,000 - $782,000
$3,357/mo
Price history
| Date | Event | Price |
|---|---|---|
| 7/30/2026 | Price change | $749,900-1.3%$275/sqft |
Source:  CVRMLS #2608206 Report a problem CVRMLS #2608206 Report a problem | ||
| 6/29/2026 | Price change | $759,900-1.9%$279/sqft |
Source: CVRMLS #2608206 Report a problem | ||
| 6/2/2026 | Price change | $774,900-1.3%$284/sqft |
Source: CVRMLS #2608206 Report a problem | ||
| 4/30/2026 | Price change | $784,900-1.9%$288/sqft |
Source: CVRMLS #2608206 Report a problem | ||
| 4/15/2026 | Listed for sale | $799,900+46.8%$294/sqft |
Source: CVRMLS #2608206 Report a problem | ||
| 4/26/2019 | Sold | $545,000-0.9%$200/sqft |
Source: CVRMLS #1905952 Report a problem | ||
| 3/13/2019 | Listed for sale | $549,900+3.9%$202/sqft |
Source: Napier REALTORS ERA #1905952 Report a problem | ||
| 6/1/2016 | Sold | $529,027+306.9%$194/sqft |
Source: CVRMLS #1523436 Report a problem | ||
| 11/24/2015 | Sold | $130,000$48/sqft |
Source: Public Record Report a problem | ||
Public tax history
| Year | Property taxes | Tax assessment |
|---|---|---|
| 2025 | $5,948 +6.6% | $734,300 +6.6% |
| 2024 | $5,582 +4.7% | $689,100 +4.7% |
| 2023 | $5,333 +11.3% | $658,400 +11.3% |
| 2022 | $4,794 | $591,800 +9.5% |
| 2021 | -- | $540,600 +5.4% |
| 2020 | $4,153 +8.2% | $512,700 +0.9% |
| 2019 | $3,838 | $508,200 +7.3% |
| 2018 | $3,838 | $473,800 |
| 2017 | $3,838 | $473,800 +392% |
| 2016 | -- | $96,300 |
Find assessor info on the county website
Monthly payment
Est. payment
Payment breakdown
Explore the cost of this home by adjusting the details. Changes won't be saved.Climate risks
Neighborhood: 23192
Nearby schools
GreatSchools rating
- 7/10South Anna Elementary SchoolGrades: PK-5Distance: 2.3 mi
- 6/10Liberty Middle SchoolGrades: 6-8Distance: 7 mi
- 3/10Patrick Henry High SchoolGrades: 9-12Distance: 6.8 mi
Schools provided by the listing agent
- Elementary: South Anna
- Middle: Liberty
- High: Patrick Henry
Source: CVRMLS. This data may not be complete. We recommend contacting the local school district to confirm school assignments for this home.
- $968,8004 bd5 ba3.5k sqft14216 Green Grove Ct, Montpelier, VA 23192Off Market
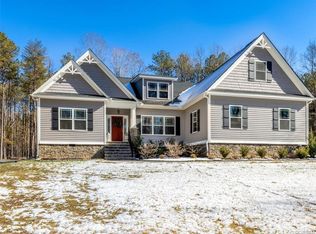
- $720,2004 bd3 ba2.2k sqft16148 Grove View Rd, Montpelier, VA 23192Off Market
- $818,8004 bd3 ba3.3k sqft16150 Grove View, Montpelier, VA 23192Off Market
- $890,8004 bd3 ba2.1k sqft16150 Grove View Rd, Montpelier, VA 23192Off Market
- $804,8004 bd3 ba3.5k sqft16142 Grove View Rd, Montpelier, VA 23192Off Market
- $604,6004 bd3 ba2.1k sqft16180 Derby Ridge Rd, Montpelier, VA 23192Off Market
- $835,0004 bd3 ba2.7k sqft14225 Green Grove Ct, Montpelier, VA 23192Sold
- $857,7004 bd3 ba2.7k sqft14208 Green Grove Ct, Montpelier, VA 23192Off Market
A local agent can set up tours, give advice and negotiate with sellers.
Similar homes
- $815,0004 bd3 ba3.1k sqft16225 Parrish Farm Rd, Montpelier, VA 23192For Sale
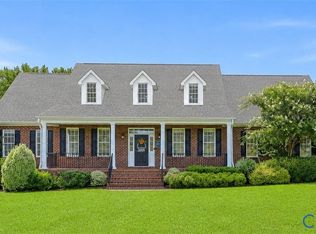 MLS ID #2620475, Robin Heath, Napier REALTORS ERA. CVRMLS
 - $735,0004 bd3 ba3k sqft16184 Point Beverley Ct, Montpelier, VA 23192For Sale
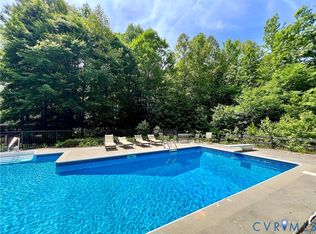 MLS ID #2614690, Zhanna Shuparska, Joyner Fine Properties. CVRMLS
 - $600,0003 bd3 ba1.7k sqft14194 Hopeful Rd, Montpelier, VA 23192For Sale
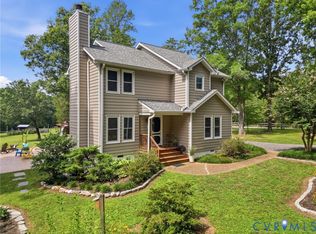 MLS ID #2618873, Chris Zaldivar, Hometown Realty. CVRMLS
 - $859,9004 bd3 ba3k sqft13155 Greenwood Creek Dr, Ashland, VA 23005For Sale
 MLS ID #2620070, Thomas Hennerty, Netrealtynow.com. CVRMLS
 - $1,080,0004 bd5 ba3.7k sqft15253 Johns Trace Cir, Montpelier, VA 23192New ConstructionCVRMLS
- $970,0005 bd5 ba3.5k sqft15148 Johns Trace Cir, Montpelier, VA 23192New ConstructionCVRMLS
- $749,9504 bd3 ba2.6k sqft5050 Maben Hill Ln, Glen Allen, VA 23059For SaleMLS ID #2620515, Marc Austin Highfill, Exit First Realty. CVRMLS
- $834,6004 bd3 ba2.8k sqft3220 Winterfield Rd, Midlothian, VA 23113For SaleMLS ID #2613126, Joan Small, ProFound Property Group LLC. CVRMLS
- $899,9504 bd3 ba3k sqft16481 Longview Farm Dr, Beaverdam, VA 23015For SaleMLS ID #2611463, Skyler Allen, Hometown Realty. CVRMLS
- $799,0005 bd4 ba3.4k sqft12668 Greenwood Rd, Glen Allen, VA 23059For SaleMLS ID #2617646, Alyssa Devereaux, Compass. CVRMLS
- $775,0004 bd4 ba3.2k sqft9118 Colonnade Cir, Ashland, VA 23005For SaleMLS ID #2618278, Donnell Cobb, Redfin Corporation. CVRMLS
- $595,0005 bd4 ba3.3k sqft16148 Buckfast Pl, Beaverdam, VA 23015For SaleMLS ID #2527335, Terie Walker, Weichert Home Run Realty. CVRMLS
- $725,0004 bd3 ba2.9k sqft1495 Dominion Springs Rd, Powhatan, VA 23139For SaleMLS ID #2614639, Missy Hunt, Real Broker LLC. CVRMLS
- $699,0004 bd3 ba2.7k sqft13020 Elmont Rd, Ashland, VA 23005For SaleMLS ID #2616140, Patrick Brady, Napier REALTORS ERA. CVRMLS
- $860,0003 bd3 ba2.3k sqft365 Hamlet Rd, Manakin Sabot, VA 23103For SaleMLS ID #2604876, Jenny Maraghy, Compass. CVRMLS
- $785,0003 bd3 ba2.8k sqft11920 Montfort Cir, Glen Allen, VA 23059For SaleMLS ID #2616477, Danielle Kenny, Wind Chime Properties. CVRMLS
- $699,0003 bd3 ba2.4k sqft1618 Mount Olive Rd, Manakin Sabot, VA 23103For SaleMLS ID #2615129, Robert Parker, Parker Properties, Inc. CVRMLS
- $799,9004 bd3 ba3k sqft5102 Park Meadows Ct, Glen Allen, VA 23059For SaleMLS ID #2617129, Claire Dee, National Land Realty. CVRMLS
- $629,7003 bd3 ba2.7k sqft782 Bumpass Rd, Bumpass, VA 23024For SaleMLS ID #2611227, Chelsea Newcomb, Lake and Country Realty, LLC. CVRMLS
- $547,5004 bd3 ba2.4k sqft17312 Tiswood Dr, Beaverdam, VA 23015For SaleMLS ID #2606754, Curt Dougherty, Napier REALTORS ERA. CVRMLS
