Welcome home to this well maintained two-owner, four-sided brick villa that is truly move-in ready. Offering the perfect blend of elegance and comfort, this pristine home welcomes you with gleaming hardwood floors, soaring 9-foot ceilings, extensive moldings, a wide foyer, and beautifully appointed formal living and dining rooms filled with natural light. The gourmet kitchen is a chef's dream, featuring upgraded cabinetry, granite countertops, stainless steel appliances, a spacious center island, a Butler's pantry, and a sunny breakfast area. The kitchen flows seamlessly into the expansive family room, where a stacked-stone gas fireplace creates a warm and inviting gathering space.
The first-floor Owner's Suite serves as a private retreat, complete with a tray ceiling, dual walk-in closets, and a luxurious en-suite bath. The second floor offers two additional bedrooms, a versatile loft area, a bonus room, a full bath, and two conditioned storage rooms offering exceptional storage space. Additional highlights include a first-floor laundry room, direct-entry finished garage, covered front porch, and a raised patio overlooking a private backyard—perfect for relaxing or entertaining. Enjoy low-maintenance living with exterior maintenance, lawn care, trash collection, snow removal, and access to neighborhood amenities all included. This exceptional home offers the lifestyle you've been waiting for!
For sale
Price cut: $10K (7/23)
$785,000
11920 Montfort Cir, Glen Allen, VA 23059
3beds
2,898sqft
Condominium, Single Family Residence
Built in 2016
-- sqft lot
$770,300 Zestimate®
$271/sqft
$363/mo HOA
What's special
- 59 days |
- 998 |
- 24 |
Zillow last checked:
Listing updated:
Listed by:
Danielle Kenny danielle@windchimeproperties.com,
Wind Chime Properties 804-451-5601
Source: CVRMLS,MLS#: 2616477 Originating MLS: Central Virginia Regional MLS
Originating MLS: Central Virginia Regional MLSFacts & features
Interior
Bedrooms & bathrooms
- Bedrooms: 3
- Bathrooms: 3
- Full bathrooms: 2
- 1/2 bathrooms: 1
Primary bedroom
- Description: Carpet, private bath
- Level: First
- Dimensions: 17.0 x 16.0
Bedroom 2
- Description: Carpet, bonus room, and storage
- Level: Second
- Dimensions: 14.0 x 12.0
Bedroom 3
- Description: Carpet
- Level: Second
- Dimensions: 14.0 x 11.0
Additional room
- Description: Breakfast Area, Hardwood
- Level: First
- Dimensions: 9.0 x 11.0
Additional room
- Description: Loft Area, carpet
- Level: Second
- Dimensions: 9.0 x 8.0
Additional room
- Description: Bonus room off bedroom #2
- Level: Second
- Dimensions: 14.0 x 8.0
Additional room
- Description: Walk in conditioned storage spaces (2)
- Level: Second
- Dimensions: 8.0 x 8.0
Dining room
- Description: Hardwood
- Level: First
- Dimensions: 15.0 x 11.0
Family room
- Description: Hardwood, gas fireplace
- Level: First
- Dimensions: 17.0 x 20.0
Other
- Description: Tub & Shower
- Level: First
Other
- Description: Tub & Shower
- Level: Second
Half bath
- Level: First
Kitchen
- Description: Hardwood, granite counter, island
- Level: First
- Dimensions: 17.0 x 12.0
Laundry
- Description: Tiled floor, Washer/Dryer
- Level: First
- Dimensions: 9.0 x 9.0
Living room
- Description: Hardwood
- Level: First
- Dimensions: 15.0 x 12.0
Heating
- Forced Air, Heat Pump, Natural Gas
Cooling
- Central Air, Heat Pump
Appliances
- Included: Built-In Oven, Dryer, Dishwasher, Disposal, Gas Water Heater, Microwave, Refrigerator, Smooth Cooktop, Stove, Tankless Water Heater, Washer
Features
- Bedroom on Main Level, Butler's Pantry, Tray Ceiling(s), Separate/Formal Dining Room, Double Vanity, Granite Counters, High Ceilings, Kitchen Island, Loft, Main Level Primary, Pantry, Recessed Lighting, Walk-In Closet(s), Window Treatments
- Flooring: Carpet, Ceramic Tile, Wood
- Windows: Screens, Thermal Windows, Window Treatments
- Basement: Crawl Space
- Attic: Access Only,Walk-In
- Number of fireplaces: 1
- Fireplace features: Gas
Interior area
- Total interior livable area: 2,898 sqft
- Finished area above ground: 2,898
- Finished area below ground: 0
Video & virtual tour
Property
Parking
- Total spaces: 2
- Parking features: Attached, Direct Access, Driveway, Finished Garage, Garage, Garage Door Opener, Off Street, Paved
- Attached garage spaces: 2
- Has uncovered spaces: Yes
Features
- Levels: Two
- Stories: 2
- Patio & porch: Porch
- Exterior features: Sprinkler/Irrigation, Porch, Paved Driveway
- Pool features: In Ground, Pool, Community
- Fencing: None
Lot
- Size: 24.23 Acres
Details
- Parcel number: 7397720627.022
Construction
Type & style
- Home type: Condo
- Architectural style: Patio Home,Two Story
- Property subtype: Condominium, Single Family Residence
Materials
- Brick, Drywall, Concrete
- Roof: Composition,Shingle
Condition
- Resale
- New construction: No
- Year built: 2016
Utilities & green energy
- Sewer: Public Sewer
- Water: Public
Community & HOA
Community
- Features: Common Grounds/Area, Clubhouse, Home Owners Association, Pool
- Security: Smoke Detector(s)
- Subdivision: The Villas @ Grey Oaks
HOA
- Has HOA: Yes
- Amenities included: Management
- Services included: Association Management, Common Areas, Maintenance Grounds, Maintenance Structure, Pool(s), Recreation Facilities, Reserve Fund, Road Maintenance, Snow Removal, Trash
- HOA fee: $363 monthly
Location
- Region: Glen Allen
Financial & listing details
- Price per square foot: $271/sqft
- Tax assessed value: $739,600
- Annual tax amount: $5,813
- Date on market: 6/22/2026
- Ownership: Individuals
- Ownership type: Sole Proprietor
Estimated market value
$770,300
$732,000 - $809,000
$3,116/mo
Price history
| Date | Event | Price |
|---|---|---|
| 7/23/2026 | Price change | $785,000-1.3%$271/sqft |
Source:  CVRMLS #2616477 Report a problem CVRMLS #2616477 Report a problem | ||
| 6/23/2026 | Listed for sale | $795,000+23.4%$274/sqft |
Source: CVRMLS #2616477 Report a problem | ||
| 11/4/2021 | Sold | $644,500+0.8%$222/sqft |
Source: CVRMLS #2127852 Report a problem | ||
| 9/17/2021 | Pending sale | $639,500$221/sqft |
Source: CVRMLS #2127852 Report a problem | ||
| 9/16/2021 | Listed for sale | $639,500+20.1%$221/sqft |
Source: CVRMLS #2127852 Report a problem | ||
| 8/31/2016 | Sold | $532,372$184/sqft |
Source: Public Record Report a problem | ||
Public tax history
| Year | Property taxes | Tax assessment |
|---|---|---|
| 2025 | $5,813 +4.7% | $700,400 +7.2% |
| 2024 | $5,554 -2.3% | $653,400 -2.3% |
| 2023 | $5,687 +4.4% | $669,100 +4.4% |
| 2022 | $5,447 +18.2% | $640,800 +21% |
| 2021 | $4,608 | $529,700 |
| 2020 | $4,608 +2.2% | $529,700 |
| 2019 | $4,509 | $529,700 +2.2% |
| 2018 | $4,509 +100% | $518,300 |
| 2017 | $2,255 | $518,300 |
Find assessor info on the county website
Monthly payment
Est. payment
Payment breakdown
Explore the cost of this home by adjusting the details. Changes won't be saved.Climate risks
Neighborhood: Wyndham
Nearby schools
GreatSchools rating
- 10/10Kaechele ElementaryGrades: PK-5Distance: 1.3 mi
- 8/10Short Pump Middle SchoolGrades: 6-8Distance: 0.9 mi
- 8/10Deep Run High SchoolGrades: 9-12Distance: 0.8 mi
Schools provided by the listing agent
- Elementary: Kaechele Elementary
- Middle: Short Pump
- High: Deep Run
Source: CVRMLS. This data may not be complete. We recommend contacting the local school district to confirm school assignments for this home.
- $851,4003 bd3 ba3.3k sqft11915 Montfort Cir, Glen Allen, VA 23059Off Market
- $822,4004 bd4 ba3.2k sqft11911 Montfort Cir, Glen Allen, VA 23059Off Market
- $798,2003 bd2 ba2.7k sqft11916 Montfort Cir, Glen Allen, VA 23059Off Market
- $798,8004 bd2 ba3k sqft11924 Montfort Cir, Glen Allen, VA 23059Off Market
- $999,8003 bd5 ba3.5k sqft11919 Montfort Cir, Glen Allen, VA 23059Off Market
- $816,7003 bd3 ba3k sqft11912 Montfort Cir, Glen Allen, VA 23059Off Market
- $774,0003 bd2 ba2.9k sqft11928 Montfort Cir, Glen Allen, VA 23059Off Market
- $786,7003 bd3 ba3.2k sqft11908 Montfort Cir, Glen Allen, VA 23059Off Market
A local agent can set up tours, give advice and negotiate with sellers.
Similar homes
- $775,0005 bd4 ba3.3k sqft5029 Coachmans Carriage Ter, Glen Allen, VA 23059For Sale
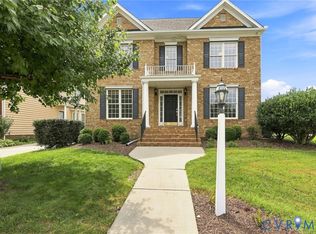 MLS ID #2622180, Marcie Mazursky, Coldwell Banker Elite. CVRMLS
 - $800,0005 bd5 ba3.8k sqft12156 Turning Branch Cir, Glen Allen, VA 23059For Sale
 MLS ID #2618840, Cabell Childress, Long & Foster REALTORS. CVRMLS
 - $799,0005 bd4 ba3.4k sqft12668 Greenwood Rd, Glen Allen, VA 23059For Sale
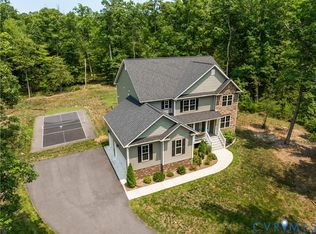 MLS ID #2617646, Alyssa Devereaux, Compass. CVRMLS
 - $929,9005 bd4 ba3.9k sqft5500 Bosworth Pl, Glen Allen, VA 23059For Sale
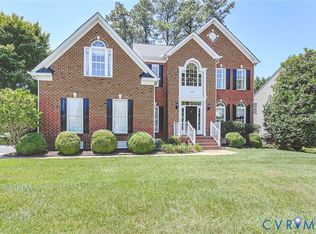 MLS ID #2617111, Jeanne Brooksbank, Real Broker LLC. CVRMLS
 - $695,0003 bd3 ba2.4k sqft1921 Sharbel Cir, Glen Allen, VA 23059For SaleMLS ID #2612239, Kelly Ross, Liz Moore & Associates. CVRMLS
- $519,0003 bd4 ba2.9k sqft2900 Murano Way, Glen Allen, VA 23059For SaleMLS ID #2620797, Dennis Norwood, Samson Properties. CVRMLS
- $499,9003 bd4 ba3k sqft2914 Murano Way, Glen Allen, VA 23059For SaleMLS ID #2621214, Chad Seay, Seay Real Estate. CVRMLS
- $449,9503 bd3 ba2.2k sqft2811 Murano Way, Glen Allen, VA 23059For SaleMLS ID #2621660, Robby Stockwell, CapCenter. CVRMLS
- $859,9004 bd3 ba3k sqft13155 Greenwood Creek Dr, Ashland, VA 23005For SaleMLS ID #2620070, Thomas Hennerty, Netrealtynow.com. CVRMLS
- $699,0004 bd4 ba2.7k sqft4616 Broad Hill Dr, Henrico, VA 23233For SaleMLS ID #2621585, Terry Donahue, Joyner Fine Properties. CVRMLS
- $779,9505 bd4 ba4k sqft11028 Slenderleaf Dr, Glen Allen, VA 23060For SaleMLS ID #2618314, Larry Zacharias, RE/MAX Commonwealth. CVRMLS
- $799,9504 bd5 ba4.2k sqft12669 Fawn Ln, Henrico, VA 23233For SaleMLS ID #2610401, Catena Armstrong, Rashkind Saunders & Co.. CVRMLS
- $799,0005 bd4 ba3.4k sqft3704 Ivy Home Ct, Henrico, VA 23233For SaleMLS ID #2617915, Daphne MacDougall, The Steele Group. CVRMLS
- $984,0006 bd5 ba3.9k sqft11612 Rolling Leaf Ln, Glen Allen, VA 23059For SaleMLS ID #2621061, Mindy Connor, Real Broker LLC. CVRMLS
- $799,0003 bd5 ba2.9k sqft12333 Purbrook Walk, Henrico, VA 23233For SaleMLS ID #2618330, Teri Zwerman, MSE Properties. CVRMLS
- $735,0004 bd3 ba3k sqft16184 Point Beverley Ct, Montpelier, VA 23192For SaleMLS ID #2614690, Zhanna Shuparska, Joyner Fine Properties. CVRMLS
- $860,0003 bd3 ba2.3k sqft365 Hamlet Rd, Manakin Sabot, VA 23103For SaleMLS ID #2604876, Jenny Maraghy, Compass. CVRMLS
- $489,9003 bd3 ba1.8k sqft5913 Morgans Glen Dr, Glen Allen, VA 23059For SaleMLS ID #2621850, Tracy Whitley, Long & Foster REALTORS. CVRMLS
- $549,0003 bd3 ba2k sqft508 Winterhawk Pl, Glen Allen, VA 23059For SaleMLS ID #2618801, Derek Greene, The Greene Realty Group. CVRMLS
- $749,0003 bd5 ba2.9k sqft3801 Barnyard Trl, Glen Allen, VA 23060For SaleMLS ID #2620856, Janice Taylor, RE/MAX Commonwealth. CVRMLS
