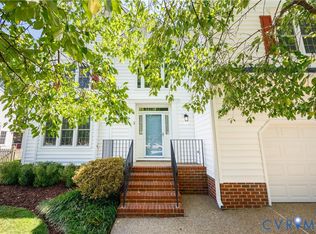
Welcome to this exceptional four-story townhome in highly sought-after Short Pump. Immaculately maintained and truly MOVE-IN READY, this stunning four-bedroom, 3 1/2 bath residence offers sophisticated finishes, abundant natural light, and beautifully designed living spaces throughout.
An inviting front balcony welcomes you, while the first floor features a private bedroom and full bath- ideal for guests, an office/gym, or flexible living. The second floor showcases a gorgeous white kitchen with quartz countertops, soft-close cabinetry, custom tile backsplash, high-end appliances and gas cooking. The dining area with dry bar flows seamlessly into the spacious family room, featuring a fireplace with a granite surround, built-in shelving and balcony.
The third-floor primary suite is a luxurious private retreat with two walk-in closets and a spa inspired en-suite featuring a Roman-style shower, dual shower heads and bench seating.
The fourth floor offers versatile additional living space and opens through sliding glass doors to a private roof-top deck- perfect for entertaining, relaxing, or enjoying breathtaking evening skies.
Enjoy resort-style amenities including a pool and clubhouse, all just minutes from Short Pump's premiere shopping, dining, and entertainment.
For sale
$699,000
4616 Broad Hill Dr, Henrico, VA 23233
4beds
2,710sqft
:
Get pre-qualified$4,501/mo
Townhouse, Single Family Residence
Built in 2020
10.27 Acres Lot
$681,900 Zestimate®
$258/sqft
$242/mo HOA
What's special
Inviting front balconyBeautifully designed living spacesSophisticated finishesPrivate roof-top deckGas cookingGorgeous white kitchenSpacious family room
- 6 days |
- 639 |
- 28 |
Likely to sell faster than
Zillow last checked:
Listing updated:
Listed by:
Terry Donahue 321-402-8543,
Joyner Fine Properties 804-270-9440
Source: CVRMLS,MLS#: 2621585 Originating MLS: Central Virginia Regional MLS
Originating MLS: Central Virginia Regional MLSFacts & features
Interior
Bedrooms & bathrooms
- Bedrooms: 4
- Bathrooms: 4
- Full bathrooms: 3
- 1/2 bathrooms: 1
Primary bedroom
- Description: Dual Walk-in Closets, Fan, En Suite
- Level: Third
- Dimensions: 14.5 x 14.7
Bedroom 2
- Description: Closet, Carpet
- Level: Third
- Dimensions: 10.4 x 11.8
Bedroom 3
- Description: Closet, Carpet
- Level: Third
- Dimensions: 10.4 x 12.0
Bedroom 4
- Description: Full Bath Access, Closet, Patio Doors
- Level: First
- Dimensions: 15.0 x 14.1
Dining room
- Description: Dry Bar w/ Quartz Counters, Upgraded Cabinets
- Level: Second
- Dimensions: 14.6 x 13.4
Foyer
- Description: Engineered Hardwoods, Coat Closet
- Level: First
- Dimensions: 0 x 0
Other
- Description: Tub & Shower
- Level: First
Other
- Description: Tub & Shower
- Level: Third
Half bath
- Level: Second
Kitchen
- Description: Quartz Countertops, SS Appliances
- Level: Second
- Dimensions: 14.6 x 14.0
Laundry
- Description: French Doors, Shelving
- Level: Third
- Dimensions: 0 x 0
Living room
- Description: Engineered Hardwoods, Fireplace, Built-Ins
- Level: Second
- Dimensions: 21.0 x 16.6
Recreation
- Description: Conditioned, Sliding Doors to Roof Top Balcony
- Level: Fourth
- Dimensions: 17.3 x 10.0
Heating
- Forced Air, Natural Gas
Cooling
- Central Air
Appliances
- Included: Built-In Oven, Cooktop, Dryer, Dishwasher, Gas Cooking, Disposal, Gas Water Heater, Microwave, Range, Refrigerator
- Laundry: Dryer Hookup
Features
- Wet Bar, Bookcases, Built-in Features, Bedroom on Main Level, Ceiling Fan(s), Dining Area, Double Vanity, Eat-in Kitchen, French Door(s)/Atrium Door(s), Fireplace, Granite Counters, High Ceilings, Kitchen Island, Bath in Primary Bedroom, Pantry, Recessed Lighting, Cable TV, Walk-In Closet(s)
- Flooring: Ceramic Tile, Partially Carpeted, Wood
- Doors: French Doors, Sliding Doors, Storm Door(s)
- Windows: Screens
- Has basement: No
- Attic: Access Only
- Number of fireplaces: 1
- Fireplace features: Electric
Interior area
- Total interior livable area: 2,710 sqft
- Finished area above ground: 2,710
- Finished area below ground: 0
Video & virtual tour
Property
Parking
- Total spaces: 2
- Parking features: Attached, Direct Access, Garage, Garage Door Opener, Off Street, Parking Lot
- Attached garage spaces: 2
- Has uncovered spaces: Yes
Features
- Levels: Three Or More
- Stories: 4
- Patio & porch: Balcony, Patio, Deck, Porch
- Exterior features: Deck, Sprinkler/Irrigation, Lighting, Porch
- Pool features: Pool, Community
- Fencing: Back Yard,Fenced
Lot
- Size: 10.27 Acres
- Features: Corner Lot, Landscaped
Details
- Parcel number: 7307674819.037
Construction
Type & style
- Home type: Townhouse
- Architectural style: Row House
- Property subtype: Townhouse, Single Family Residence
- Attached to another structure: Yes
Materials
- Brick, Frame, HardiPlank Type
- Foundation: Slab
- Roof: Shingle
Condition
- Resale
- New construction: No
- Year built: 2020
Utilities & green energy
- Sewer: Public Sewer
- Water: Public
Community & HOA
Community
- Features: Common Grounds/Area, Clubhouse, Pool, Street Lights, Sidewalks
- Security: Security System
- Subdivision: Saunders Station At Broad Hill Centre
HOA
- Has HOA: Yes
- Services included: Common Areas, Maintenance Grounds, Pool(s), Snow Removal, Trash
- HOA fee: $242 monthly
Location
- Region: Henrico
Financial & listing details
- Price per square foot: $258/sqft
- Tax assessed value: $570,600
- Annual tax amount: $4,735
- Date on market: 8/7/2026
- Ownership: Individuals
- Ownership type: Sole Proprietor
Estimated market value
$681,900
$648,000 - $716,000
$3,390/mo
Price history
| Date | Event | Price |
|---|---|---|
| 8/8/2026 | Listed for sale | $699,000+8.4%$258/sqft |
Source:  CVRMLS #2621585 Report a problem CVRMLS #2621585 Report a problem | ||
| 11/3/2023 | Sold | $645,000$238/sqft |
Source: CVRMLS #2319455 Report a problem | ||
| 9/4/2023 | Pending sale | $645,000$238/sqft |
Source: CVRMLS #2319455 Report a problem | ||
| 8/25/2023 | Price change | $645,000-3.7%$238/sqft |
Source: CVRMLS #2319455 Report a problem | ||
| 8/17/2023 | Listed for sale | $669,950+33.7%$247/sqft |
Source: CVRMLS #2319455 Report a problem | ||
| 2/13/2020 | Sold | $501,259$185/sqft |
Source: Public Record Report a problem | ||
Public tax history
| Year | Property taxes | Tax assessment |
|---|---|---|
| 2025 | $5,002 -5.7% | $602,700 -3.4% |
| 2024 | $5,304 +1.3% | $624,000 +1.3% |
| 2023 | $5,234 +24.5% | $615,800 +24.5% |
| 2022 | $4,204 +3.6% | $494,600 +6.1% |
| 2021 | $4,057 | $466,300 |
| 2020 | -- | -- |
Find assessor info on the county website
Monthly payment
Est. payment
Payment breakdown
Explore the cost of this home by adjusting the details. Changes won't be saved.Climate risks
Neighborhood: 23233
Nearby schools
GreatSchools rating
- 9/10Colonial Trail Elementary SchoolGrades: PK-5Distance: 1.6 mi
- 8/10Short Pump Middle SchoolGrades: 6-8Distance: 1.9 mi
- 8/10Deep Run High SchoolGrades: 9-12Distance: 2.5 mi
Schools provided by the listing agent
- Elementary: Colonial Trail
- Middle: Short Pump
- High: Deep Run
Source: CVRMLS. This data may not be complete. We recommend contacting the local school district to confirm school assignments for this home.
- $612,0004 bd4 ba2.7k sqft4620 Broad Hill Dr, Henrico, VA 23233Off Market

- $672,7003 bd5 ba3.1k sqft4610 Broad Hill Dr, Henrico, VA 23233Off Market
- $666,8003 bd5 ba2.9k sqft4610 Broad Hill Dr, Richmond, VA 23233Off Market
- $545,6004 bd4 ba2.5k sqft4618 Broad Hill Dr, Henrico, VA 23233Off Market

- $666,3003 bd4 ba3k sqft4608 Broad Hill Dr, Henrico, VA 23233Off Market
- $668,1003 bd5 ba2.9k sqft4608 Broad Hill Dr, Richmond, VA 23233Off Market
- $547,7003 bd4 ba2.5k sqft4624 Broad Hill Dr, Henrico, VA 23233Off Market
- $657,3004 bd4 ba2.9k sqft4606 Broad Hill Dr, Henrico, VA 23233Off Market
A local agent can set up tours, give advice and negotiate with sellers.
Similar homes
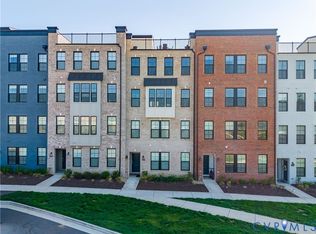
- $679,9004 bd3 ba2.5k sqft3629 Milbury Run St, Henrico, VA 23233For Sale
 MLS ID #2621518, Wythe Shockley, The Steele Group. CVRMLS
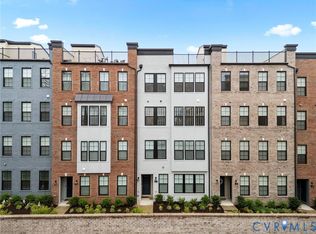
 - $529,0003 bd3 ba2.3k sqft4407 Greybull Dr #B, Henrico, VA 23233For Sale
 MLS ID #2609995, Ahsan Qureshi, Joyner Fine Properties. CVRMLS
 - $899,0003 bd4 ba2.9k sqft342 Becklow Ave, Henrico, VA 23233For Sale
 MLS ID #2620614, Christy Carroll, Compass. CVRMLS
 - $434,0003 bd3 ba2.3k sqft597 Weaver Brook Walk #B, Henrico, VA 23233For Sale
 MLS ID #2620051, Meredith Hopper, Redfin Corporation. CVRMLS
 - $849,0004 bd5 ba3k sqft3303 Haydenpark Ln, Henrico, VA 23233For SaleMLS ID #2607496, Erin Hungerford. Long & Foster Broker Feed
- $749,0003 bd5 ba2.9k sqft3801 Barnyard Trl, Glen Allen, VA 23060For SaleMLS ID #2620856, Janice Taylor, RE/MAX Commonwealth. CVRMLS
- $874,9504 bd5 ba3k sqft345 Becklow Ave, Henrico, VA 23233For SaleMLS ID #2620718, Shannon Murray, Keller Williams Realty. CVRMLS
- $649,9503 bd3 ba2.3k sqft12045 Talavera Ter, Henrico, VA 23238For SaleMLS ID #2612978, Jenny Brock, Neumann & Dunn Real Estate. CVRMLS
- $675,0003 bd2 ba2k sqft7437 Aldeby St, Glen Allen, VA 23059For SaleMLS ID #2621289, Alex Innes, Swell Real Estate Co. CVRMLS
- $849,9504 bd4 ba3.4k sqft3815 Barnyard Trl, Glen Allen, VA 23060For SaleMLS ID #2618389, Jeffrey Henderson, Hometown Realty. CVRMLS
- $785,0003 bd3 ba3.2k sqft12400 N Crossing Dr, Manakin Sabot, VA 23103For SaleMLS ID #2621898, Khaled Sofrata, EXP Realty LLC. CVRMLS
- $510,0003 bd4 ba2k sqft3931 Liesfeld Pl, Glen Allen, VA 23060For SaleMLS ID #2621271, Wally Hughes, RE/MAX Commonwealth. CVRMLS
- $499,9503 bd4 ba2.2k sqft10921 Parkshire Ln, Henrico, VA 23233For SaleMLS ID #2619493, Drew Kisamore, The Hogan Group Real Estate. CVRMLS
- $825,0005 bd5 ba4k sqft5009 Sadler Place Ter, Glen Allen, VA 23060For SaleMLS ID #2619438, Melissa Webb, The Steele Group. CVRMLS
- $490,0003 bd4 ba2.2k sqft10414 Perennial Dr, Henrico, VA 23233For SaleMLS ID #2617950, Sandra Saunders, Long & Foster REALTORS. CVRMLS
- $785,0003 bd3 ba2.8k sqft11920 Montfort Cir, Glen Allen, VA 23059For SaleMLS ID #2616477, Danielle Kenny, Wind Chime Properties. CVRMLS
- $625,0003 bd3 ba2.3k sqft2024 Libbie Lake West St Unit B, Richmond, VA 23230For SaleMLS ID #2617434, Bridget McSherry, Samson Properties. CVRMLS
- $815,0004 bd3 ba3.1k sqft16225 Parrish Farm Rd, Montpelier, VA 23192For SaleMLS ID #2620475, Robin Heath, Napier REALTORS ERA. CVRMLS
- $949,5005 bd4 ba4k sqft2713 Hardings Trace Ln, Henrico, VA 23233For SaleMLS ID #2619273, Amy Pryor, Long & Foster REALTORS. CVRMLS
- $725,0004 bd3 ba2.9k sqft1495 Dominion Springs Rd, Powhatan, VA 23139For SaleMLS ID #2614639, Missy Hunt, Real Broker LLC. CVRMLS
