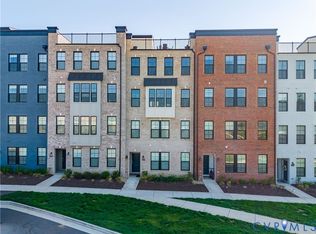
Stunning luxury townhome in the highly sought-after Greengate community, offering over 3,000 square feet of thoughtfully designed living space. This 4-bedroom home features an open-concept main level with 10-foot ceilings, crown molding, and seamless flow between the kitchen, dining, and living areas—perfect for everyday living and entertaining. Each bedroom offers its own en suite bath, providing comfort and privacy for owners and guests alike. The top level features a covered rooftop terrace with a brick fireplace and rare views overlooking green space—not neighboring units—creating the perfect setting for year-round outdoor living. Additional highlights include a 2-car attached garage, walk-out lower level, flexible living space, and modern finishes throughout. Ideally located in the heart of Greengate with walkable access to dining, shopping, and fitness, just minutes from Short Pump.
For sale
Price cut: $19K (5/15)
$849,000
3303 Haydenpark Ln, Henrico, VA 23233
4beds
3,033sqft
:
Get pre-qualified$5,435/mo
Townhouse, Single Family Residence
Built in 2018
1,751 Square Feet Lot
$-- Zestimate®
$280/sqft
$200/mo HOA
What's special
Walk-out lower levelOpen-concept main levelModern finishes throughoutCovered rooftop terraceFlexible living spaceCrown molding
- 129 days |
- 343 |
- 15 |
Zillow last checked:
Listing updated:
Listed by:
Erin Hungerford (804)243-4663,
Long & Foster REALTORS 804-346-4411
Source: CVRMLS,MLS#: 2607496 Originating MLS: Central Virginia Regional MLS
Originating MLS: Central Virginia Regional MLSFacts & features
Interior
Bedrooms & bathrooms
- Bedrooms: 4
- Bathrooms: 5
- Full bathrooms: 4
- 1/2 bathrooms: 1
Primary bedroom
- Description: ntrl carpet, rec lts, custm wic, en suite bath
- Level: Third
- Dimensions: 14.5 x 15.1
Bedroom 2
- Description: ntrl carpet, ceiling fan, closet
- Level: Third
- Dimensions: 13.4 x 11.3
Bedroom 3
- Description: ntrl carpet, deco light, closet
- Level: Fourth
- Dimensions: 12.9 x 12.8
Bedroom 4
- Description: covered terrace, cf, stone fireplace
- Level: Basement
- Dimensions: 0 x 0
Other
- Dimensions: 0 x 0
Dining room
- Description: chandalier, wood flrs, crown molding
- Level: Second
- Dimensions: 12.5 x 11.10
Family room
- Description: wood flrs, rec lits, balcony
- Level: Fourth
- Dimensions: 14.0 x 13.0
Foyer
- Description: wood flrs, rec lts, crown molding
- Level: Second
- Dimensions: 7.0 x 10.0
Other
- Description: Shower
- Level: First
Other
- Description: Tub & Shower
- Level: Third
Other
- Description: Tub
- Level: Fourth
Half bath
- Level: Second
Kitchen
- Description: granite, island, bcksplsh, crown, ss, pantry
- Level: Second
- Dimensions: 19.1 x 14.2
Laundry
- Description: barn door, storage cabinets
- Level: Third
- Dimensions: 4.8 x 7.5
Living room
- Description: wood flrs, rec lts, gas fp, built-ins, balcony
- Level: Second
- Dimensions: 19.1 x 15.7
Heating
- Forced Air, Heat Pump, Natural Gas, Zoned
Cooling
- Central Air
Appliances
- Included: Dishwasher, Gas Cooking, Gas Water Heater, Microwave, Refrigerator, Range Hood, Stove, Tankless Water Heater
Features
- Bookcases, Built-in Features, Bedroom on Main Level, Ceiling Fan(s), Separate/Formal Dining Room, Fireplace, Granite Counters, High Ceilings, Kitchen Island, Bath in Primary Bedroom, Recessed Lighting, Walk-In Closet(s)
- Flooring: Ceramic Tile, Wood
- Basement: Walk-Out Access
- Attic: None
- Number of fireplaces: 2
- Fireplace features: Gas, Stone, Wood Burning
Interior area
- Total interior livable area: 3,033 sqft
- Finished area above ground: 3,033
- Finished area below ground: 0
Video & virtual tour
Property
Parking
- Total spaces: 2
- Parking features: Assigned, Attached, Direct Access, Driveway, Garage, Garage Door Opener, Off Street, Paved
- Attached garage spaces: 2
- Has uncovered spaces: Yes
Features
- Levels: Three Or More
- Stories: 4
- Patio & porch: Balcony, Deck, Patio
- Exterior features: Paved Driveway
- Pool features: In Ground, Pool, Community
- Fencing: None
Lot
- Size: 1,751 Square Feet
Details
- Parcel number: 7327640804
Construction
Type & style
- Home type: Townhouse
- Architectural style: Row House
- Property subtype: Townhouse, Single Family Residence
- Attached to another structure: Yes
Materials
- Brick, Drywall, Frame, HardiPlank Type
- Roof: Shingle
Condition
- Resale
- New construction: No
- Year built: 2018
Utilities & green energy
- Sewer: Public Sewer
- Water: Public
Community & HOA
Community
- Features: Common Grounds/Area, Clubhouse, Home Owners Association, Pool, Street Lights
- Subdivision: Greengate
HOA
- Has HOA: Yes
- Amenities included: Landscaping
- Services included: Association Management, Clubhouse, Maintenance Structure
- HOA fee: $200 monthly
Location
- Region: Henrico
Financial & listing details
- Price per square foot: $280/sqft
- Tax assessed value: $777,500
- Annual tax amount: $12,906
- Date on market: 3/26/2026
- Ownership: Individuals
- Ownership type: Sole Proprietor
Estimated market value
Not available
Estimated sales range
Not available
$3,541/mo
Price history
| Date | Event | Price |
|---|---|---|
| 5/15/2026 | Price change | $849,000-2.2%$280/sqft |
Source:  CVRMLS #2607496 Report a problem CVRMLS #2607496 Report a problem | ||
| 3/27/2026 | Listed for sale | $868,000+44.7%$286/sqft |
Source: CVRMLS #2607496 Report a problem | ||
| 5/9/2018 | Listing removed | $599,940$198/sqft |
Source: Eagle Report a problem | ||
| 4/12/2018 | Price change | $599,940-4.8%$198/sqft |
Source: Eagle Report a problem | ||
| 4/7/2018 | Price change | $629,900-0.2%$208/sqft |
Source: Eagle Report a problem | ||
| 4/3/2018 | Price change | $631,400+0.2%$208/sqft |
Source: Eagle Report a problem | ||
| 3/12/2018 | Listed for sale | $629,900$208/sqft |
Source: Eagle Report a problem | ||
Public tax history
| Year | Property taxes | Tax assessment |
|---|---|---|
| 2017 | $413 | $95,000 |
Find assessor info on the county website
Monthly payment
Est. payment
Payment breakdown
Explore the cost of this home by adjusting the details. Changes won't be saved.Climate risks
Neighborhood: 23233
Nearby schools
GreatSchools rating
- 10/10Nuckols Farm Elementary SchoolGrades: PK-5Distance: 0.1 mi
- 8/10Short Pump Middle SchoolGrades: 6-8Distance: 1.7 mi
- 8/10Deep Run High SchoolGrades: 9-12Distance: 2.4 mi
Schools provided by the listing agent
- Elementary: Nuckols Farm
- Middle: Short Pump
- High: Deep Run
Source: CVRMLS. This data may not be complete. We recommend contacting the local school district to confirm school assignments for this home.
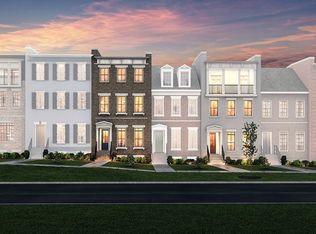
- $803,3004 bd5 ba3k sqft3303 Haydenpark Ln, Henrico, VA 23233Off Market
- $95,000-- bd-- ba-- sqft3305 Haydenpark Ln, Henrico, VA 23233Off Market
- $953,9004 bd4 ba3.5k sqft3305 Haydenpark Ln, Henrico, VA 23233Off Market
- $999,9503 bd4 ba3.5k sqft3301 Haydenpark Ln, Henrico, VA 23233Sold
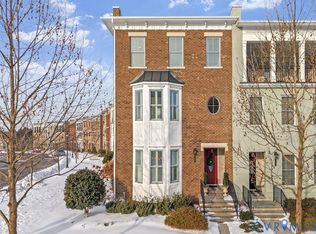
- $95,000-- bd-- ba-- sqft3301 Haydenpark Ln, Henrico, VA 23233Off Market
- $1,004,3004 bd4 ba3.5k sqft3301 Haydenpark Ln, Henrico, VA 23233Off Market
- $1,125,0005 bd5 ba4.3k sqft301 Becklow Ave, Henrico, VA 23233Sold
- $1,141,3003 bd4 ba4.3k sqft301 Becklow Ave, Henrico, VA 23233Off Market
A local agent can set up tours, give advice and negotiate with sellers.
Similar homes
- $874,9504 bd5 ba3k sqft345 Becklow Ave, Henrico, VA 23233For Sale
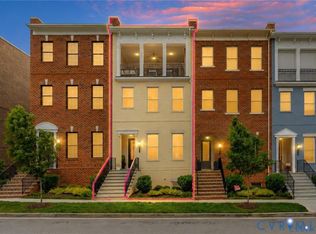 MLS ID #2620718, Shannon Murray, Keller Williams Realty. CVRMLS
 - $894,9504 bd5 ba2.9k sqft347 Becklow Ave, Henrico, VA 23233For Sale
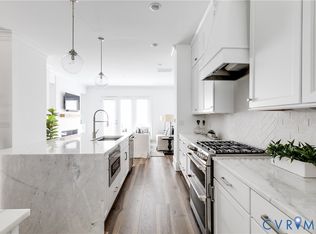 MLS ID #2620504, Adam Tuck, Option 1 Realty. CVRMLS
 - $1,125,0004 bd5 ba3.6k sqft12328 Graham Meadows Dr, Henrico, VA 23233For Sale
 MLS ID #2618307, Alison Gooding, Real Broker LLC. CVRMLS
 - $529,0003 bd3 ba2.3k sqft4407 Greybull Dr #B, Henrico, VA 23233For Sale
 MLS ID #2609995, Ahsan Qureshi, Joyner Fine Properties. CVRMLS
 - $945,0005 bd6 ba3.4k sqft2831 Old Pump Rd, Henrico, VA 23233New ConstructionCVRMLS
- $499,9503 bd4 ba2.2k sqft10921 Parkshire Ln, Henrico, VA 23233For SaleMLS ID #2619493, Drew Kisamore, The Hogan Group Real Estate. CVRMLS
- $800,0005 bd5 ba3.8k sqft12156 Turning Branch Cir, Glen Allen, VA 23059For SaleMLS ID #2618840, Cabell Childress, Long & Foster REALTORS. CVRMLS
- $490,0003 bd4 ba2.2k sqft10414 Perennial Dr, Henrico, VA 23233For SaleMLS ID #2617950, Sandra Saunders, Long & Foster REALTORS. CVRMLS
- $997,8205 bd4 ba3.6k sqft2871 Old Pump Rd, Henrico, VA 23233New ConstructionCVRMLS
- $925,0003 bd3 ba3.5k sqft7105 Montage Row, Richmond, VA 23238For SaleMLS ID #2617398, Debbie Gibbs, The Steele Group. CVRMLS
- $649,9503 bd3 ba2.3k sqft12045 Talavera Ter, Henrico, VA 23238For SaleMLS ID #2612978, Jenny Brock, Neumann & Dunn Real Estate. CVRMLS
- $860,0004 bd4 ba3.4k sqft2112 Avada Dr, Midlothian, VA 23112For SaleMLS ID #2614875, Joe Delaney, BHHS PenFed Realty. CVRMLS
- $625,0003 bd3 ba2.3k sqft2024 Libbie Lake West St Unit B, Richmond, VA 23230For SaleMLS ID #2617434, Bridget McSherry, Samson Properties. CVRMLS
- $699,9504 bd3 ba2.4k sqft9607 Infinity Ter, Richmond, VA 23238For SaleMLS ID #2617498, Kevin Currie, Hometown Realty. CVRMLS
- $480,0003 bd3 ba2k sqft5806 Park Creste Dr, Glen Allen, VA 23059For SaleMLS ID #2620429, Daniel Hicks, Real Broker LLC. CVRMLS
- $699,9005 bd5 ba3.3k sqft1007 Gravity Hill Rd, Midlothian, VA 23114For SaleMLS ID #2619194, Alyson Stoakley, Rashkind Saunders & Co.. CVRMLS
- $585,0003 bd3 ba2.1k sqft9217 Cerulean Pl, Richmond, VA 23238For SaleMLS ID #2618168, Jeanne Barney, Virginia Capital Realty. CVRMLS
- $998,1006 bd4 ba3.8k sqft4560 Bacova Club Ct, Glen Allen, VA 23059For SaleMLS ID #2613348, Bala Gatla, Nine Realty LLC. CVRMLS
- $849,0005 bd4 ba3.5k sqft4613 Jenkip Ct, Moseley, VA 23120For SaleMLS ID #2614648, Molly Revere, The Steele Group. CVRMLS
- $829,9504 bd3 ba3.2k sqft1383 Meadow Grove Dr Lot 6, Powhatan, VA 23139New ConstructionCVRMLS
