Located on a quiet cul-de-sac in the Homestead section of Summer Lake, this beautiful home combines exceptional indoor and outdoor living with access to resort-style community amenities and neighborhood walking trails. A covered front porch and stunning front door create a warm welcome. Inside, the inviting foyer showcases wide-plank flooring and leads to a private home office. A first-floor bedroom with an adjacent full bath offers excellent flexibility for guests, extended family, or multi-generational living. Designed for both everyday comfort and entertaining, the open-concept main living area features a spacious family room with a gas fireplace and a stylish bar area complete with a beverage refrigerator and decorative tile backsplash. Surrounded by windows on three sides, the dining area is filled with natural light. The gourmet kitchen is a chef's dream, featuring stainless steel appliances, gas cooking, a large center island with pendant lighting, and an oversized walk-in pantry. Just off the attached two-car garage, the mudroom provides built-in cubbies and hooks to keep daily essentials organized. Enjoy outdoor living throughout the year on the screened, covered porch with a ceiling fan and recessed lighting, an ideal space for relaxing or entertaining. Upstairs, the luxurious primary suite serves as a private retreat, featuring a spa-like en-suite bath with a double-sink vanity, separate shower, freestanding soaking tub, and dual walk-in closets. The thoughtfully designed laundry room includes cabinetry and a utility sink. Three additional bedrooms, each with ceiling fans and carpet, along with two full baths, complete the second level. Residents of Summer Lake enjoy an impressive array of amenities, including tennis and pickleball courts, an Olympic-sized pool, clubhouse, biking and walking trails, basketball and volleyball courts, playgrounds, and more.
Pending
Price cut: $25.9K (9/24)
$799,000
4613 Jenkip Ct, Moseley, VA 23120
5beds
3,546sqft
Single Family Residence
Built in 2022
0.29 Acres Lot
$787,400 Zestimate®
$225/sqft
$124/mo HOA
What's special
Private home officeGas fireplaceAttached two-car garageInviting foyerQuiet cul-de-sacCovered front porchGas cooking
- 55 days
- 588
- 43
Zillow last checked:
Listing updated:
Listed by:
Molly Revere 804-432-3971,
The Steele Group 804-282-3136
Source: CVRMLS,MLS#: 2623213 Originating MLS: Central Virginia Regional MLS
Originating MLS: Central Virginia Regional MLSFacts & features
Interior
Bedrooms & bathrooms
- Bedrooms: 5
- Bathrooms: 4
- Full bathrooms: 4
Primary bedroom
- Description: add'l seating area, w/in closets, en-suite bath
- Level: Second
- Dimensions: 17.7 x 15.0
Bedroom 2
- Description: carpet, ceil fan, closet
- Level: Second
- Dimensions: 14.6 x 11.4
Bedroom 3
- Description: carpet, ceil fan, double closet
- Level: Second
- Dimensions: 12.6 x 12.2
Bedroom 4
- Description: carpet, ceil fan, closet, en-suite bath
- Level: Second
- Dimensions: 17.5 x 14.3
Bedroom 5
- Description: carpet, ceil fan, door to porch, closet
- Level: First
- Dimensions: 12.10 x 11.11
Additional room
- Description: mudroom w/ cubbies and hooks
- Level: First
- Dimensions: 7.4 x 6.7
Dining room
- Description: wide plank flooring, 3 walls of windows
- Level: First
- Dimensions: 14.11 x 9.11
Family room
- Description: open to kitchen, gas f/p, crown, bar area
- Level: First
- Dimensions: 22.0 x 17.5
Foyer
- Description: wide plank flooring, crown, closet
- Level: First
- Dimensions: 19.1 x 7.0
Other
- Description: Tub & Shower
- Level: First
Other
- Description: Tub & Shower
- Level: Second
Kitchen
- Description: island, gas cooking, s/s appliances, w/in pantry
- Level: First
- Dimensions: 17.7 x 12.10
Laundry
- Description: tile floor, cabinets, rec ltg, sink
- Level: Second
- Dimensions: 9.0 x 6.7
Office
- Description: wide plank flooring, sliding doors
- Level: First
- Dimensions: 12.10 x 7.2
Heating
- Electric, Forced Air, Heat Pump, Propane
Cooling
- Electric, Heat Pump
Appliances
- Included: Dishwasher, Gas Cooking, Disposal, Microwave, Range, Refrigerator, Tankless Water Heater
Features
- Bookcases, Built-in Features, Bedroom on Main Level, Ceiling Fan(s), Dining Area, Double Vanity, En Suite Bathroom, Full Bath on Main Level, Fireplace, High Ceilings, Kitchen Island, Pantry, Recessed Lighting, Walk-In Closet(s)
- Flooring: Carpet, Tile, Wood
- Has basement: No
- Attic: Pull Down Stairs
- Number of fireplaces: 1
- Fireplace features: Gas
Interior area
- Total interior livable area: 3,546 sqft
- Finished area above ground: 3,546
- Finished area below ground: 0
Video & virtual tour
Property
Parking
- Total spaces: 2
- Parking features: Attached, Garage, Garage Door Opener, Off Street
- Attached garage spaces: 2
Features
- Levels: Two
- Stories: 2
- Patio & porch: Rear Porch, Front Porch, Screened, Porch
- Exterior features: IrrigationSprinklers, Porch
- Pool features: Community, Pool
- Fencing: None
Lot
- Size: 0.29 Acres
- Features: Cul-De-Sac
Details
- Parcel number: 708684026300000
- Zoning description: R12
- Special conditions: Relocation
Construction
Type & style
- Home type: SingleFamily
- Architectural style: Two Story
- Property subtype: Single Family Residence
Materials
- Brick, Frame, Vinyl Siding
- Roof: Asphalt,Shingle
Condition
- Resale
- New construction: No
- Year built: 2022
Utilities & green energy
- Sewer: Public Sewer
- Water: Public
Community & HOA
Community
- Subdivision: Summer Lake
HOA
- Has HOA: Yes
- Services included: Clubhouse, Common Areas, Pool(s), Recreation Facilities, Trash
- HOA fee: $373 quarterly
Location
- Region: Moseley
Financial & listing details
- Price per square foot: $225/sqft
- Tax assessed value: $746,500
- Annual tax amount: $6,459
- Date on market: 8/28/2026
- Ownership: Relocation
Estimated market value
$787,400
$748,000 - $827,000
$4,129/mo
Price history
| Date | Event | Price |
|---|---|---|
| 10/12/2026 | Pending sale | $799,000$225/sqft |
Source:  CVRMLS #2623213 Report a problem CVRMLS #2623213 Report a problem | ||
| 9/24/2026 | Price change | $799,000-3.1%$225/sqft |
Source: CVRMLS #2623213 Report a problem | ||
| 8/29/2026 | Listed for sale | $824,900-2.8%$233/sqft |
Source: CVRMLS #2623213 Report a problem | ||
| 8/25/2026 | Listing removed | $849,000$239/sqft |
Source: CVRMLS #2614648 Report a problem | ||
| 6/22/2026 | Listed for sale | $849,000+13.2%$239/sqft |
Source: CVRMLS #2614648 Report a problem | ||
| 6/23/2022 | Sold | $749,900$211/sqft |
Source: CVRMLS #2201646 Report a problem | ||
| 2/22/2022 | Pending sale | $749,900$211/sqft |
Source: CVRMLS #2201646 Report a problem | ||
| 1/24/2022 | Listed for sale | $749,900+552.1%$211/sqft |
Source:  Long & Foster Broker Feed #2201646 Report a problem Long & Foster Broker Feed #2201646 Report a problem | ||
| 4/20/2021 | Sold | $115,000+19.9%$32/sqft |
Source: Public Record Report a problem | ||
| 2/13/2020 | Listing removed | -- |
Source: Summer Lake Report a problem | ||
| 12/21/2018 | Listed for sale | -- |
Source: Summer Lake Report a problem | ||
| 9/6/2018 | Sold | $95,950$27/sqft |
Source: Public Record Report a problem | ||
Public tax history
| Year | Property taxes | Tax assessment |
|---|---|---|
| 2025 | $6,460 +0.3% | $725,800 +1.4% |
| 2024 | $6,442 +7.4% | $715,800 +8.6% |
| 2023 | $5,998 +593.5% | $659,100 +601.2% |
| 2022 | $865 +2.3% | $94,000 +5.6% |
| 2021 | $846 +2.3% | $89,000 +2.3% |
| 2020 | $827 +2.4% | $87,000 +2.4% |
| 2019 | $808 | $85,000 |
| 2018 | $808 +2.6% | $85,000 |
| 2017 | $787 | $85,000 +3.7% |
| 2016 | $787 +1.2% | $82,000 +1.2% |
| 2015 | $778 | $81,000 |
Find assessor info on the county website
Monthly payment
Est. payment
Payment breakdown
Explore the cost of this home by adjusting the details. Changes won't be saved.Climate risks
Neighborhood: 23120
Nearby schools
Schools provided by the listing agent
- Elementary: Deep Creek
- Middle: Deep Creek
- High: Cosby
Source: CVRMLS. This data may not be complete. We recommend contacting the local school district to confirm school assignments for this home.


Similar homes
- $749,9005 bd4 ba3k sqft4666 Lake Summer Loop, Moseley, VA 23120For Sale
 MLS ID #2626250, Emily Still, Long & Foster REALTORS. CVRMLS
 - $779,9005 bd4 ba3k sqft4612 Singing Bird Dr, Moseley, VA 23120For Sale
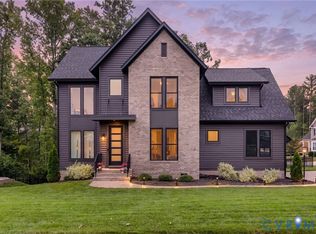 MLS ID #2624810, Lauren Renschler, Long & Foster REALTORS. CVRMLS
 - $899,0005 bd5 ba3.5k sqft4806 Lake Summer Loop, Moseley, VA 23120New Construction
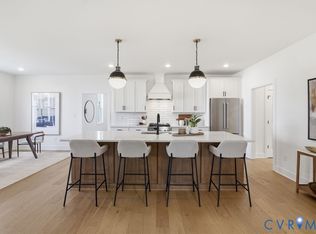 MLS ID #2627368, Casey White, MSE Properties. CVRMLS
 - $829,9905 bd5 ba3.3k sqft17307 Burtmoor Ct, Moseley, VA 23120New Construction
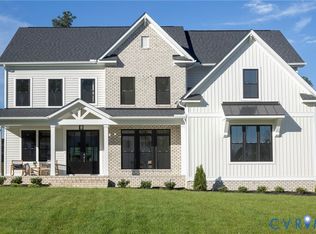 CVRMLS
