The Hamilton by HomeSmith Construction offers 3,243 square feet of beautifully designed living space with 5 bedrooms and a spacious, modern open-concept layout that is perfect for today's lifestyle. The light-filled family room flows seamlessly into the gourmet kitchen and dining area, creating an ideal space for entertaining and everyday living. Personalize your outdoor living with the option to add a screened porch for year-round enjoyment.
A first-floor guest bedroom with a nearby full bath provides the perfect retreat for overnight guests or multigenerational living.
Upstairs, the luxurious primary suite features a spa-inspired bath and an expansive walk-in closet. Two secondary bedrooms share a convenient Jack-and-Jill bath, while an additional bedroom enjoys its own private en suite, offering comfort and privacy for family and guests. Thoughtfully designed with both functionality and style in mind, the Hamilton provides flexible living spaces to meet a variety of needs.
As with every HomeSmith Construction home, buyers have the opportunity to customize both the exterior elevation and interior finishes and selections throughout the building process, creating a home that reflects their unique style and needs.
New construction
$794,900
14812 Abberton Dr, Midlothian, VA 23112
5beds
3,243sqft
:
Get pre-qualified$5,035/mo
Single Family Residence
Built in 2026
9,021 Square Feet Lot
$792,800 Zestimate®
$245/sqft
$100/mo HOA
What's special
Light-filled family roomSpacious modern open-concept layoutDining areaFirst-floor guest bedroomLuxurious primary suiteGourmet kitchenJack-and-jill bath
- 16 days |
- 799 |
- 34 |
Likely to sell faster than
Zillow last checked:
Listing updated:
Listed by:
Lauren Renschler (804)402-4974,
Long & Foster REALTORS 804-639-4663,
Kyle Yeatman 804-516-6413,
Long & Foster REALTORS
Source: CVRMLS,MLS#: 2618624 Originating MLS: Central Virginia Regional MLS
Originating MLS: Central Virginia Regional MLSFacts & features
Interior
Bedrooms & bathrooms
- Bedrooms: 5
- Bathrooms: 4
- Full bathrooms: 4
Primary bedroom
- Description: en suite bath, large WIC
- Level: Second
- Dimensions: 17.0 x 16.8
Bedroom 2
- Description: full bath, carpet
- Level: First
- Dimensions: 12.0 x 13.0
Bedroom 3
- Description: jack n jill bath, carpet
- Level: Second
- Dimensions: 12.0 x 13.3
Bedroom 4
- Description: en suite bath, carpet
- Level: Second
- Dimensions: 11.0 x 11.0
Additional room
- Description: mudroom, bench with hooks, access to garage
- Level: First
- Dimensions: 11.0 x 12.7
Additional room
- Description: family loft area
- Level: Second
- Dimensions: 13.7 x 22.0
Family room
- Description: hardwood, fireplace, open to deck
- Level: First
- Dimensions: 17.1 x 24.9
Other
- Description: Tub & Shower
- Level: First
Other
- Description: Tub & Shower
- Level: Second
Kitchen
- Description: large island, open to family room
- Level: First
- Dimensions: 12.0 x 20.0
Sitting room
- Description: hardwood, open to kitchen
- Level: First
- Dimensions: 12.0 x 14.0
Heating
- Heat Pump, Multi-Fuel, Zoned
Cooling
- Electric, Zoned
Appliances
- Included: Dryer, Dishwasher, Disposal, Gas Water Heater, Microwave, Range, Tankless Water Heater
Features
- Bookcases, Built-in Features, Breakfast Area, Dining Area, Separate/Formal Dining Room, Fireplace, Granite Counters, Kitchen Island, Bath in Primary Bedroom, Pantry, Walk-In Closet(s)
- Flooring: Ceramic Tile, Partially Carpeted, Wood
- Basement: Crawl Space
- Attic: Pull Down Stairs
- Number of fireplaces: 1
- Fireplace features: Gas
Interior area
- Total interior livable area: 3,243 sqft
- Finished area above ground: 3,243
- Finished area below ground: 0
Property
Parking
- Total spaces: 2.5
- Parking features: Attached, Garage, Garage Door Opener, Oversized
- Attached garage spaces: 2.5
Features
- Levels: Two
- Stories: 2
- Patio & porch: Deck
- Pool features: Pool, Community
- Fencing: None
Lot
- Size: 9,021 Square Feet
Details
- Parcel number: 717690935100000
- Zoning description: R9
- Special conditions: Corporate Listing
Construction
Type & style
- Home type: SingleFamily
- Architectural style: Custom,Two Story
- Property subtype: Single Family Residence
Materials
- Drywall, Frame, Vinyl Siding
- Roof: Composition,Shingle
Condition
- New Construction,Under Construction
- New construction: Yes
- Year built: 2026
Utilities & green energy
- Sewer: Public Sewer
- Water: Public
Community & HOA
Community
- Features: Clubhouse, Community Pool, Fitness, Home Owners Association, Lake, Playground, Pond, Pool, Tennis Court(s), Trails/Paths
- Security: Smoke Detector(s)
- Subdivision: Rountrey
HOA
- Has HOA: Yes
- Services included: Clubhouse, Common Areas, Pool(s), Recycling, Trash
- HOA fee: $300 quarterly
Location
- Region: Midlothian
Financial & listing details
- Price per square foot: $245/sqft
- Tax assessed value: $151,000
- Annual tax amount: $1,343
- Date on market: 7/8/2026
- Ownership: Corporate
- Ownership type: Corporation
Estimated market value
$792,800
$753,000 - $832,000
$3,477/mo
Price history
| Date | Event | Price |
|---|---|---|
| 7/9/2026 | Listed for sale | $794,900+4.5%$245/sqft |
Source:  CVRMLS #2618624 Report a problem CVRMLS #2618624 Report a problem | ||
| 1/1/2026 | Listing removed | $760,400$234/sqft |
Source:  Long & Foster Broker Feed #2329222 Report a problem Long & Foster Broker Feed #2329222 Report a problem | ||
| 12/11/2025 | Listed for sale | $760,400$234/sqft |
Source: CVRMLS #2329222 Report a problem | ||
| 6/17/2025 | Pending sale | $760,400$234/sqft |
Source: CVRMLS #2329222 Report a problem | ||
| 12/31/2024 | Price change | $760,400-2.2%$234/sqft |
Source: Long & Foster Broker Feed #2329222 Report a problem | ||
| 12/8/2023 | Listed for sale | $777,400$240/sqft |
Source: CVRMLS #2329222 Report a problem | ||
Public tax history
| Year | Property taxes | Tax assessment |
|---|---|---|
| 2025 | $1,237 +6.6% | $139,000 +7.8% |
| 2024 | $1,161 | $129,000 |
Find assessor info on the county website
Monthly payment
Est. payment
Payment breakdown
Explore the cost of this home by adjusting the details. Changes won't be saved.Climate risks
Neighborhood: 23112
Nearby schools
GreatSchools rating
- 10/10Swift Creek Elementary SchoolGrades: PK-5Distance: 1 mi
- 9/10Swift Creek Middle SchoolGrades: 6-8Distance: 1.1 mi
- 5/10Clover Hill High SchoolGrades: 9-12Distance: 1.5 mi
Schools provided by the listing agent
- Elementary: Old Hundred
- Middle: Tomahawk Creek
- High: Midlothian
Source: CVRMLS. This data may not be complete. We recommend contacting the local school district to confirm school assignments for this home.
- $734,6005 bd3 ba4.5k sqft5817 Harbour Hill Pl, Midlothian, VA 23112Off Market
- $559,8005 bd4 ba2.9k sqft13601 Pebble Creek Ter, Midlothian, VA 23112Off Market

- $645,0004 bd3 ba2.6k sqft12919 Penny Ln, Midlothian, VA 23112Sold

- $335,0003 bd2 ba1.4k sqft2618 Iverson Rd, Midlothian, VA 23112Sold

- $350,0004 bd2 ba1.2k sqft4500 Parrish Branch Rd, Midlothian, VA 23112Sold
- $378,7004 bd2 ba1.4k sqft4501 Sunfield Pl, Midlothian, VA 23112Off Market
- $369,3003 bd3 ba1.5k sqft14802 Watermill Lake Trl, Midlothian, VA 23112Off Market
- $495,0004 bd3 ba2.6k sqft14618 Windjammer Dr, Midlothian, VA 23112Sold
- $523,5004 bd3 ba2.8k sqft10906 Collington Dr, Midlothian, VA 23112Off Market
A local agent can set up tours, give advice and negotiate with sellers.
Similar homes
- $798,9004 bd4 ba3.2k sqft14919 Abberton Dr, Midlothian, VA 23112New Construction
 MLS ID #2618618, Lauren Renschler, Long & Foster REALTORS. CVRMLS
 - $860,0006 bd6 ba3.8k sqft3901 Graythorne Dr, Midlothian, VA 23112For Sale
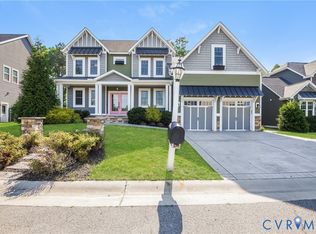 MLS ID #2614023, Charles Armistead, Relevate Property Guides. CVRMLS
 - $824,9005 bd4 ba3k sqft4612 Singing Bird Dr, Moseley, VA 23120For Sale
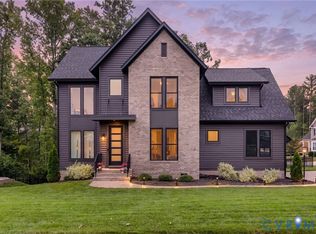 MLS ID #2619895, Lauren Renschler, Long & Foster REALTORS. CVRMLS
 - $885,0005 bd4 ba3k sqft15125 Heaton Dr, Midlothian, VA 23112For Sale
 MLS ID #2615332, Jenni Comer, Real Broker LLC. CVRMLS
 - $900,0005 bd4 ba3.7k sqft16201 Alsdell Rd, Midlothian, VA 23112For SaleMLS ID #2614427, Christopher Craddock, EXP Realty, LLC. CVRMLS
- $814,9005 bd5 ba3.3k sqft4600 Otter Ct, Moseley, VA 23120For SaleMLS ID #2615038, John Clark, RE/MAX Commonwealth. CVRMLS
- $974,9504 bd4 ba3.5k sqft14900 Abberton Dr, Midlothian, VA 23112New ConstructionMLS ID #2618728, Heather Ogle Toth, Valentine Properties. CVRMLS
- $764,9005 bd4 ba3k sqft4666 Lake Summer Loop, Moseley, VA 23120For SaleMLS ID #2615191, Emily Still, Long & Foster REALTORS. CVRMLS
- $854,0005 bd5 ba3k sqft3525 Ampfield Way, Midlothian, VA 23112New ConstructionMLS ID #2612352, Heather Ogle Toth, Valentine Properties. CVRMLS
- $575,0005 bd3 ba3.1k sqft9660 Morley Rd, Midlothian, VA 23112For SaleMLS ID #2607532, Bernard Ramirez, HomeLife Access Realty. CVRMLS
- $789,9905 bd4 ba3.6k sqft9619 Summercreek Trl, Chesterfield, VA 23832New ConstructionCVRMLS
- $934,9995 bd5 ba3.4k sqft3536 Ampfield Way, Midlothian, VA 23112New ConstructionMLS ID #2526993, Richard Buckingham, Long & Foster REALTORS. CVRMLS
- $849,0005 bd4 ba3.5k sqft4613 Jenkip Ct, Moseley, VA 23120For SaleMLS ID #2614648, Molly Revere, The Steele Group. CVRMLS
- $799,9994 bd4 ba3.6k sqft14313 Summercreek Ter, Chesterfield, VA 23832New ConstructionMLS ID #2615786, Leis Linares, ICON Realty Group, ERA Powered. CVRMLS
- $829,9504 bd3 ba3.2k sqft1383 Meadow Grove Dr Lot 6, Powhatan, VA 23139New ConstructionCVRMLS
- $480,0004 bd4 ba2.4k sqft3607 Rainy Day Dr, Midlothian, VA 23112For SaleMLS ID #2619639, Tracy McGuire, The Steele Group. CVRMLS
- $709,9504 bd3 ba2.6k sqft4136 Tuckmar Pond Dr, Moseley, VA 23120New ConstructionCVRMLS
- $849,9504 bd3 ba3.5k sqft1393 Meadow Grove Dr Lot 9, Powhatan, VA 23139New ConstructionMLS ID #2619695, Ryan Sedwick, Hometown Realty. CVRMLS
- $849,9004 bd5 ba4.3k sqft6407 Bear Trace Way, Moseley, VA 23120For SaleMLS ID #2617946, Ashley Diggs, Dalton Realty. CVRMLS
- $799,9504 bd3 ba3.4k sqft12326 Beech Hall Cir, Manakin Sabot, VA 23103For SaleMLS ID #2617276, Phil Mason, Exit First Realty. CVRMLS
