FIVE YEARS YOUNG!! ASSUMABLE VA LOAN AT 2.624% MAKING THIS HOME MUCH MORE AFFORDABLE!!! This 5 Bed, 4.5 Bath Modern yet warm SCANDINAVIAN INFLUENCED style home boasts ROOM TO GROW with a walk up 3rd Floor and COMPLETELY PLUMBED FOR 5th FULL BATHROOM. The lines of this home are contemporary and inviting, yet craftsman and natural. From the distinguished aggregate front porch with GLASS, FRENCH DOOR ENTRYWAY into the 10 FOOT CEILINGS THROUGHOUT the FIRST FLOOR, to the dining room with it's ACCENT PANELING, to beautiful WHITE OAK FLOORING of the first floor, to the EXPOSED BEAMS in the Family Room. GLASS WALLED Office/Flex Room with BUILT-INS. FIRST FLOOR BEDROOM with PRIVATE EN SUITE FULL BATH. Primary with LUXURY En Suite Bath and EXCLUSIVE 2nd Story PRIVATE, PRIMARY BALCONY! JACK & JILL Bathroom between Beds 4 and 5. Bedrooms 2 and 3 each with their OWN PRIVATE FULL BATHS! VAULTED CEILING SCREENED PORCH. HUGE Kitchen with LOADS of QUARTZ COUNTERSPACE and BREAKFAST BAR ISLAND! BUTLER PANTRY Featuring BEVERAGE REFRIGERATOR and LARGE PANTRY. Side Load 2.5 Car Garage with EV STATION and ADDITIONAL STORAGE. Mudroom DROP STATION! This is a 100% MUST-SEE! Huge Community Pool, Basketball, Tennis, Pickleball, Volleyball, Playground, Walking Trails and GYM! All this and just in time for the INAUGURAL YEAR of the NEW (Nearly $52M) DEEP CREEK ELEMENTARY SCHOOL!
For sale
Price cut: $1K (7/11)
$814,900
4600 Otter Ct, Moseley, VA 23120
5beds
3,357sqft
:
Get pre-qualified$5,181/mo
Single Family Residence
Built in 2021
0.33 Acres Lot
$811,700 Zestimate®
$243/sqft
$122/mo HOA
What's special
Vaulted ceiling screened porchDistinguished aggregate front porchMudroom drop stationGlass french door entryway
- 55 days |
- 1,293 |
- 52 |
Zillow last checked:
Listing updated:
Listed by:
John Clark clarksoldit@gmail.com,
RE/MAX Commonwealth 804-794-2150
Source: CVRMLS,MLS#: 2615038 Originating MLS: Central Virginia Regional MLS
Originating MLS: Central Virginia Regional MLSFacts & features
Interior
Bedrooms & bathrooms
- Bedrooms: 5
- Bathrooms: 5
- Full bathrooms: 4
- 1/2 bathrooms: 1
Primary bedroom
- Description: PRIVATE 2nd Story Balcony; Large En Suite Bath
- Level: Second
- Dimensions: 19.4 x 15.0
Bedroom 2
- Description: FIRST FLOOR; PRIVATE EN SUiTE FULL BATH
- Level: First
- Dimensions: 11.11 x 11.7
Bedroom 3
- Description: Private En Suite Full Bath
- Level: Second
- Dimensions: 14.5 x 11.11
Bedroom 4
- Description: Jack & Jill Bath; Walk in Closet
- Level: Second
- Dimensions: 12.0 x 11.2
Bedroom 5
- Description: Jack & jill Bath; Dbl Width Closet
- Level: Second
- Dimensions: 0 x 0
Dining room
- Description: Accent Paneling; Contemporary Chandelier
- Level: First
- Dimensions: 12.10 x 12.8
Family room
- Description: Exposed Beams; White Oak Floor; Tiled Fireplace
- Level: First
- Dimensions: 20.6 x 17.0
Other
- Description: Tub & Shower
- Level: First
Other
- Description: Tub & Shower
- Level: Second
Half bath
- Level: First
Kitchen
- Description: Quartz; BREAKFAST BAR ISLAND; Gas Cooking
- Level: First
- Dimensions: 14.0 x 12.9
Office
- Description: Glass Walls; White Oak Flooring; Built-ins
- Level: First
- Dimensions: 12.11 x 11.0
Sitting room
- Description: Breakfast Room; White Oak Flooring; Nat Light!
- Level: First
- Dimensions: 12.9 x 7.7
Heating
- Forced Air, Natural Gas, Zoned
Cooling
- Central Air, Zoned
Appliances
- Included: Dishwasher, Gas Cooking, Disposal, Gas Water Heater, Microwave, Tankless Water Heater
Features
- Beamed Ceilings, Bedroom on Main Level, Butler's Pantry, Separate/Formal Dining Room, French Door(s)/Atrium Door(s), Granite Counters, High Ceilings, Kitchen Island, Bath in Primary Bedroom, Walk-In Closet(s)
- Flooring: Carpet, Wood
- Doors: French Doors
- Windows: Thermal Windows
- Basement: Crawl Space
- Attic: Floored,Walk-up
- Number of fireplaces: 1
- Fireplace features: Gas
Interior area
- Total interior livable area: 3,357 sqft
- Finished area above ground: 3,357
- Finished area below ground: 0
Property
Parking
- Total spaces: 2.5
- Parking features: Attached, Direct Access, Driveway, Garage, Oversized, Paved, Storage
- Attached garage spaces: 2.5
- Has uncovered spaces: Yes
Features
- Levels: Two and One Half
- Stories: 2.5
- Patio & porch: Rear Porch, Front Porch, Screened, Porch
- Exterior features: Sprinkler/Irrigation, Porch, Paved Driveway
- Pool features: Pool, Community
- Fencing: None
Lot
- Size: 0.33 Acres
- Features: Corner Lot, Cul-De-Sac
Details
- Parcel number: 706684834800000
- Zoning description: R12
Construction
Type & style
- Home type: SingleFamily
- Architectural style: Craftsman,Modern,Two Story
- Property subtype: Single Family Residence
Materials
- Brick, Drywall, Frame, Glass, HardiPlank Type
- Roof: Shingle
Condition
- Resale
- New construction: No
- Year built: 2021
Utilities & green energy
- Sewer: Public Sewer
- Water: Public
Community & HOA
Community
- Features: Common Grounds/Area, Fitness, Home Owners Association, Playground, Pool, Street Lights, Tennis Court(s)
- Subdivision: Summer Lake
HOA
- Has HOA: Yes
- Services included: Association Management, Clubhouse, Common Areas, Pool(s), Recreation Facilities
- HOA fee: $365 quarterly
Location
- Region: Moseley
Financial & listing details
- Price per square foot: $243/sqft
- Tax assessed value: $737,300
- Annual tax amount: $6,379
- Date on market: 6/2/2026
- Ownership: Individuals
- Ownership type: Sole Proprietor
Estimated market value
$811,700
$771,000 - $852,000
$3,850/mo
Price history
| Date | Event | Price |
|---|---|---|
| 7/11/2026 | Price change | $814,900-0.1%$243/sqft |
Source:  CVRMLS #2615038 Report a problem CVRMLS #2615038 Report a problem | ||
| 6/25/2026 | Price change | $815,900-2.9%$243/sqft |
Source: CVRMLS #2615038 Report a problem | ||
| 6/4/2026 | Listed for sale | $839,900+10.2%$250/sqft |
Source: CVRMLS #2615038 Report a problem | ||
| 11/10/2021 | Sold | $762,189+1.1%$227/sqft |
Source: CVRMLS #2036484 Report a problem | ||
| 12/8/2020 | Pending sale | $754,080$225/sqft |
Source: Long & Foster REALTORS #2036484 Report a problem | ||
| 12/8/2020 | Listed for sale | $754,080$225/sqft |
Source: Long & Foster REALTORS #2036484 Report a problem | ||
Public tax history
| Year | Property taxes | Tax assessment |
|---|---|---|
| 2025 | $6,380 +0.3% | $716,800 +1.4% |
| 2024 | $6,361 +7.4% | $706,800 +8.6% |
| 2023 | $5,922 +3.5% | $650,800 +4.7% |
| 2022 | $5,720 +576.5% | $621,700 +598.5% |
| 2021 | $846 +2.3% | $89,000 +2.3% |
| 2020 | $827 | $87,000 |
| 2019 | -- | -- |
Find assessor info on the county website
Monthly payment
Est. payment
Payment breakdown
Explore the cost of this home by adjusting the details. Changes won't be saved.Climate risks
Neighborhood: 23120
Nearby schools
GreatSchools rating
- 10/10Grange Hall Elementary SchoolGrades: PK-5Distance: 4.1 mi
- 8/10Tomahawk Creek Middle SchoolGrades: 6-8Distance: 3.7 mi
- 8/10Cosby High SchoolGrades: 9-12Distance: 2.7 mi
Schools provided by the listing agent
- Elementary: Deep Creek
- Middle: Deep Creek
- High: Cosby
Source: CVRMLS. This data may not be complete. We recommend contacting the local school district to confirm school assignments for this home.
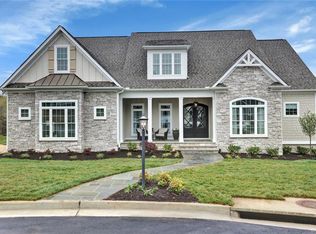
- $959,7005 bd5 ba3.9k sqft4601 Otter Ct, Moseley, VA 23120Off Market
- $838,7000.312 Acres17337 Otter Dr, Moseley, VA 23120Off Market
- $1,008,5004 bd5 ba3.2k sqft4612 Otter Ct, Moseley, VA 23120Pending

- $165,000-- bd-- ba-- sqft17318 Burtmoor Ct, Moseley, VA 23120Sold
- $115,000-- bd-- ba-- sqft4619 Otter Ct, Moseley, VA 23120Off Market
- $868,2005 bd5 ba3.6k sqft17342 Otter Dr, Moseley, VA 23120Off Market
- $781,2004 bd4 ba3.1k sqft17331 Otter Dr, Moseley, VA 23120Off Market
- $785,5003 bd3 ba3.6k sqft17318 Wild Bird Ct, Moseley, VA 23120Off Market
A local agent can set up tours, give advice and negotiate with sellers.
Similar homes
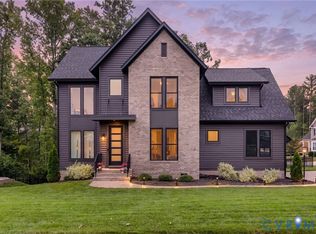
- $824,9005 bd4 ba3k sqft4612 Singing Bird Dr, Moseley, VA 23120For Sale
 MLS ID #2619895, Lauren Renschler, Long & Foster REALTORS. CVRMLS
 - $764,9005 bd4 ba3k sqft4666 Lake Summer Loop, Moseley, VA 23120For Sale
 MLS ID #2615191, Emily Still, Long & Foster REALTORS. CVRMLS
 - $849,0005 bd4 ba3.5k sqft4613 Jenkip Ct, Moseley, VA 23120For Sale
 MLS ID #2614648, Molly Revere, The Steele Group. CVRMLS
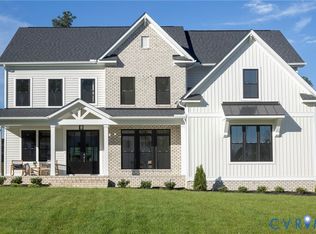
 - $829,9905 bd5 ba3.3k sqft17307 Burtmoor Ct, Moseley, VA 23120New Construction
 CVRMLS
 - $924,8005 bd5 ba3.5k sqft4806 Lake Summer Loop, Moseley, VA 23120New ConstructionMLS ID #2615058, Casey White, MSE Properties. CVRMLS
- $839,9004 bd5 ba4.3k sqft6407 Bear Trace Way, Moseley, VA 23120For SaleMLS ID #2617946, Ashley Diggs, Dalton Realty. CVRMLS
- $709,9504 bd3 ba2.6k sqft4136 Tuckmar Pond Dr, Moseley, VA 23120New ConstructionCVRMLS
- $974,9005 bd4 ba3.5k sqft18131 Timber Banks Ln, Moseley, VA 23120For SaleMLS ID #2614361, Taylor Averitte, Nest Realty Group. CVRMLS
- $900,0005 bd4 ba3.3k sqft18306 Cove Creek Dr, Moseley, VA 23120For SaleMLS ID #2613396, Tracy Kerzanet, The Kerzanet Group LLC. CVRMLS
- $590,0005 bd3 ba2.9k sqft6112 Water Violet Ter, Moseley, VA 23120For SaleMLS ID #2617033, Debbie Reynolds, Keller Williams Realty. CVRMLS
- $784,9504 bd4 ba3.5k sqft4013 Robins Ridge Dr, Moseley, VA 23120New ConstructionCVRMLS
- $900,0005 bd4 ba3.7k sqft16201 Alsdell Rd, Midlothian, VA 23112For SaleMLS ID #2614427, Christopher Craddock, EXP Realty, LLC. CVRMLS
- $875,0004 bd4 ba3.4k sqft2112 Avada Dr, Midlothian, VA 23112For SaleMLS ID #2614875, Joe Delaney, BHHS PenFed Realty. CVRMLS
- $709,0004 bd3 ba2.9k sqft14919 Endstone Trl, Midlothian, VA 23112For SaleMLS ID #2618678, Eric Morris, BHG Base Camp. CVRMLS
- $894,0005 bd5 ba4.2k sqft18549 Cove Creek Dr, Moseley, VA 23120New ConstructionCVRMLS
- $860,0006 bd6 ba3.8k sqft3901 Graythorne Dr, Midlothian, VA 23112For SaleMLS ID #2614023, Charles Armistead, Relevate Property Guides. CVRMLS
- $769,0003 bd3 ba2.7k sqft5413 Little Nottoway Ct, Moseley, VA 23120New ConstructionCVRMLS
- $798,9004 bd4 ba3.2k sqft14919 Abberton Dr, Midlothian, VA 23112New ConstructionMLS ID #2618618, Lauren Renschler, Long & Foster REALTORS. CVRMLS
- $794,9005 bd4 ba3.2k sqft14812 Abberton Dr, Midlothian, VA 23112New ConstructionMLS ID #2618624, Lauren Renschler, Long & Foster REALTORS. CVRMLS
- $885,0005 bd4 ba3k sqft15125 Heaton Dr, Midlothian, VA 23112For SaleMLS ID #2615332, Jenni Comer, Real Broker LLC. CVRMLS
