Bring an offer, motivated sellers! No need to wait for a home to be built when this practically NEW (built in 2025) is ready now! Perfectly positioned ON the golf course, see the green of the 5th hole and the tee box of the 6th from the comfort of your covered porch (would be easily converted to screened in porch)! This stunning lot has been professionally landscaped and features a patio with fire-pit, an entertainers paradise! Situated in sought-after Magnolia Green, an award winning community that features amazing amenities like pools, aquatic center, tennis/pickle ball courts, sidewalks and the clubhouse. Inside this exceptional residence find custom details like 10ft ceilings throughout the first floor, 8ft doorways and giant slider doors to the screened in porch that faces the golf course. 1st floor office/study, formal dining room with milled wood accent wall, coffered ceiling and fireplace in the family room, expansive center island with statement range hood and high end finishes designed to impress! Mud room with bench drop zone and walk in pantry.Expansive primary bedroom is a true retreat featuring a sitting nook, a spa-inspired bath that feels luxurious and serene and large walk in closet. 4 additional spacious bedrooms, 2 full hall baths upstairs and laundry room convenient to bedrooms. This home is a must see!
For sale
Price cut: $1K (8/20)
$899,000
18306 Cove Creek Dr, Moseley, VA 23120
5beds
3,335sqft
Single Family Residence
Built in 2025
0.33 Acres Lot
$891,300 Zestimate®
$270/sqft
$104/mo HOA
What's special
Sitting nookEntertainers paradiseCustom detailsPatio with fire-pitScreened in porchWalk in pantryCovered porch
- 92 days
- 741
- 24
Zillow last checked:
Listing updated:
Listed by:
Tracy Kerzanet 804-338-2062,
The Kerzanet Group LLC 804-876-0956
Source: CVRMLS,MLS#: 2613396 Originating MLS: Central Virginia Regional MLS
Originating MLS: Central Virginia Regional MLSFacts & features
Interior
Bedrooms & bathrooms
- Bedrooms: 5
- Bathrooms: 4
- Full bathrooms: 3
- 1/2 bathrooms: 1
Other
- Description: Tub & Shower
- Level: Second
Half bath
- Level: First
Heating
- Forced Air, Natural Gas
Cooling
- Central Air
Appliances
- Included: Dishwasher, Gas Cooking, Disposal, Gas Water Heater, Tankless Water Heater
Features
- High Ceilings
- Flooring: Partially Carpeted, Wood
- Doors: Insulated Doors
- Windows: Thermal Windows
- Basement: Crawl Space
- Attic: Pull Down Stairs
- Number of fireplaces: 1
- Fireplace features: Ventless
Interior area
- Total interior livable area: 3,335 sqft
- Finished area above ground: 3,335
- Finished area below ground: 0
Property
Parking
- Total spaces: 2
- Parking features: Direct Access, Driveway, Garage Door Opener, Oversized, Paved
- Garage spaces: 2
- Has uncovered spaces: Yes
Features
- Levels: Two
- Stories: 2
- Patio & porch: Rear Porch, Front Porch, Porch
- Exterior features: Sprinkler/Irrigation, Porch, Paved Driveway
- Pool features: Pool, Community
- Fencing: None
- Has view: Yes
- View description: Golf Course
Lot
- Size: 0.33 Acres
- Features: Level, On Golf Course
Details
- Parcel number: 698671057700000
- Zoning description: R9
Construction
Type & style
- Home type: SingleFamily
- Architectural style: Two Story
- Property subtype: Single Family Residence
Materials
- Frame, HardiPlank Type, Vinyl Siding
- Roof: Shingle
Condition
- Resale
- New construction: No
- Year built: 2025
Utilities & green energy
- Sewer: Public Sewer
- Water: Public
Community & HOA
Community
- Features: Common Grounds/Area, Clubhouse, Golf, Playground, Pool, Tennis Court(s), Trails/Paths
- Subdivision: Magnolia Green
HOA
- Has HOA: Yes
- Amenities included: Management
- Services included: Clubhouse, Common Areas, Pool(s), Recreation Facilities, Trash
- HOA fee: $313 quarterly
Location
- Region: Moseley
Financial & listing details
- Price per square foot: $270/sqft
- Tax assessed value: $718,300
- Annual tax amount: $2,340
- Date on market: 5/28/2026
- Ownership: Individuals
- Ownership type: Sole Proprietor
Estimated market value
$891,300
$847,000 - $936,000
$3,839/mo
Price history
| Date | Event | Price |
|---|---|---|
| 8/20/2026 | Price change | $899,000-0.1%$270/sqft |
Source:  CVRMLS #2613396 Report a problem CVRMLS #2613396 Report a problem | ||
| 6/29/2026 | Price change | $900,000-2.2%$270/sqft |
Source: CVRMLS #2613396 Report a problem | ||
| 6/9/2026 | Price change | $920,000-3.2%$276/sqft |
Source: CVRMLS #2613396 Report a problem | ||
| 5/29/2026 | Listed for sale | $950,000+9.4%$285/sqft |
Source: CVRMLS #2613396 Report a problem | ||
| 3/7/2025 | Sold | $867,996$260/sqft |
Source: Public Record Report a problem | ||
Public tax history
| Year | Property taxes | Tax assessment |
|---|---|---|
| 2025 | $2,341 +116.7% | $263,000 +119.2% |
| 2024 | $1,080 +3.2% | $120,000 +4.3% |
| 2023 | $1,047 | $115,000 |
Find assessor info on the county website
Monthly payment
Est. payment
Payment breakdown
Explore the cost of this home by adjusting the details. Changes won't be saved.Climate risks
Neighborhood: 23120
Nearby schools
Schools provided by the listing agent
- Elementary: Moseley
- Middle: Deep Creek
- High: Cosby
Source: CVRMLS. This data may not be complete. We recommend contacting the local school district to confirm school assignments for this home.
Similar homes
- $924,9005 bd4 ba3.5k sqft18131 Timber Banks Ln, Moseley, VA 23120For Sale
 MLS ID #2614361, Taylor Averitte, Nest Realty Group. CVRMLS
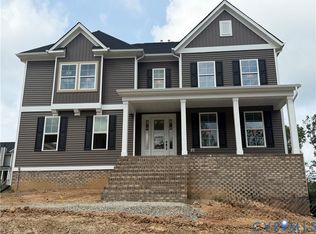
 - $874,0005 bd5 ba4.2k sqft18549 Cove Creek Dr, Moseley, VA 23120New Construction
 CVRMLS
 - $919,8005 bd5 ba3.5k sqft4806 Lake Summer Loop, Moseley, VA 23120New Construction
 MLS ID #2615058, Casey White, MSE Properties. CVRMLS
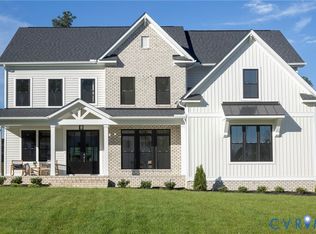
 - $829,9905 bd5 ba3.3k sqft17307 Burtmoor Ct, Moseley, VA 23120New Construction
 CVRMLS
