Welcome home to this beautifully maintained 4-year-old residence that offers the perfect blend of modern design, flexible living spaces, and exceptional community amenities.
From the moment you step inside, you'll appreciate the bright, open floor plan designed for both everyday living and effortless entertaining. The heart of the home is the stunning kitchen, featuring quartz countertops, a large center island with seating, abundant cabinetry, and a spacious pantry. The kitchen flows seamlessly into the dining area and inviting family room, creating a space where everyone can gather.
The first-floor primary suite offers the convenience of one-level living and serves as a peaceful retreat with a generous walk-in closet and a private en suite bath. Also on the main level is a separate living room with elegant French doors, providing the perfect space for a home office, library, or quiet sitting room.
Upstairs, you'll find two generously sized bedrooms, each with excellent closet space, a shared full bath, a dedicated home office, and an expansive loft/rec room that can easily serve as a media room, playroom, fitness area, or second family room. Throughout the home, you'll discover an abundance of storage space to keep everything organized.
Step outside to enjoy the fenced backyard, where the rear of the property offers added privacy—an ideal setting for relaxing or entertaining.
Located in a vibrant amenity-rich community, residents enjoy access to a beautiful clubhouse, swimming pools, scenic walking trails, sports courts, and a playground complete with a fun splash pad.
With its thoughtful layout, modern finishes, flexible living spaces, and unbeatable neighborhood amenities, this move-in-ready home offers everything you've been looking for and more.
Pending
$600,000
6200 Strongbow Dr, Moseley, VA 23120
3beds
2,770sqft
Single Family Residence
Built in 2022
8,197 Square Feet Lot
$599,300 Zestimate®
$217/sqft
$83/mo HOA
What's special
- 46 days
- 51
- 6
Zillow last checked:
Listing updated:
Listed by:
Meg Clark jolewis@lizmoore.com,
Liz Moore & Associates 804-594-5870
Source: CVRMLS,MLS#: 2620599 Originating MLS: Central Virginia Regional MLS
Originating MLS: Central Virginia Regional MLSFacts & features
Interior
Bedrooms & bathrooms
- Bedrooms: 3
- Bathrooms: 3
- Full bathrooms: 2
- 1/2 bathrooms: 1
Primary bedroom
- Description: Large Walk In Closet, En-Suite, tray ceiling
- Level: First
- Dimensions: 15.0 x 15.0
Bedroom 2
- Description: Carpet, Large Closet
- Level: Second
- Dimensions: 13.0 x 11.0
Bedroom 3
- Description: Carpet, Large Closet
- Level: Second
- Dimensions: 13.0 x 11.0
Additional room
- Description: Large Rec Area, Loft
- Level: Second
- Dimensions: 15.0 x 16.0
Dining room
- Description: Open to Kitchen with slider to the backyard.
- Level: First
- Dimensions: 13.0 x 11.0
Family room
- Description: Open to DR and KIT
- Level: First
- Dimensions: 16.0 x 13.0
Other
- Description: Tub & Shower
- Level: First
Other
- Description: Tub & Shower
- Level: Second
Half bath
- Level: First
Kitchen
- Description: Island, Quartz, Pantry, island 9x4, open to LR
- Level: First
- Dimensions: 16.0 x 14.0
Living room
- Description: French Doors/office option
- Level: First
- Dimensions: 14.0 x 10.0
Office
- Description: Perfect Office space
- Level: Second
- Dimensions: 9.0 x 8.0
Heating
- Natural Gas, Zoned
Cooling
- Zoned
Appliances
- Included: Dryer, Dishwasher, Disposal, Microwave, Refrigerator, Stove, Washer
- Laundry: Washer Hookup, Dryer Hookup
Features
- Bedroom on Main Level, Ceiling Fan(s), Dining Area, Double Vanity, En Suite Bathroom, French Door(s)/Atrium Door(s), Full Bath on Main Level, Granite Counters, Pantry, Walk-In Closet(s)
- Flooring: Laminate, Partially Carpeted, Tile, Wood
- Doors: French Doors
- Basement: Crawl Space
- Attic: Pull Down Stairs
Interior area
- Total interior livable area: 2,770 sqft
- Finished area above ground: 2,770
- Finished area below ground: 0
Video & virtual tour
Property
Parking
- Total spaces: 2
- Parking features: Attached, Direct Access, Driveway, Garage, Garage Door Opener, Off Street, Oversized, Paved, Two Spaces, Storage
- Attached garage spaces: 2
- Has uncovered spaces: Yes
Features
- Levels: Two
- Stories: 2
- Patio & porch: Front Porch
- Exterior features: Paved Driveway
- Pool features: In Ground, Pool, Community
- Fencing: Back Yard,Fenced
Lot
- Size: 8,197 Square Feet
Details
- Parcel number: 710678212100000
- Zoning description: R15
Construction
Type & style
- Home type: SingleFamily
- Architectural style: Two Story
- Property subtype: Single Family Residence
Materials
- Block, Frame, Stone, Vinyl Siding
- Roof: Shingle
Condition
- Resale
- New construction: No
- Year built: 2022
Utilities & green energy
- Sewer: Public Sewer
- Water: Public
Community & HOA
Community
- Features: Basketball Court, Common Grounds/Area, Clubhouse, Community Pool, Fitness, Home Owners Association, Playground, Park, Pool, Trails/Paths
- Subdivision: Foxcreek
HOA
- Has HOA: Yes
- Amenities included: Management
- Services included: Clubhouse, Common Areas, Pool(s), Recreation Facilities, Snow Removal, Trash
- HOA fee: $250 quarterly
Location
- Region: Moseley
Financial & listing details
- Price per square foot: $217/sqft
- Tax assessed value: $554,800
- Annual tax amount: $4,937
- Date on market: 8/30/2026
- Ownership: Individuals
- Ownership type: Sole Proprietor
Estimated market value
$599,300
$569,000 - $629,000
$3,162/mo
Price history
| Date | Event | Price |
|---|---|---|
| 8/31/2026 | Pending sale | $600,000$217/sqft |
Source:  CVRMLS #2620599 Report a problem CVRMLS #2620599 Report a problem | ||
| 8/26/2026 | Listed for sale | $600,000+5.3%$217/sqft |
Source: CVRMLS #2620599 Report a problem | ||
| 3/15/2024 | Sold | $570,000$206/sqft |
Source: CVRMLS #2325564 Report a problem | ||
| 11/7/2023 | Pending sale | $570,000$206/sqft |
Source: CVRMLS #2325564 Report a problem | ||
| 10/30/2023 | Price change | $570,000-4.2%$206/sqft |
Source: CVRMLS #2325564 Report a problem | ||
| 10/19/2023 | Listed for sale | $595,000-2.4%$215/sqft |
Source: CVRMLS #2325564 Report a problem | ||
| 10/18/2023 | Listing removed | -- |
Source: CVRMLS #2322702 Report a problem | ||
| 10/4/2023 | Listed for sale | $609,900+16.4%$220/sqft |
Source: CVRMLS #2322702 Report a problem | ||
| 6/17/2022 | Sold | $524,1940%$189/sqft |
Source: CVRMLS #2133850 Report a problem | ||
| 4/27/2022 | Pending sale | $524,195+7.2%$189/sqft |
Source: CVRMLS #2133850 Report a problem | ||
| 4/15/2022 | Listing removed | -- |
Source: CVRMLS #2133850 Report a problem | ||
| 11/8/2021 | Pending sale | $489,085$177/sqft |
Source: CVRMLS #2133850 Report a problem | ||
Public tax history
| Year | Property taxes | Tax assessment |
|---|---|---|
| 2025 | $4,586 +1.7% | $515,300 +2.8% |
| 2024 | $4,511 +8.9% | $501,200 +10.1% |
| 2023 | $4,143 +429.8% | $455,300 +435.6% |
| 2022 | $782 -3.2% | $85,000 |
| 2021 | $808 | $85,000 |
| 2020 | $808 +2.4% | $85,000 +2.4% |
| 2019 | $789 | $83,000 |
| 2018 | $789 -1% | $83,000 |
| 2017 | $797 | $83,000 |
| 2016 | $797 | $83,000 |
Find assessor info on the county website
Monthly payment
Est. payment
Payment breakdown
Explore the cost of this home by adjusting the details. Changes won't be saved.Climate risks
Neighborhood: 23120
Nearby schools
Schools provided by the listing agent
- Elementary: Moseley
- Middle: Tomahawk Creek
- High: Cosby
Source: CVRMLS. This data may not be complete. We recommend contacting the local school district to confirm school assignments for this home.
Similar homes
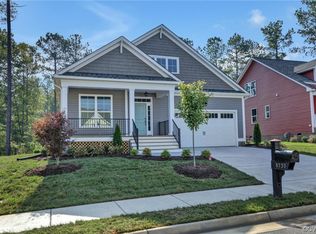
- $615,0004 bd3 ba2.9k sqft6400 Richwood Trl, Moseley, VA 23120For Sale
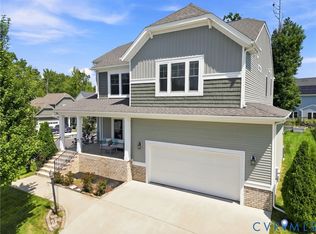 MLS ID #2621639, Shawn Hazelwood, ERA Woody Hogg & Assoc. CVRMLS
 - $599,9004 bd3 ba3k sqft5420 Sunrise Bluff Ct, Midlothian, VA 23112For Sale
 MLS ID #2627071, Susan Hinz, Real Broker LLC. CVRMLS
 - $764,9005 bd4 ba3k sqft4666 Lake Summer Loop, Moseley, VA 23120For Sale
 MLS ID #2626250, Emily Still, Long & Foster REALTORS. CVRMLS
 - $589,0005 bd3 ba3k sqft8601 Forge Gate Ln, Chesterfield, VA 23832For Sale
 MLS ID #2625302, Rick Cox, The Rick Cox Realty Group. CVRMLS
