Skip main navigation
Pending
  • $655,000

    6212 Strongbow Dr, Moseley, VA 23120

    4beds
    2,554sqft
    : 
    Loading
    Get pre-qualified
    Single Family Residence
    Built in 2026
    8,446 Square Feet Lot
    $-- Zestimate®
    $256/sqft
    $91/mo HOA

    What's special

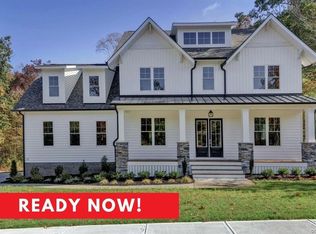
    Gorgeous Custom built home by Timbercreek Building & Design in the Wynwood Section of Foxcreek. The Montclaire plan offers functional and spacious first floor living with all the bells & whistles. The inviting wide foyer has LVP throughout all the main floor common areas, there is a wonderful flow of your Family Room with a gas burning fireplace into your gorgeous kitchen with counter-height seating, granite counter.-tops, gas cooking, breakfast nook & custom hood vent. The formal yet casual dining area is just steps away from the kitchen making it the perfect balance of everyday living or hosting special meals. The separation of space is amazing for your two 1st floor guest suites and the Primary Suite that has a luxurious ensuite with wood tone cabinets, granite counter-tops & large walk-in shower -it's a dream space. The laundry room is conveniently located to the Primary making daily task less cumbersome and there is also a custom drop zone for staying organized & hands free. On the 2nd level, there is 4th bedroom that can double as a home office, gym or hobby room with a full bath. Plus, there is a MASSIVE walk-in storage area so you will never be short on storage space. Outside the covered porch is the perfect space for morning coffees or evening dinners, the tree lined backyard is private and provides plenty of shade from the hot summer days. Be prepared to fall in love with all the elevated design elements & textured lighting....you will not be disappointed! This community has unbelievable amenities: walking trails, indoor/outdoor pools, tennis courts, exercise room, playgrounds & SPLASH PARK! Located in the Deep Creek Elementary, Deep Creek Middle & Cosby High District...this is one to see if you are looking to "RIGHTSIZE"!
    20 days
    |
    268
    |
    6
    |

    Likely to sell faster than

    Zillow last checked:

    Listing updated:

    Listed by:

    Gayle Peace jolewis@lizmoore.com,

    Liz Moore & Associates 804-594-5870

    Source: CVRMLS,MLS#: 2614794MLS LogoOriginating MLS: Central Virginia Regional MLS

      Facts & features

      Interior

      Bedrooms & bathrooms
      • Bedrooms: 4
      • Bathrooms: 4
      • Full bathrooms: 3
      • 1/2 bathrooms: 1
      Primary bedroom
      • Description: Luxury Ensuite & WIC
      • Level: First
      • Dimensions: 0 x 0
      Bedroom 2
      • Level: First
      • Dimensions: 0 x 0
      Bedroom 3
      • Level: First
      • Dimensions: 0 x 0
      Bedroom 4
      • Description: Full Bath
      • Level: Second
      • Dimensions: 0 x 0
      Additional room
      • Description: Unfinished Storage
      • Level: Second
      • Dimensions: 0 x 0
      Additional room
      • Description: Custom Drop Zone
      • Level: First
      • Dimensions: 0 x 0
      Additional room
      • Description: Covered Porch
      • Level: First
      • Dimensions: 0 x 0
      Dining room
      • Description: Custom Trim & Gorgeous Chandelier
      • Level: First
      • Dimensions: 0 x 0
      Other
      • Description: Tub & Shower
      • Level: First
      Other
      • Description: Tub & Shower
      • Level: Second
      Half bath
      • Level: First
      Kitchen
      • Description: Granite, Gas Cooking & SS Appliances
      • Level: First
      • Dimensions: 0 x 0
      Laundry
      • Level: First
      • Dimensions: 0 x 0
      Living room
      • Description: Gas Fireplace- Wood Mantel
      • Level: First
      • Dimensions: 0 x 0
      Heating
      • Electric, Natural Gas, Zoned
      Cooling
      • Zoned
      Appliances
      • Included: Built-In Oven, Dishwasher, Gas Cooking, Disposal, Gas Water Heater, Refrigerator
      Features
      • Bedroom on Main Level, Breakfast Area, Separate/Formal Dining Room, Fireplace, Granite Counters, High Ceilings, Kitchen Island, Main Level Primary
      • Flooring: Ceramic Tile, Partially Carpeted, Wood
      • Doors: Insulated Doors
      • Basement: Crawl Space
      • Attic: Walk-In
      • Number of fireplaces: 1
      • Fireplace features: Gas
      Interior area
      • Total interior livable area: 2,554 sqft
      • Finished area above ground: 2,554
      • Finished area below ground: 0
      Video & virtual tour

      Property

      Parking
      • Total spaces: 2
      • Parking features: Direct Access, Driveway, Garage Door Opener, Oversized, Paved
      • Garage spaces: 2
      • Has uncovered spaces: Yes
      Features
      • Levels: Two
      • Stories: 2
      • Patio & porch: Deck, Porch
      • Exterior features: Sprinkler/Irrigation, Porch, Paved Driveway
      • Pool features: Pool, Community
      • Fencing: None
      Lot
      • Size: 8,446 Square Feet
      • Features: Landscaped, Level
      • Topography: Level
      Details
      • Parcel number: 710678260600000
      • Zoning description: R15
      • Special conditions: Corporate Listing

      Construction

      Type & style
      • Home type: SingleFamily
      • Architectural style: Custom,Two Story
      • Property subtype: Single Family Residence
      • Attached to another structure: Yes
      Materials
      • Block, Vinyl Siding
      Condition
      • New Construction
      • New construction: Yes
      • Year built: 2026

      Utilities & green energy

      • Sewer: Public Sewer
      • Water: Public

      Community & HOA

      Community
      • Features: Common Grounds/Area, Clubhouse, Community Pool, Fitness, Home Owners Association, Playground, Park, Pool, Sports Field, Tennis Court(s), Trails/Paths, Curbs, Gutter(s), Street Lights
      • Subdivision: Foxcreek
      HOA
      • Has HOA: Yes
      • Services included: Clubhouse, Pool(s), Recycling, Recreation Facilities, Reserve Fund, Snow Removal, Trash
      • HOA fee: $272 quarterly
      Location
      • Region: Moseley

      Financial & listing details

      • Price per square foot: $256/sqft
      • Tax assessed value: $110,000
      • Annual tax amount: $934
      • Date on market: 6/25/2026
      • Ownership: Corporate
      • Ownership type: Corporation

        Estimated market value

        Not available

        Estimated sales range

        Not available

        Not available

        Price history

        DateEventPrice
        7/1/2026Pending sale$655,000$256/sqft
        Source: CVRMLS #2614794 Report a problem
        6/26/2026Listed for sale$655,000+450%$256/sqft
        Source: CVRMLS #2614794 Report a problem
        1/10/2022Sold$119,100$47/sqft
        Source: Public Record Report a problem

        Public tax history

        YearProperty taxesTax assessment
        2025$935 +9.3%$105,000 +10.5%
        2024$855 +4.4%$95,000 +5.6%
        2023$819 +4.7%$90,000 +5.9%
        2022$782 -3.2%$85,000
        2021$808 $85,000
        2020$808 +2.4%$85,000 +2.4%
        2019$789 $83,000
        2018$789 -1%$83,000
        2017$797 $83,000
        2016$797 $83,000
        Find assessor info on the county website

        Monthly payment

        Est. payment

        Payment breakdown

        Explore the cost of this home by adjusting the details. Changes won't be saved.
        All calculations are estimates and provided by Zillow, Inc. for informational purposes only. Actual amounts may vary.
        HOA fees may include property taxes on listings classified as Co-Ops. Contact the listing agent and/or owner for fee details.
        Mortgage interest rates are dependent on a number of factors, including credit score, down payment, and repayment length. Interest rate data provided by Zillow Group Marketplace, Inc. as of 1/1/1970 from various mortgage lenders with which we have lead or other similar arrangements; the Estimated Payment is an average of those rates.
        See how much you could borrow to make a competitive offer.

        Climate risks

        Neighborhood: 23120

        Getting around

        5 / 100
        Car-Dependent
        19 / 100
        Somewhat Bikeable

        Nearby schools

        GreatSchools rating
        Schools provided by the listing agent
        • Elementary: Deep Creek
        • Middle: Deep Creek
        • High: Cosby

        Source: CVRMLS. This data may not be complete. We recommend contacting the local school district to confirm school assignments for this home.

        A local agent can set up tours, give advice and negotiate with sellers.

        Browse local experts

        Similar homes