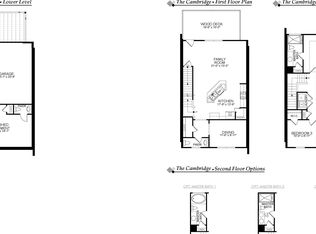
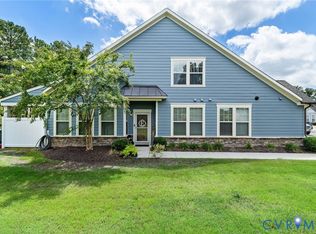
Why wait for new construction when you can move right into this beautifully designed townhome in the highly sought-after Wynwood section of Foxcreek? Offering 3 bedrooms, 2 full baths, and 2 half baths, this move-in ready home combines timeless finishes, flexible living spaces, and the low-maintenance lifestyle today's buyers are looking for. Step inside to discover a versatile first-floor flex space complete with a convenient half bath perfect for a home office, media room, fitness studio, playroom, or guest retreat. The light-filled main living level is designed for both everyday living and effortless entertaining. At the heart of the home, the stunning kitchen features white cabinetry, granite countertops, subway tile backsplash, a spacious center island with seating, gas cooking, double ovens, and stainless-steel appliances. Just off the kitchen, step onto the private rear deck the perfect spot for grilling with friends, dining al fresco, or enjoying your morning coffee. Having outdoor living directly off the kitchen is a feature buyers will truly appreciate. The spacious family room showcases beautiful hardwood floors, crown molding, and abundant natural light, creating an inviting space to gather and unwind and custom interior shutters throughout the home. Upstairs, the generous primary suite offers a private en-suite bath and walk-in closet, while two additional bedrooms, a second full bath, and a conveniently located upper-level laundry room complete the home's thoughtful layout. Residents have access to resort-style amenities, including indoor and outdoor pools, a splash pad, clubhouse, fitness center, tennis courts, playgrounds, scenic walking trails, and year-round community events. Located in the award-winning Cosby High School District and just minutes from Route 288, shopping, dining, and everyday conveniences, this home offers the perfect blend of comfort, convenience, and community. Skip the wait, unpack with ease, and start enjoying everything FoxCreek has to offer. Welcome home!
For sale
Price cut: $10K (8/5)
$399,000
6312 Anise Cir, Moseley, VA 23120
3beds
2,032sqft
Townhouse, Single Family Residence
Built in 2019
2,509 Square Feet Lot
$398,400 Zestimate®
$196/sqft
$195/mo HOA
What's special
Light-filled main living levelGranite countertopsStunning kitchenUpper-level laundry roomGas cookingSpacious family roomBeautiful hardwood floors
- 82 days
- 131
- 10
Zillow last checked:
Listing updated:
Listed by:
Lacey Colley 804-592-7139,
ERA Woody Hogg & Assoc 804-559-4644
Source: CVRMLS,MLS#: 2620056 Originating MLS: Central Virginia Regional MLS
Originating MLS: Central Virginia Regional MLSFacts & features
Interior
Bedrooms & bathrooms
- Bedrooms: 3
- Bathrooms: 4
- Full bathrooms: 2
- 1/2 bathrooms: 2
Primary bedroom
- Description: Carpet, CF, WI Closet, Wainscoting
- Level: Third
- Dimensions: 18.0 x 15.0
Bedroom 2
- Description: Carpet
- Level: Second
- Dimensions: 10.0 x 10.0
Bedroom 3
- Description: Carpet
- Level: Second
- Dimensions: 15.0 x 11.0
Additional room
- Description: Vinyl, Recessed Lighting, Powder Bath
- Level: First
- Dimensions: 17.4 x 14.1
Dining room
- Description: HWD, Wainscoting
- Level: Second
- Dimensions: 8.8 x 13.5
Other
- Description: Tub & Shower
- Level: Third
Half bath
- Level: First
Half bath
- Level: Second
Kitchen
- Description: HWD, Granite, SS Appliances, Double Oven
- Level: Second
- Dimensions: 12.6 x 13.5
Living room
- Description: HWD, CF, Mouldings
- Level: Second
- Dimensions: 17.10 x 21.7
Heating
- Forced Air, Natural Gas
Cooling
- Central Air
Appliances
- Included: Double Oven, Dryer, Dishwasher, Gas Cooking, Disposal, Microwave, Refrigerator, Tankless Water Heater, Washer
- Laundry: Washer Hookup, Dryer Hookup
Features
- Ceiling Fan(s), Dining Area, Double Vanity, Granite Counters, High Ceilings, High Speed Internet, Kitchen Island, Bath in Primary Bedroom, Pantry, Recessed Lighting, Wired for Data, Walk-In Closet(s), Window Treatments
- Flooring: Partially Carpeted, Tile, Vinyl, Wood
- Windows: Window Treatments
- Has basement: No
- Attic: Pull Down Stairs
Interior area
- Total interior livable area: 2,032 sqft
- Finished area above ground: 2,032
Property
Parking
- Total spaces: 2
- Parking features: Attached, Direct Access, Driveway, Garage, Garage Door Opener, Paved
- Attached garage spaces: 2
- Has uncovered spaces: Yes
Features
- Levels: Two
- Stories: 2
- Patio & porch: Rear Porch, Deck
- Exterior features: Sprinkler/Irrigation, Paved Driveway
- Pool features: Indoor, In Ground, Lap, Outdoor Pool, Pool, Community
- Fencing: None
- Waterfront features: Pond
Lot
- Size: 2,509 Square Feet
Details
- Parcel number: 708676711600000
- Zoning description: R15
Construction
Type & style
- Home type: Townhouse
- Architectural style: Row House
- Property subtype: Townhouse, Single Family Residence
- Attached to another structure: Yes
Materials
- Block, Drywall, Frame, Vinyl Siding
- Roof: Composition,Shingle
Condition
- Resale
- New construction: No
- Year built: 2019
Utilities & green energy
- Sewer: None
- Water: Public
- Utilities for property: Sewer Not Available
Community & HOA
Community
- Features: Common Grounds/Area, Clubhouse, Community Pool, Fitness, Home Owners Association, Lake, Maintained Community, Playground, Pond, Pool, Street Lights, Tennis Court(s), Trails/Paths
- Subdivision: Wynwood at Foxcreek
HOA
- Has HOA: Yes
- Amenities included: Management
- Services included: Association Management, Clubhouse, Common Areas, Maintenance Grounds, Pool(s), Recreation Facilities, Trash
- HOA fee: $195 monthly
Location
- Region: Moseley
Financial & listing details
- Price per square foot: $196/sqft
- Tax assessed value: $410,600
- Annual tax amount: $3,654
- Date on market: 7/22/2026
- Ownership: Individuals
- Ownership type: Sole Proprietor
Estimated market value
$398,400
$378,000 - $418,000
$2,749/mo
Price history
| Date | Event | Price |
|---|---|---|
| 8/5/2026 | Price change | $399,000-2.4%$196/sqft |
Source:  CVRMLS #2620056 Report a problem CVRMLS #2620056 Report a problem | ||
| 7/23/2026 | Listed for sale | $409,000+29.8%$201/sqft |
Source: CVRMLS #2620056 Report a problem | ||
| 9/15/2020 | Sold | $315,000+1.6%$155/sqft |
Source: CVRMLS #2023955 Report a problem | ||
| 8/9/2020 | Pending sale | $309,950$153/sqft |
Source: Long & Foster REALTORS #2020192 Report a problem | ||
| 8/8/2020 | Listed for sale | $309,950$153/sqft |
Source: Long & Foster REALTORS #2020192 Report a problem | ||
| 8/4/2020 | Pending sale | $309,950$153/sqft |
Source: Long & Foster REALTORS #2020192 Report a problem | ||
| 7/6/2020 | Listed for sale | $309,950+9.5%$153/sqft |
Source: Long & Foster REALTORS #2020192 Report a problem | ||
| 7/15/2019 | Sold | $283,000$139/sqft |
Source: Public Record Report a problem | ||
| 7/13/2019 | Pending sale | $283,000$139/sqft |
Source: Long & Foster REALTORS #1913818 Report a problem | ||
| 7/13/2019 | Price change | $283,000-2.7%$139/sqft |
Source: Long & Foster REALTORS #1913818 Report a problem | ||
| 5/2/2019 | Price change | $290,775+2.7%$143/sqft |
Source: Eastwood Homes Report a problem | ||
| 5/1/2019 | Pending sale | $283,000$139/sqft |
Source: Long & Foster REALTORS #1913818 Report a problem | ||
| 4/30/2019 | Listed for sale | $283,000$139/sqft |
Source: Long & Foster REALTORS #1913818 Report a problem | ||
| 4/30/2019 | Pending sale | $283,000$139/sqft |
Source: Long & Foster REALTORS #1913818 Report a problem | ||
| 4/30/2019 | Listed for sale | $283,000+4.8%$139/sqft |
Source: Long & Foster REALTORS #1913818 Report a problem | ||
| 6/22/2017 | Sold | $270,000$133/sqft |
Source: Public Record Report a problem | ||
Public tax history
| Year | Property taxes | Tax assessment |
|---|---|---|
| 2025 | $3,503 +4.7% | $393,600 +5.9% |
| 2024 | $3,346 +11% | $371,800 +12.2% |
| 2023 | $3,015 +4.8% | $331,300 +5.9% |
| 2022 | $2,877 +4.7% | $312,700 +8.1% |
| 2021 | $2,747 | $289,200 |
| 2020 | $2,747 +478.4% | $289,200 -14.7% |
| 2019 | $475 | $339,200 +578.4% |
| 2018 | $475 | $50,000 |
| 2017 | -- | $50,000 |
Find assessor info on the county website
Monthly payment
Est. payment
Payment breakdown
Explore the cost of this home by adjusting the details. Changes won't be saved.Climate risks
Neighborhood: 23120
Nearby schools
Schools provided by the listing agent
- Elementary: Grange Hall
- Middle: Tomahawk Creek
- High: Cosby
Source: CVRMLS. This data may not be complete. We recommend contacting the local school district to confirm school assignments for this home.

Similar homes
- $394,5003 bd4 ba1.8k sqft6412 Cassia Loop, Moseley, VA 23120For Sale
 MLS ID #2622932, Regenia Carter-Pride, Exit Realty Digital. CVRMLS
 - $390,0003 bd4 ba1.8k sqft17066 Thornapple Ct, Moseley, VA 23120For Sale
 MLS ID #2619631, Jacquelyn Waters, Real Broker LLC. CVRMLS
 - $414,9003 bd3 ba1.6k sqft7101 Desert Candle Dr, Moseley, VA 23120For Sale
 MLS ID #2626990, Christine Mottley, Samson Properties. CVRMLS
 - $459,9003 bd3 ba2k sqft17724 Wynstone Park Ln, Moseley, VA 23120For Sale
 MLS ID #2621981, Kyle Yeatman, Long & Foster REALTORS. CVRMLS
