Wow!!! My seller is now giving 5000 in closing cost. This goes along with the awesome price improvement The motviated seller just improved the price by almost $11000.00 making it one of if not the lowest priced 5 bedroom 4 bath home in the area.Magnolia Green subdivision and a 5 bedroom 4 full bath is awaiting you.Welcome to 6919 Bears Breech Dr. this incredibly gorgeous home features a first floor bedroom with a full bath. The first floor also boast a flex room that you can make an office, living room or an awesome dining room. Beautiful crown molding throughout the first floor rounds out the first floor. The large open concept family room has incredible natural lighting and a great view of the large back yard. The kitchen has an incredible large island that has an upgraded granite also has a beautiful backsplash. The new carpet and LVP flooring has just been installed . The awesome primary bedroom boast a large walk in closet and an ensuite bath.The heating system was replaced just this year 2026. The home has interior has been freshly painted. Theo utside of the home has been freshly power washed and gutters were recently cleaned. The awesome screened in porch makes it easy to enjoy the large back yard. The third floor has a suite like atmosphere with a full bathroom. All this with an awesome community ammentities such as pool, tennis courts, golf course. The lighting in this home has been updated with incredible fixtures.
For sale
Price cut: $10.9K (7/15)
$569,000
6919 Bears Breech Dr, Moseley, VA 23120
5beds
2,703sqft
Single Family Residence
Built in 2011
10,454 Square Feet Lot
$565,800 Zestimate®
$211/sqft
$104/mo HOA
What's special
Beautiful backsplashIncredible natural lighting
- 89 days |
- 753 |
- 33 |
Zillow last checked:
Listing updated:
Listed by:
Kenny Dunn 804-774-5772,
Virginia Capital Realty 804-545-6300
Source: CVRMLS,MLS#: 2613485 Originating MLS: Central Virginia Regional MLS
Originating MLS: Central Virginia Regional MLSFacts & features
Interior
Bedrooms & bathrooms
- Bedrooms: 5
- Bathrooms: 4
- Full bathrooms: 4
Primary bedroom
- Description: walk in closet ensuite bath
- Level: Second
- Dimensions: 14.0 x 17.0
Bedroom 2
- Level: First
- Dimensions: 11.0 x 12.0
Bedroom 3
- Level: Second
- Dimensions: 11.0 x 11.0
Bedroom 4
- Level: Second
- Dimensions: 11.0 x 13.0
Bedroom 5
- Description: full bath
- Level: Third
- Dimensions: 29.0 x 12.0
Additional room
- Description: loft, carpet
- Level: Second
- Dimensions: 13.0 x 14.0
Family room
- Description: LVP flooring, ceiling fan,open concept
- Level: First
- Dimensions: 15.0 x 14.0
Foyer
- Level: First
- Dimensions: 0 x 0
Other
- Description: Tub & Shower
- Level: First
Other
- Description: Tub & Shower
- Level: Second
Other
- Description: Tub & Shower
- Level: Third
Kitchen
- Description: granite, island, eat in areat
- Level: First
- Dimensions: 21.0 x 11.0
Living room
- Description: possible dining room, office,study
- Level: First
- Dimensions: 10.0 x 10.0
Heating
- Heat Pump, Natural Gas
Cooling
- Electric, Zoned
Appliances
- Included: Dryer, Dishwasher, Electric Cooking, Electric Water Heater, Disposal, Microwave, Refrigerator, Stove, Washer
- Laundry: Washer Hookup, Dryer Hookup
Features
- Bedroom on Main Level, Ceiling Fan(s), Dining Area, Eat-in Kitchen, Granite Counters, Kitchen Island, Pantry, Recessed Lighting, Walk-In Closet(s)
- Flooring: Carpet, Vinyl, Wood
- Doors: Storm Door(s)
- Has basement: No
- Attic: Walk-In
Interior area
- Total interior livable area: 2,703 sqft
- Finished area above ground: 2,703
- Finished area below ground: 0
Property
Parking
- Total spaces: 2
- Parking features: Attached, Driveway, Garage, Paved
- Attached garage spaces: 2
- Has uncovered spaces: Yes
Features
- Levels: Two and One Half
- Stories: 2.5
- Patio & porch: Screened, Deck
- Exterior features: Deck, Sprinkler/Irrigation, Paved Driveway
- Pool features: Pool, Community
- Fencing: Back Yard,Fenced
Lot
- Size: 10,454 Square Feet
Details
- Parcel number: 706673969400000
- Zoning description: R9
Construction
Type & style
- Home type: SingleFamily
- Architectural style: Transitional
- Property subtype: Single Family Residence
Materials
- Brick, Drywall, Frame, Vinyl Siding
- Roof: Composition
Condition
- Resale
- New construction: No
- Year built: 2011
Utilities & green energy
- Sewer: Public Sewer
- Water: Public
Community & HOA
Community
- Features: Common Grounds/Area, Clubhouse, Golf, Home Owners Association, Pool, Tennis Court(s)
- Subdivision: Magnolia Green
HOA
- Has HOA: Yes
- Services included: Association Management, Clubhouse, Common Areas, Pool(s)
- HOA fee: $104 monthly
Location
- Region: Moseley
Financial & listing details
- Price per square foot: $211/sqft
- Tax assessed value: $450,100
- Annual tax amount: $3,767
- Date on market: 5/18/2026
- Ownership: Individuals
- Ownership type: Sole Proprietor
Estimated market value
$565,800
$538,000 - $594,000
$3,115/mo
Price history
| Date | Event | Price |
|---|---|---|
| 7/15/2026 | Price change | $569,000-1.9%$211/sqft |
Source:  CVRMLS #2613485 Report a problem CVRMLS #2613485 Report a problem | ||
| 5/19/2026 | Listed for sale | $579,900+57.2%$215/sqft |
Source: CVRMLS #2613485 Report a problem | ||
| 10/2/2018 | Listing removed | $369,000$137/sqft |
Source: RE/MAX TODAY #1827023 Report a problem | ||
| 7/26/2018 | Listed for sale | $369,000+44.7%$137/sqft |
Source: RE/MAX TODAY #1827023 Report a problem | ||
| 9/23/2011 | Sold | $254,995$94/sqft |
Source: Public Record Report a problem | ||
Public tax history
| Year | Property taxes | Tax assessment |
|---|---|---|
| 2025 | $3,767 +1% | $423,300 +2.2% |
| 2024 | $3,729 -1.7% | $414,300 -0.6% |
| 2023 | $3,793 +11.8% | $416,800 +13% |
| 2022 | $3,392 +7.7% | $368,700 +11.2% |
| 2021 | $3,149 +0.3% | $331,500 +0.3% |
| 2020 | $3,140 +7.3% | $330,500 +7.3% |
| 2019 | $2,926 -15% | $308,000 |
| 2018 | $3,444 +26.7% | $308,000 +2.5% |
| 2017 | $2,718 | $300,400 +6.6% |
| 2016 | $2,718 +0.5% | $281,800 |
| 2015 | $2,705 +7.5% | $281,800 +7.5% |
| 2014 | $2,517 | $262,200 +0.8% |
| 2013 | -- | $260,200 +4.7% |
| 2012 | -- | $248,600 +352% |
| 2011 | -- | $55,000 -8.3% |
| 2010 | -- | $60,000 -25% |
| 2009 | -- | $80,000 +6.7% |
| 2008 | -- | $75,000 |
Find assessor info on the county website
Monthly payment
Est. payment
Payment breakdown
Explore the cost of this home by adjusting the details. Changes won't be saved.Climate risks
Neighborhood: 23120
Nearby schools
GreatSchools rating
- 10/10Moseley ElementaryGrades: K-5Distance: 1.5 mi
- 8/10Tomahawk Creek Middle SchoolGrades: 6-8Distance: 5 mi
- 8/10Cosby High SchoolGrades: 9-12Distance: 1.5 mi
Schools provided by the listing agent
- Elementary: Moseley
- Middle: Deep Creek
- High: Cosby
Source: CVRMLS. This data may not be complete. We recommend contacting the local school district to confirm school assignments for this home.
- $449,4003 bd2 ba2.1k sqft6913 Bears Breech Dr, Moseley, VA 23120Off Market
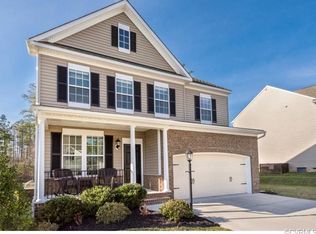
- $566,7004 bd2 ba3.2k sqft6925 Bears Breech Dr, Moseley, VA 23120Off Market
- $464,4005 bd2 ba2.2k sqft6907 Bears Breech Dr, Moseley, VA 23120Off Market
- $574,5004 bd2 ba3.2k sqft6931 Bears Breech Dr, Moseley, VA 23120Off Market
- $1,9001.27 acres11613 Great Willow Dr, Moseley, VA 23120Off Market
- $580,5005 bd3 ba3.1k sqft6918 Bears Breech Dr, Moseley, VA 23120Off Market
- $662,4004 bd3 ba4.3k sqft6924 Bears Breech Dr, Moseley, VA 23120Off Market
- $561,5004 bd3 ba3k sqft6912 Bears Breech Dr, Moseley, VA 23120Off Market
A local agent can set up tours, give advice and negotiate with sellers.
Similar homes
- $585,0004 bd4 ba3k sqft16901 White Daisy Loop, Moseley, VA 23120For Sale
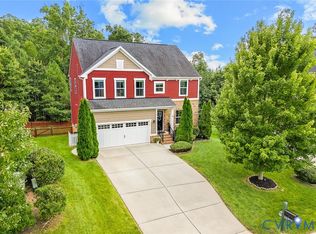 MLS ID #2619795, Christina Goodpaster, Providence Hill Real Estate. CVRMLS
 - $550,0004 bd3 ba2.5k sqft6419 Richwood Trl, Moseley, VA 23120For Sale
 MLS ID #2618704, Aaron Gilbert, BHHS PenFed Realty. CVRMLS
 - $579,0005 bd4 ba2.8k sqft15818 Fishers Green Dr, Chesterfield, VA 23832For Sale
 MLS ID #2622081, Joby Pullathil, Fathom Realty Virginia. CVRMLS
 - $679,5004 bd4 ba3.9k sqft6031 Trail Ride Dr, Moseley, VA 23120For Sale
 MLS ID #2612583, Sophia Wang, Keller Williams Realty. CVRMLS
 - $525,0005 bd3 ba2.6k sqft12814 Bailey Hill Ct, Midlothian, VA 23112For SaleMLS ID #2618752, Stephanie Johnson, Real Broker LLC. CVRMLS
- $674,0004 bd3 ba2.8k sqft7237 Sommervale Dr, Moseley, VA 23120New ConstructionCVRMLS
- $543,9742 bd3 ba2.3k sqft16420 Creekstone Point Ave, Chesterfield, VA 23120New ConstructionMLS ID #2620818, Alexander Boone, Boone Homes Inc. CVRMLS
- $545,0004 bd3 ba2.8k sqft13524 Mountcastle Rd, Chesterfield, VA 23832For SaleMLS ID #2618001, Milton Nichols, United Real Estate Richmond. CVRMLS
- $600,0005 bd4 ba3k sqft13818 Hentland Ct, Midlothian, VA 23112For SaleMLS ID #2619969, Richard Sena, Redfin Corporation. CVRMLS
- $594,9005 bd3 ba2.5k sqft2304 Millcrest Ter, Midlothian, VA 23112Off Market
- $699,9504 bd3 ba2.6k sqft4136 Tuckmar Pond Dr, Moseley, VA 23120New ConstructionCVRMLS
- $665,0005 bd3 ba3k sqft8024 Hartridge Dr, Chesterfield, VA 23832For SaleMLS ID #2617457, Regina Banks, United Real Estate Richmond. CVRMLS
- $575,0004 bd3 ba2.6k sqft12124 Glen Kilchurn Dr, Chesterfield, VA 23838For SaleMLS ID #2619320, Robin Heath, Napier REALTORS ERA. CVRMLS
- $579,9006 bd3 ba3.3k sqft2531 Water Race Ter, Midlothian, VA 23112For SaleMLS ID #2611525, Suzanne Thornton, Chesterfield Realty. CVRMLS
- $549,9505 bd3 ba3k sqft6407 Oak Arbor Dr, Chester, VA 23831For SaleMLS ID #2620557, Susan Thompson, BHG Base Camp. CVRMLS
- $663,9974 bd3 ba2.9k sqft4637 Chesler Dr, Moseley, VA 23120New ConstructionCVRMLS
- $649,9006 bd4 ba3.9k sqft15606 Talland Dr, Chesterfield, VA 23832For SaleMLS ID #2617389, Jonathan Minerick, Homecoin.com. CVRMLS
- $550,0003 bd3 ba2.4k sqft15612 Cambria Cove Blvd, Midlothian, VA 23112For SaleMLS ID #2616074, Bentley Affendikis, Joyner Fine Properties. CVRMLS
- $479,9504 bd3 ba2.5k sqft6110 Sedgefield Ter, Midlothian, VA 23112For SaleMLS ID #2613125, Rafael Lugo, Long & Foster REALTORS. CVRMLS
- $525,0004 bd3 ba2.6k sqft15006 Hazelbury Cir, Midlothian, VA 23112For SaleMLS ID #2618277, Jamie Younger, Long & Foster REALTORS. CVRMLS
