Welcome to Your Dream Home in Harpers Mill! Fully updated 3-story estate offering an unparalleled combination of space, luxury, and modern updates. Boasting 6 bedrooms, 3.5 baths, and a versatile floor plan across three finished levels, this turnkey residence welcomes you with an inviting front porch and fresh landscaping. Inside features a beautifully designed, open-concept floor plan with elegant new light fixtures and fresh designer paint. The heart of the home is a chef’s kitchen with granite countertops, a massive center island, a tailored new tile backsplash, and brand-new appliances, opening directly to a sunlit dining area wrapped in windows. Step outside onto your elevated rear deck overlooking a sprawling, peaceful green space lined with mature trees—ideal for outdoor dining and relaxation. The main level offers incredible flexibility with a coveted first-floor bedroom and full bath, plus a separate private Flex Room with a closet, perfect for a home office or extra bedroom. Upstairs features plush, brand-new carpeting. The second floor hosts an open loft and four generous bedrooms with step in closets, a spectacular primary suite with a deep soaking tub, separate glass shower, dual vanities with stylish gold hardware, and a massive step-in closet with dual-level shelving. The private third-floor retreat hosts a 6th bedroom, an open sitting area, and a bath—ideal for guests. Located in the award-winning Cosby High School district with resort-style community amenities (pool, trails, clubhouse).
For sale
Price cut: $4.9K (8/22)
$645,000
15606 Talland Dr, Chesterfield, VA 23832
6beds
3,914sqft
Single Family Residence
Built in 2018
0.35 Acres Lot
$666,100 Zestimate®
$165/sqft
$67/mo HOA
What's special
Open loftPlush brand-new carpetingFresh designer paintFresh landscapingInviting front porchMassive center islandElegant new light fixtures
- 77 days
- 513
- 32
Zillow last checked:
Listing updated:
Listed by:
Jonathan Minerick (888)400-2513,
Homecoin.com 888-400-2513
Source: CVRMLS,MLS#: 2617389 Originating MLS: Central Virginia Regional MLS
Originating MLS: Central Virginia Regional MLSFacts & features
Interior
Bedrooms & bathrooms
- Bedrooms: 6
- Bathrooms: 4
- Full bathrooms: 3
- 1/2 bathrooms: 1
Primary bedroom
- Level: Second
- Dimensions: 0 x 0
Bedroom 2
- Description: First floor Bedroom
- Level: First
- Dimensions: 0 x 0
Bedroom 3
- Level: Second
- Dimensions: 0 x 0
Bedroom 4
- Level: Second
- Dimensions: 0 x 0
Bedroom 5
- Level: Second
- Dimensions: 0 x 0
Additional room
- Description: office
- Level: First
- Dimensions: 0 x 0
Family room
- Level: First
- Dimensions: 0 x 0
Foyer
- Level: First
- Dimensions: 0 x 0
Other
- Description: Shower
- Level: First
Other
- Description: Tub & Shower
- Level: Second
Half bath
- Level: Third
Kitchen
- Level: First
- Dimensions: 0 x 0
Heating
- Electric, Heat Pump, Natural Gas, Zoned
Cooling
- Central Air, Zoned
Appliances
- Included: Dishwasher, Exhaust Fan, Gas Cooking, Gas Water Heater, Ice Maker, Microwave, Oven, Refrigerator, Stove, Water Softener, Tankless Water Heater
- Laundry: Washer Hookup, Dryer Hookup
Features
- Bedroom on Main Level, Breakfast Area, Ceiling Fan(s), Dining Area, Double Vanity, En Suite Bathroom, Full Bath on Main Level, Fireplace, Granite Counters, High Ceilings, High Speed Internet, Kitchen Island, Bath in Primary Bedroom, Pantry, Cable TV, Wired for Data, Walk-In Closet(s)
- Flooring: Carpet, Vinyl, Wood
- Has basement: No
- Attic: None
- Has fireplace: Yes
- Fireplace features: Gas, Insert
Interior area
- Total interior livable area: 3,914 sqft
- Finished area above ground: 3,914
- Finished area below ground: 0
Video & virtual tour
Property
Parking
- Total spaces: 2
- Parking features: Attached, Covered, Direct Access, Garage, Garage Door Opener, Oversized, On Street
- Attached garage spaces: 2
- Has uncovered spaces: Yes
Features
- Levels: Three Or More
- Stories: 3
- Patio & porch: Rear Porch, Deck, Front Porch
- Pool features: In Ground, Pool, Community
- Fencing: None
Lot
- Size: 0.35 Acres
Details
- Additional structures: Pool House
- Parcel number: 715664532900000
- Zoning description: R12
Construction
Type & style
- Home type: SingleFamily
- Architectural style: Craftsman
- Property subtype: Single Family Residence
Materials
- Drywall, Other, Vinyl Siding
- Roof: Asphalt
Condition
- Resale
- New construction: No
- Year built: 2018
Utilities & green energy
- Sewer: Public Sewer
- Water: Public
Community & HOA
Community
- Features: Clubhouse, Home Owners Association, Pool
- Subdivision: Harpers Mill
HOA
- Has HOA: Yes
- HOA fee: $800 annually
Location
- Region: Chesterfield
Financial & listing details
- Price per square foot: $165/sqft
- Tax assessed value: $675,600
- Annual tax amount: $6,012
- Date on market: 6/24/2026
- Ownership: Individuals
- Ownership type: Sole Proprietor
Estimated market value
$666,100
$633,000 - $699,000
$3,586/mo
Price history
| Date | Event | Price |
|---|---|---|
| 8/22/2026 | Price change | $645,000-0.8%$165/sqft |
Source:  CVRMLS #2617389 Report a problem CVRMLS #2617389 Report a problem | ||
| 7/10/2026 | Price change | $649,900-3.7%$166/sqft |
Source: CVRMLS #2617389 Report a problem | ||
| 6/25/2026 | Listed for sale | $674,900+33.4%$172/sqft |
Source: CVRMLS #2617389 Report a problem | ||
| 6/15/2026 | Sold | $506,000-6.5%$129/sqft |
Source: Public Record Report a problem | ||
| 10/23/2025 | Sold | $541,200+20.9%$138/sqft |
Source: Public Record Report a problem | ||
| 6/22/2018 | Sold | $447,554$114/sqft |
Source: Public Record Report a problem | ||
Public tax history
| Year | Property taxes | Tax assessment |
|---|---|---|
| 2025 | $5,920 +6.6% | $665,200 +7.8% |
| 2024 | $5,555 +5.5% | $617,200 +6.7% |
| 2023 | $5,264 +12.2% | $578,500 +13.4% |
| 2022 | $4,693 +5.1% | $510,100 +8.6% |
| 2021 | $4,463 +7.1% | $469,800 +7.1% |
| 2020 | $4,168 +4.7% | $438,700 +4.7% |
| 2019 | $3,982 +399% | $419,200 +399% |
| 2018 | $798 +42.1% | $84,000 +7.7% |
| 2017 | $562 | $78,000 +33.3% |
| 2016 | $562 | $58,500 |
Find assessor info on the county website
Monthly payment
Est. payment
Payment breakdown
Explore the cost of this home by adjusting the details. Changes won't be saved.Climate risks
Neighborhood: 23832
Nearby schools
Schools provided by the listing agent
- Elementary: Winterpock
- Middle: Bailey Bridge
- High: Cosby
Source: CVRMLS. This data may not be complete. We recommend contacting the local school district to confirm school assignments for this home.
Similar homes
- $665,0005 bd3 ba3k sqft8024 Hartridge Dr, Chesterfield, VA 23832For Sale
 MLS ID #2617457, Regina Banks, United Real Estate Richmond. CVRMLS
 - $694,9005 bd5 ba3.5k sqft8800 Glen Royal Dr, Chesterfield, VA 23832For Sale
 MLS ID #2620089, Khaliyah Barakhyahu, EXP Realty, LLC. CVRMLS
 - $649,9905 bd4 ba3.1k sqft8600 Clemet Dr, Chesterfield, VA 23832New Construction
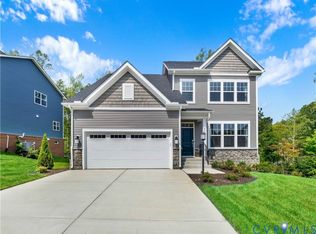 MLS ID #2611177, Gary Martin, Providence Hill Real Estate. CVRMLS
 - $655,0004 bd3 ba2.7k sqft15430 Greenhart Dr, Chesterfield, VA 23832For Sale
 MLS ID #2619860, Alison Hamlin, The Rick Cox Realty Group. CVRMLS
