Welcome to 15006 Hazelbury Circle in the sought-after Collington community of Midlothian! Built in 2018, this 4-bedroom, 3-full-bath home offers 2,674 square feet of flexible living space. The open main level features a spacious eat-in kitchen with granite countertops, a large island, recessed lighting, and an impressive walk-in pantry. The kitchen flows seamlessly into the family room, creating the perfect gathering space. The formal dining room offers flexibility and could easily serve as a home office, study, or flex space. A first-floor bedroom with a full bath is ideal for guests, multi-generational living, or additional private workspace. Upstairs, you'll find a spacious primary suite with a private bath and walk-in closet, along with two additional bedrooms with plenty of closet space. One of the highlights is the HUGE upstairs loft, offering incredible additional living space. Use it as a second family room, media room, game room, playroom, home office, workout space—or a combination of several. A conveniently located second-floor laundry completes the upstairs. Step outside to a private, fully fenced backyard that backs to mature woods, creating a peaceful setting with added privacy and a natural backdrop. The deck is perfect for relaxing, grilling, or entertaining while enjoying the wooded views. An irrigation system, paved driveway, attached two-car garage, and additional garage storage add convenience and functionality. Collington residents enjoy community amenities including a clubhouse, pool, and recreational facilities. With flexible living spaces, a first-floor bedroom and full bath, oversized loft, abundant storage, and private wooded backyard, 15006 Hazelbury Circle offers space and versatility to fit a variety of lifestyles. Come see everything this Midlothian home has to offer!
For sale
Price cut: $10K (10/2)
$515,000
15006 Hazelbury Cir, Midlothian, VA 23112
4beds
2,674sqft
Single Family Residence
Built in 2018
0.28 Acres Lot
$513,200 Zestimate®
$193/sqft
$54/mo HOA
What's special
- 47 days
- 530
- 29
Likely to sell faster than
Zillow last checked:
Listing updated:
Listed by:
Melissa Karlson membership@therealbrokerage.com,
Real Broker LLC 855-450-0442
Source: CVRMLS,MLS#: 2623402 Originating MLS: Central Virginia Regional MLS
Originating MLS: Central Virginia Regional MLSFacts & features
Interior
Bedrooms & bathrooms
- Bedrooms: 4
- Bathrooms: 3
- Full bathrooms: 3
Primary bedroom
- Description: En-suite full bath, ceiling fan, carpet
- Level: Second
- Dimensions: 16.0 x 14.0
Bedroom 2
- Description: off loving area, carpet, ceiling fan
- Level: First
- Dimensions: 12.0 x 10.0
Bedroom 3
- Description: large closet, wall to wall
- Level: Second
- Dimensions: 12.5 x 12.5
Bedroom 4
- Description: large closet, wall to wall carpet
- Level: Second
- Dimensions: 12.5 x 10.75
Dining room
- Description: Formal Dining room
- Level: First
- Dimensions: 11.0 x 10.75
Family room
- Description: Open to Kitchen
- Level: First
- Dimensions: 16.67 x 12.0
Other
- Description: Tub & Shower
- Level: First
Other
- Description: Tub & Shower
- Level: Second
Kitchen
- Description: Island, eat in ,open to far room
- Level: First
- Dimensions: 24.167 x 13.0
Laundry
- Level: Second
- Dimensions: 0 x 0
Recreation
- Description: Loft space, carpet
- Level: Second
- Dimensions: 20.0 x 16.5
Heating
- Forced Air, Natural Gas
Cooling
- Central Air
Appliances
- Laundry: Dryer Hookup
Features
- Bedroom on Main Level, Dining Area, Eat-in Kitchen, En Suite Bathroom, Full Bath on Main Level, Granite Counters, High Ceilings, Kitchen Island, Loft, Bath in Primary Bedroom, Pantry, Recessed Lighting, Walk-In Closet(s)
- Flooring: Carpet, Laminate, Partially Carpeted
- Basement: Crawl Space
- Attic: Access Only
Interior area
- Total interior livable area: 2,674 sqft
- Finished area above ground: 2,674
- Finished area below ground: 0
Video & virtual tour
Property
Parking
- Total spaces: 2
- Parking features: Attached, Garage
- Attached garage spaces: 2
Features
- Levels: Two
- Stories: 2
- Pool features: Pool, Community
- Fencing: Back Yard,Fenced
Lot
- Size: 0.28 Acres
Details
- Parcel number: 724656358000000
- Zoning description: R12
Construction
Type & style
- Home type: SingleFamily
- Architectural style: Two Story,Transitional
- Property subtype: Single Family Residence
Materials
- Frame, Vinyl Siding
- Roof: Composition
Condition
- Resale
- New construction: No
- Year built: 2018
Utilities & green energy
- Sewer: Public Sewer
- Water: Public
Community & HOA
Community
- Features: Clubhouse, Home Owners Association, Pool
- Subdivision: Collington
HOA
- Has HOA: Yes
- Services included: Association Management, Common Areas, Pool(s), Recreation Facilities
- HOA fee: $162 quarterly
Location
- Region: Midlothian
Financial & listing details
- Price per square foot: $193/sqft
- Tax assessed value: $461,800
- Annual tax amount: $4,110
- Date on market: 8/31/2026
- Ownership: Individuals
- Ownership type: Sole Proprietor
Estimated market value
$513,200
$488,000 - $539,000
$3,115/mo
Price history
| Date | Event | Price |
|---|---|---|
| 10/2/2026 | Price change | $515,000-1.9%$193/sqft |
Source:  CVRMLS #2623402 Report a problem CVRMLS #2623402 Report a problem | ||
| 9/2/2026 | Listed for sale | $525,000$196/sqft |
Source: CVRMLS #2623402 Report a problem | ||
| 8/25/2026 | Listing removed | $525,000$196/sqft |
Source:  Long & Foster Broker Feed #2618277 Report a problem Long & Foster Broker Feed #2618277 Report a problem | ||
| 8/5/2026 | Price change | $525,000-1.9%$196/sqft |
Source: CVRMLS #2618277 Report a problem | ||
| 7/23/2026 | Listed for sale | $535,000+11.5%$200/sqft |
Source: CVRMLS #2618277 Report a problem | ||
| 7/7/2023 | Sold | $480,000+3.2%$180/sqft |
Source: CVRMLS #2307567 Report a problem | ||
| 6/5/2023 | Pending sale | $465,000$174/sqft |
Source: CVRMLS #2307567 Report a problem | ||
| 6/1/2023 | Listed for sale | $465,000$174/sqft |
Source: CVRMLS #2307567 Report a problem | ||
| 5/27/2023 | Pending sale | $465,000$174/sqft |
Source: CVRMLS #2307567 Report a problem | ||
| 5/11/2023 | Listed for sale | $465,000+38.4%$174/sqft |
Source: CVRMLS #2307567 Report a problem | ||
| 6/25/2019 | Sold | $336,000+1.8%$126/sqft |
Source: CVRMLS #1906284 Report a problem | ||
| 5/8/2019 | Price change | $329,900-3.5%$123/sqft |
Source: Shaheen Ruth Martin & Fonville #1906284 Report a problem | ||
| 5/8/2019 | Pending sale | $342,000$128/sqft |
Source: Shaheen Ruth Martin & Fonville #1906284 Report a problem | ||
| 4/19/2019 | Price change | $342,000-2%$128/sqft |
Source: D.R. Horton - Southern Virginia Report a problem | ||
| 4/12/2019 | Price change | $349,000-1.1%$131/sqft |
Source: Shaheen Ruth Martin & Fonville #1906284 Report a problem | ||
| 3/23/2019 | Price change | $352,900-5%$132/sqft |
Source: D.R. Horton - Southern Virgini Report a problem | ||
| 1/30/2019 | Price change | $371,590+7.3%$139/sqft |
Source: D.R. Horton - Southern Virgini Report a problem | ||
| 1/21/2019 | Price change | $346,400-1%$130/sqft |
Source: D.R. Horton - Southern Virgini Report a problem | ||
| 1/9/2019 | Price change | $349,900-2.8%$131/sqft |
Source: D.R. Horton - Southern Virgini Report a problem | ||
| 12/20/2018 | Price change | $359,900-0.8%$135/sqft |
Source: D.R. Horton - Southern Virgini Report a problem | ||
| 12/15/2018 | Price change | $362,900-1.9%$136/sqft |
Source: D.R. Horton - Southern Virgini Report a problem | ||
| 11/9/2018 | Price change | $369,900-1.5%$138/sqft |
Source: D.R. Horton - Southern Virgini Report a problem | ||
| 10/31/2018 | Price change | $375,540+3.5%$140/sqft |
Source: D.R. Horton - Southern Virgini Report a problem | ||
| 9/18/2018 | Listed for sale | $362,900$136/sqft |
Source: D.R. Horton - Southern VA Report a problem | ||
Public tax history
| Year | Property taxes | Tax assessment |
|---|---|---|
| 2025 | $3,827 -0.4% | $430,000 +0.7% |
| 2024 | $3,842 +16.6% | $426,900 +17.9% |
| 2023 | $3,296 -1.8% | $362,200 -0.7% |
| 2022 | $3,355 +4.5% | $364,700 +7.9% |
| 2021 | $3,211 +1.2% | $338,000 +1.2% |
| 2020 | $3,174 +1.7% | $334,100 +1.7% |
| 2019 | $3,120 +343.8% | $328,400 +343.8% |
| 2018 | $703 | $74,000 |
Find assessor info on the county website
Monthly payment
Est. payment
Payment breakdown
Explore the cost of this home by adjusting the details. Changes won't be saved.Climate risks
Neighborhood: 23112
Nearby schools
Schools provided by the listing agent
- Elementary: Spring Run
- Middle: Bailey Bridge
- High: Manchester
Source: CVRMLS. This data may not be complete. We recommend contacting the local school district to confirm school assignments for this home.
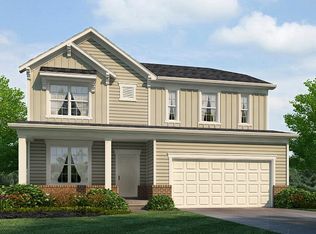
- $470,5004 bd3 ba2.2k sqft15012 Hazelbury Cir, Midlothian, VA 23112Off Market
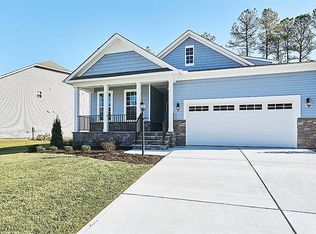
- $493,9004 bd3 ba2.4k sqft15000 Hazelbury Cir, Midlothian, VA 23112Off Market
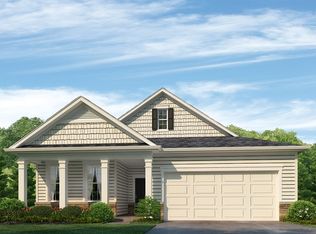
- $441,3002 bd2 ba1.7k sqft15007 Hazelbury Cir, Midlothian, VA 23112Off Market
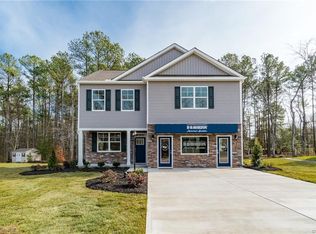
- $613,9003 bd3 ba2.2k sqft11406 Longtown Dr, Midlothian, VA 23112Off Market
Similar homes
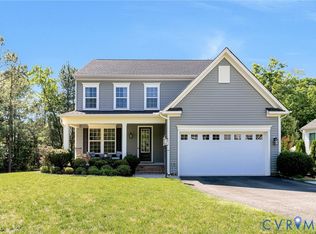
- $599,9995 bd3 ba2.8k sqft9319 Lavenham Ct, Midlothian, VA 23112For Sale
 MLS ID #2621968, Cary Ridenhour, EXP Realty LLC. CVRMLS
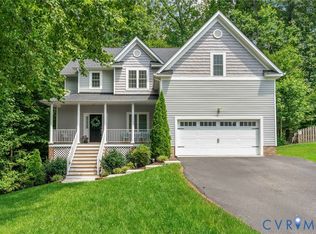
 - $599,9505 bd4 ba3k sqft10536 Brightstone Dr, Midlothian, VA 23112For Sale
 MLS ID #2615163, Kathy Carmichael, ERA Woody Hogg & Assoc. CVRMLS
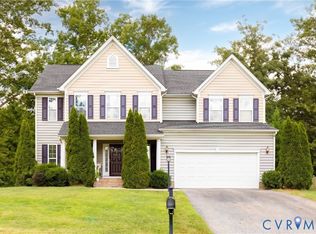
 - $515,0004 bd3 ba2.4k sqft3101 Tadley Dr, Midlothian, VA 23112For Sale
 MLS ID #2621506, Jennifer Hass, Providence Hill Real Estate. CVRMLS
 - $499,9905 bd3 ba2.6k sqft12814 Bailey Hill Ct, Midlothian, VA 23112For Sale
 MLS ID #2618752, Stephanie Johnson, Real Broker LLC. CVRMLS
