Your own backyard retreat awaits at 1307 Lomond Drive, complete with a private in-ground pool, hot tub, expansive deck and fenced backyard. Tucked into the established St. James Wood neighborhood of Midlothian, this spacious four-bedroom home offers plenty of room inside and out, with multiple living areas and an outdoor space designed for relaxing and entertaining.
Step inside through the two-story foyer, where hardwood floors lead into a traditional floor plan with generous living and dining spaces. The kitchen features white cabinetry, ample counter and storage space, two pantries, and newer appliances, including a dishwasher, oven and microwave. Just off the kitchen, the oversized family room centers around a gas fireplace and offers an inviting space for everyday living and gathering.
Upstairs, the vaulted primary suite features a walk-in closet and private bath with a double vanity, soaking tub and separate shower. Three additional bedrooms provide plenty of flexibility for family, guests or a home office.
Outside is one of the home's biggest highlights. The private in-ground Optimum pool and hot tub are surrounded by Wolf Decking, creating plenty of space for lounging, grilling, outdoor dining and entertaining. The fenced backyard extends beyond the pool area, while mature trees and established landscaping add privacy and make the space feel tucked away.
The home has also benefited from several practical improvements, including a new HVAC system in 2021, updated vapor barrier and piping, newer kitchen appliances, refreshed deck and porch areas, and a new washing machine.
Located just off Lucks Lane with convenient access to Route 288, Powhite Parkway, shopping, dining, parks and everything Midlothian has to offer, 1307 Lomond Drive offers the space of an established home with a backyard made to be enjoyed.
For sale
Price cut: $10K (10/17)
$489,995
1307 Lomond Dr, Midlothian, VA 23114
4beds
2,146sqft
Single Family Residence
Built in 2002
0.31 Acres Lot
$487,400 Zestimate®
$228/sqft
$-- HOA
What's special
Gas fireplaceHot tubOversized family roomFenced backyardPrivate in-ground poolTraditional floor planThree additional bedrooms
- 21 days
- 1,309
- 137
Likely to sell faster than
Zillow last checked:
Listing updated:
Listed by:
Allison Mason 540-336-0614,
RPM Richmond Metro 804-342-5800
Source: CVRMLS,MLS#: 2625817 Originating MLS: Central Virginia Regional MLS
Originating MLS: Central Virginia Regional MLSFacts & features
Interior
Bedrooms & bathrooms
- Bedrooms: 4
- Bathrooms: 3
- Full bathrooms: 2
- 1/2 bathrooms: 1
Primary bedroom
- Level: Second
- Dimensions: 0 x 0
Bedroom 2
- Level: Second
- Dimensions: 0 x 0
Bedroom 3
- Level: Second
- Dimensions: 0 x 0
Bedroom 4
- Level: Second
- Dimensions: 0 x 0
Dining room
- Level: First
- Dimensions: 0 x 0
Other
- Description: Tub & Shower
- Level: Second
Half bath
- Level: First
Kitchen
- Level: First
- Dimensions: 0 x 0
Laundry
- Level: Second
- Dimensions: 0 x 0
Living room
- Level: First
- Dimensions: 0 x 0
Heating
- Electric, Heat Pump
Cooling
- Central Air
Appliances
- Included: Dryer, Dishwasher, Disposal, Microwave, Oven, Refrigerator, Stove, Washer
Features
- Breakfast Area, Ceiling Fan(s), Dining Area, Separate/Formal Dining Room, Double Vanity, Fireplace, Hot Tub/Spa, Jetted Tub, Bath in Primary Bedroom, Walk-In Closet(s)
- Flooring: Laminate, Vinyl, Wood
- Has basement: No
- Attic: Pull Down Stairs
- Has fireplace: Yes
- Fireplace features: Gas
Interior area
- Total interior livable area: 2,146 sqft
- Finished area above ground: 2,146
- Finished area below ground: 0
Video & virtual tour
Property
Parking
- Total spaces: 2
- Parking features: Attached, Driveway, Garage, Paved
- Attached garage spaces: 2
- Has uncovered spaces: Yes
Features
- Levels: Two
- Stories: 2
- Patio & porch: Rear Porch, Front Porch, Deck, Porch
- Exterior features: Deck, Hot Tub/Spa, Lighting, Porch, Paved Driveway
- Has private pool: Yes
- Pool features: In Ground, Pool, Private
- Has spa: Yes
- Spa features: Hot Tub
- Fencing: Back Yard,Fenced,Full
Lot
- Size: 0.31 Acres
- Features: Cul-De-Sac
Details
- Parcel number: 741696133900000
- Zoning description: R12
Construction
Type & style
- Home type: SingleFamily
- Architectural style: Two Story
- Property subtype: Single Family Residence
Materials
- Drywall, Frame, Vinyl Siding
- Roof: Shingle
Condition
- Resale
- New construction: No
- Year built: 2002
Utilities & green energy
- Sewer: Public Sewer
- Water: Public
Community & HOA
Community
- Security: Security System
- Subdivision: St James Woods
Location
- Region: Midlothian
Financial & listing details
- Price per square foot: $228/sqft
- Tax assessed value: $425,300
- Annual tax amount: $3,785
- Date on market: 10/5/2026
- Ownership: Individuals
- Ownership type: Sole Proprietor
Estimated market value
$487,400
$463,000 - $512,000
$2,879/mo
Price history
| Date | Event | Price |
|---|---|---|
| 10/17/2026 | Price change | $489,995-2%$228/sqft |
Source:  CVRMLS #2625817 Report a problem CVRMLS #2625817 Report a problem | ||
| 10/6/2026 | Listed for sale | $500,000-2.9%$233/sqft |
Source: CVRMLS #2625817 Report a problem | ||
| 9/4/2026 | Listing removed | $515,000$240/sqft |
Source: CVRMLS #2614489 Report a problem | ||
| 6/26/2026 | Price change | $515,000-1%$240/sqft |
Source: CVRMLS #2614489 Report a problem | ||
| 6/3/2026 | Listed for sale | $520,000+85.7%$242/sqft |
Source: CVRMLS #2614489 Report a problem | ||
| 10/28/2016 | Sold | $279,950$130/sqft |
Source: CVRMLS #1623715 Report a problem | ||
| 7/11/2016 | Listed for sale | $279,950+12%$130/sqft |
Source: Share Realty #1623715 Report a problem | ||
| 2/17/2016 | Listing removed | $250,000$116/sqft |
Source: Long & Foster REALTORS #1323299 Report a problem | ||
| 2/15/2016 | Listed for sale | $250,000+4.8%$116/sqft |
Source: Long & Foster REALTORS #1323299 Report a problem | ||
| 12/10/2013 | Sold | $238,500-4.6%$111/sqft |
Source: CVRMLS #1323299 Report a problem | ||
| 10/4/2013 | Price change | $250,000-3.5%$116/sqft |
Source: Long & Foster Real Estate #1323299 Report a problem | ||
| 9/7/2013 | Listed for sale | $259,000+32%$121/sqft |
Source: Long & Foster Real Estate #1323299 Report a problem | ||
| 10/1/2002 | Sold | $196,150$91/sqft |
Source: Public Record Report a problem | ||
Public tax history
| Year | Property taxes | Tax assessment |
|---|---|---|
| 2025 | $3,574 +6.2% | $401,600 +7.4% |
| 2024 | $3,367 +2.8% | $374,100 +4% |
| 2023 | $3,274 +7.7% | $359,800 +8.9% |
| 2022 | $3,039 +9.4% | $330,300 +13% |
| 2021 | $2,778 | $292,400 |
| 2020 | $2,778 +3.9% | $292,400 +3.9% |
| 2019 | $2,672 +1.2% | $281,300 +3.2% |
| 2018 | $2,641 +9.6% | $272,700 +7.4% |
| 2017 | $2,410 | $253,800 +2.2% |
| 2016 | $2,410 +2.3% | $248,400 +2.3% |
| 2015 | $2,356 +0.4% | $242,800 +0.4% |
| 2014 | $2,346 | $241,800 +4.7% |
| 2013 | -- | $231,000 -1.5% |
| 2012 | -- | $234,600 -7.6% |
| 2011 | -- | $253,900 -1.4% |
| 2010 | -- | $257,500 -6.2% |
| 2009 | -- | $274,400 -5.5% |
| 2008 | -- | $290,300 +4.3% |
| 2007 | -- | $278,200 +39.9% |
| 2005 | -- | $198,900 +2.2% |
| 2004 | -- | $194,600 +7.4% |
| 2003 | -- | $181,200 |
| 2002 | -- | -- |
Find assessor info on the county website
Monthly payment
Est. payment
Payment breakdown
Explore the cost of this home by adjusting the details. Changes won't be saved.Climate risks
Neighborhood: 23114
Nearby schools
Schools provided by the listing agent
- Elementary: Gordon
- Middle: Midlothian
- High: Matoaca
Source: CVRMLS. This data may not be complete. We recommend contacting the local school district to confirm school assignments for this home.

Similar homes
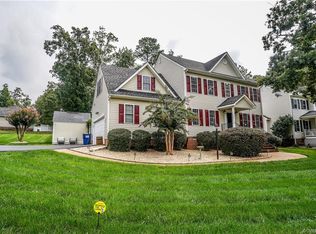
- $520,0004 bd3 ba2.4k sqft14219 Jeffries Pl, Midlothian, VA 23114For Sale
 MLS ID #2626750, Blake Edwards, Redfin Corporation. CVRMLS
 - $515,0004 bd3 ba2.4k sqft3101 Tadley Dr, Midlothian, VA 23112For Sale
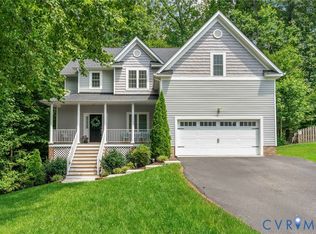 MLS ID #2621506, Jennifer Hass, Providence Hill Real Estate. CVRMLS
 - $469,9004 bd3 ba2.2k sqft5044 Parrish Branch Rd, Midlothian, VA 23112For Sale
 MLS ID #2626399, Ericka Johnson, Timeless Realty Company. CVRMLS
 - $550,0004 bd3 ba2.6k sqft11813 Longfellow Dr, Midlothian, VA 23112For Sale
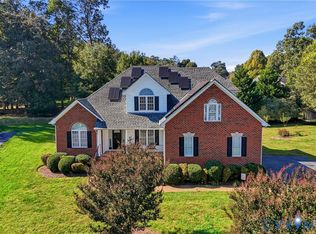 MLS ID #2627127, Sheilah Grant, EXP Realty LLC. CVRMLS
