Coming Soon! Welcome to this beautifully maintained 4 bedrooms, 2.5 bath Colonial in the desirable Edgehill neighborhood! Offering over 2,500 square feet of comfortable living space, this home combines classic character with modern functionality. The main level features a formal living room with a brick fireplace, an elegant dining room with French doors leading to a screened porch, and a spacious eat-in kitchen that opens to the cozy family room with a second brick fireplace and wet bar—perfect for entertaining. A private office/flex room, oversized mudroom with laundry, and updated half bath complete the first floor.
Upstairs, the spacious primary suite includes a walk-in closet and private en-suite bath. Three additional generously sized bedrooms and a full hall bath provide plenty of space for family and guests.
Enjoy the outdoors in the private, spacious backyard featuring a large deck, beautiful patio with pergola, mature landscaping, and plenty of room for relaxing or entertaining.
Conveniently located in the sought-after James River High School district, this home is just minutes from Bon Air, Huguenot Road, Robious Road, shopping, dining, parks, and major commuter routes. This is a wonderful opportunity to own a move-in-ready home in one of Chesterfield County's most established and sought-after neighborhoods.
Pending
$489,950
10009 Farmleigh Dr, North Chesterfield, VA 23235
4beds
2,564sqft
:
Get pre-qualified$3,005/mo
Single Family Residence
Built in 1972
0.44 Acres Lot
$-- Zestimate®
$191/sqft
$-- HOA
What's special
- 11 days |
- 796 |
- 58 |
Likely to sell faster than
Zillow last checked:
Listing updated:
Listed by:
Asaad Hanna AplusRAA@outlook.com,
A Plus Realty and Associates Inc 804-601-4779,
Nassef Elsakr 804-683-9989,
A Plus Realty and Associates Inc
Source: CVRMLS,MLS#: 2619669 Originating MLS: Central Virginia Regional MLS
Originating MLS: Central Virginia Regional MLSFacts & features
Interior
Bedrooms & bathrooms
- Bedrooms: 4
- Bathrooms: 3
- Full bathrooms: 2
- 1/2 bathrooms: 1
Primary bedroom
- Level: Second
- Dimensions: 0 x 0
Bedroom 2
- Level: Second
- Dimensions: 0 x 0
Bedroom 3
- Level: Second
- Dimensions: 0 x 0
Bedroom 4
- Level: Second
- Dimensions: 0 x 0
Additional room
- Level: First
- Dimensions: 0 x 0
Dining room
- Level: First
- Dimensions: 0 x 0
Family room
- Level: First
- Dimensions: 0 x 0
Kitchen
- Level: First
- Dimensions: 0 x 0
Laundry
- Level: First
- Dimensions: 0 x 0
Living room
- Level: First
- Dimensions: 0 x 0
Office
- Level: First
- Dimensions: 0 x 0
Heating
- Forced Air, Oil
Cooling
- Central Air
Appliances
- Included: Electric Water Heater
Features
- Flooring: Tile, Wood
- Basement: Crawl Space
- Attic: Access Only
- Number of fireplaces: 2
- Fireplace features: Wood Burning
Interior area
- Total interior livable area: 2,564 sqft
- Finished area above ground: 2,564
- Finished area below ground: 0
Property
Parking
- Parking features: Driveway, Paved
- Has uncovered spaces: Yes
Features
- Levels: Two
- Stories: 2
- Patio & porch: Deck, Screened
- Exterior features: Paved Driveway
- Pool features: None
- Fencing: Back Yard,Fenced
Lot
- Size: 0.44 Acres
Details
- Parcel number: 750713856100000
- Zoning description: R7
Construction
Type & style
- Home type: SingleFamily
- Architectural style: Colonial,Two Story
- Property subtype: Single Family Residence
Materials
- Brick, Frame, Hardboard
- Roof: Composition
Condition
- Resale
- New construction: No
- Year built: 1972
Utilities & green energy
- Sewer: Public Sewer
- Water: Public
Community & HOA
Community
- Subdivision: Edgehill
Location
- Region: North Chesterfield
Financial & listing details
- Price per square foot: $191/sqft
- Tax assessed value: $413,900
- Annual tax amount: $3,683
- Date on market: 7/29/2026
- Ownership: Individuals
- Ownership type: Sole Proprietor
Estimated market value
Not available
Estimated sales range
Not available
Not available
Price history
| Date | Event | Price |
|---|---|---|
| 8/3/2026 | Pending sale | $489,950$191/sqft |
Source:  CVRMLS #2619669 Report a problem CVRMLS #2619669 Report a problem | ||
| 7/31/2026 | Listed for sale | $489,950+6.5%$191/sqft |
Source: CVRMLS #2619669 Report a problem | ||
| 5/17/2024 | Sold | $460,000+7.2%$179/sqft |
Source: CVRMLS #2404963 Report a problem | ||
| 5/6/2024 | Pending sale | $429,000$167/sqft |
Source: CVRMLS #2404963 Report a problem | ||
| 4/29/2024 | Listed for sale | $429,000+51.3%$167/sqft |
Source: CVRMLS #2404963 Report a problem | ||
| 6/4/2008 | Sold | $283,500+35%$111/sqft |
Source: Public Record Report a problem | ||
| 9/27/2004 | Sold | $210,000+48.9%$82/sqft |
Source: Public Record Report a problem | ||
| 7/16/1999 | Sold | $141,000$55/sqft |
Source: Public Record Report a problem | ||
Public tax history
| Year | Property taxes | Tax assessment |
|---|---|---|
| 2025 | $3,617 +7.5% | $406,400 +8.7% |
| 2024 | $3,364 +2.8% | $373,800 +3.9% |
| 2023 | $3,272 +9.7% | $359,600 +10.9% |
| 2022 | $2,984 +10.5% | $324,300 +14.1% |
| 2021 | $2,700 +8.9% | $284,200 +8.9% |
| 2020 | $2,480 +4.7% | $261,000 +4.7% |
| 2019 | $2,369 -2.1% | $249,400 |
| 2018 | $2,419 +5.7% | $249,400 |
| 2017 | $2,289 | $249,400 +5.8% |
| 2016 | $2,289 +1.4% | $235,800 +1.4% |
| 2015 | $2,257 +3.3% | $232,500 +3.3% |
| 2014 | $2,185 | $225,000 +7.3% |
| 2013 | -- | $209,700 -2.5% |
| 2012 | -- | $215,100 -3.8% |
| 2011 | -- | $223,500 -11.8% |
| 2010 | -- | $253,500 -4.1% |
| 2009 | -- | $264,300 +0.8% |
| 2008 | -- | $262,300 +10.5% |
| 2007 | -- | $237,300 +22.4% |
| 2005 | -- | $193,900 +10.6% |
| 2004 | -- | $175,300 +10.7% |
| 2003 | -- | $158,400 +3.3% |
| 2002 | -- | $153,400 +3.3% |
| 2001 | -- | $148,500 |
Find assessor info on the county website
Monthly payment
Est. payment
Payment breakdown
Explore the cost of this home by adjusting the details. Changes won't be saved.Climate risks
Neighborhood: Bon Air
Nearby schools
GreatSchools rating
- 6/10Bon Air Elementary SchoolGrades: PK-5Distance: 1 mi
- 9/10Robious Middle SchoolGrades: 6-8Distance: 2.2 mi
- 5/10James River High SchoolGrades: 9-12Distance: 4.7 mi
Schools provided by the listing agent
- Elementary: Bon Air
- Middle: Robious
- High: James River
Source: CVRMLS. This data may not be complete. We recommend contacting the local school district to confirm school assignments for this home.
- $504,0004 bd1 ba3.3k sqft10017 Farmleigh Dr, North Chesterfield, VA 23235Off Market
- $474,9004 bd2 ba2.1k sqft1756 Robindale Rd, North Chesterfield, VA 23235Off Market
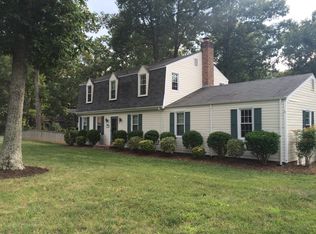
- $382,4004 bd2 ba2k sqft1734 Robindale Rd, North Chesterfield, VA 23235Off Market
- $400,7004 bd3 ba2k sqft1724 Robindale Rd, North Chesterfield, VA 23235Off Market
- $418,4004 bd2 ba2.2k sqft10025 Farmleigh Dr, North Chesterfield, VA 23235Off Market
- $453,9004 bd2 ba2.2k sqft1801 Hollingsworth Dr, North Chesterfield, VA 23235Off Market
- $464,9004 bd3 ba2.5k sqft1800 Robindale Rd, North Chesterfield, VA 23235Off Market
- $486,9004 bd3 ba2.5k sqft1800 Robindale Rd, Richmond, VA 23235Off Market
A local agent can set up tours, give advice and negotiate with sellers.
Similar homes
- $479,9004 bd4 ba2.3k sqft508 Bayliss Dr, North Chesterfield, VA 23235For Sale
 MLS ID #2614521, Allison Schwalm, Summit Properties RVA. CVRMLS
 - $419,9004 bd2 ba2.6k sqft8111 Lake Shore Dr, North Chesterfield, VA 23235For Sale
 MLS ID #2620561, Carly Hancock, Motleys Real Estate. CVRMLS
 - $525,0003 bd2 ba1.8k sqft3801 Wakefield Rd, Richmond, VA 23235For Sale
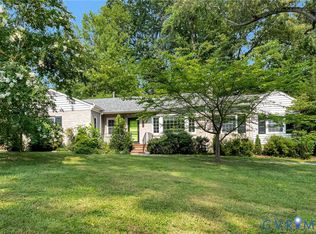 MLS ID #2620552, Stokes McCune, Hometown Realty. CVRMLS
 - $425,0003 bd2 ba1.6k sqft11041 W Huguenot Rd, North Chesterfield, VA 23235For Sale
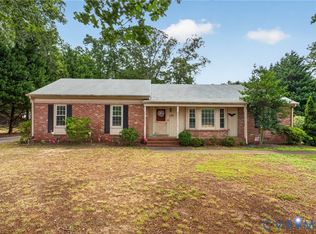 MLS ID #2619792, Daniel Keeton, Keeton & Co Real Estate. CVRMLS
 - $589,0004 bd3 ba2.5k sqft7842 Lakeforest Dr, North Chesterfield, VA 23235For SaleMLS ID #2615857, Chris Joseph, Joseph Realty Group RVA. CVRMLS
- $439,9004 bd3 ba2k sqft9300 Upshur Dr, North Chesterfield, VA 23236For SaleMLS ID #2620386, Jeremy Cecchettini, Real Broker LLC. CVRMLS
- $485,0004 bd3 ba2.5k sqft4940 Tandem Dr, North Chesterfield, VA 23234For SaleMLS ID #2620349, Caitlin Yeatman, Long & Foster REALTORS. CVRMLS
- $465,0004 bd4 ba3.5k sqft1533 Monmouth Dr, Henrico, VA 23238For SaleMLS ID #2620377, John Jr. Daylor, Joyner Fine Properties. CVRMLS
- $528,0004 bd2 ba1.6k sqft5020 Devonshire Rd, Richmond, VA 23225For SaleMLS ID #2621285, Katlyn Beach, Long & Foster REALTORS. CVRMLS
- $495,0004 bd3 ba2.1k sqft11101 Ingallston Rd, Henrico, VA 23233For SaleMLS ID #2620322, Henry Briggs, Henry Briggs & Assoc, Inc. CVRMLS
- $525,0004 bd3 ba3.1k sqft1004 Otterdale Rd, Midlothian, VA 23114For SaleMLS ID #2618026, Anne Haring, The Kerzanet Group LLC. CVRMLS
- $465,5004 bd3 ba2.2k sqft8307 Briarthorn Ct, Mechanicsville, VA 23116For SaleMLS ID #2619924, Melinda Finnegan, ERA Woody Hogg & Assoc. CVRMLS
- $535,0004 bd3 ba2.1k sqft10807 Branberry Ln, Henrico, VA 23233For SaleMLS ID #2621402, Steven Koleno, Beycome Brokerage Realty LLC. CVRMLS
- $519,9505 bd3 ba2.6k sqft6621 Glebe Point Rd, Chesterfield, VA 23838For SaleMLS ID #2621239, Kevin Morris, Samson Properties. CVRMLS
- $409,9003 bd2 ba1.9k sqft7435 Kirkwall Dr, North Chesterfield, VA 23235For SaleMLS ID #2613898, Maria Andrea Febres, Spring Hill Real Estate. CVRMLS
- $479,9994 bd3 ba2.4k sqft11611 Riverpark Way, Chesterfield, VA 23838For SaleMLS ID #2620115, Brad Ruckart, Real Broker LLC. CVRMLS
- $519,9503 bd3 ba1.8k sqft8505 Sedgemoor Dr, Henrico, VA 23228For SaleMLS ID #2621555, Adam Tuck, Option 1 Realty. CVRMLS
- $525,0004 bd3 ba2.7k sqft4428 Old Fox Trl, Midlothian, VA 23112For SaleMLS ID #2619514, Rick Cox, The Rick Cox Realty Group. CVRMLS
- $485,0004 bd3 ba2.7k sqft14418 Wood Duck Ln, South Chesterfield, VA 23834For SaleMLS ID #2621178, Kyle Gragnani, Long & Foster REALTORS. CVRMLS
- $439,0003 bd2 ba1.5k sqft10136 Woodvale Ct, North Chesterfield, VA 23236For SaleMLS ID #2617119, Justin Ellis, Real Broker LLC. CVRMLS
