Welcome to 3801 Wakefield Road in the beautiful Stratford Hills neighborhood, this classic 1955 brick one level home, features 1858 square feet, 3 bedrooms, 2 full baths, hardwood floors throughout, spacious living room, work from home office, craft/artisan room, huge Florida room that’s shaded and breezy, gorgeous, landscaped yard, paved driveway with large garden shed in the rear yard. Make this home yours, create your own living space. No known defects, but inspections for information purposes only. This home is ready to for the next owner, don’t miss this great opportunity in Stratford Hills, just off Chippenham, dining, parks, James River Park, shopping all close by.
For sale
Price cut: $25K (9/10)
$475,000
3801 Wakefield Rd, Richmond, VA 23235
3beds
1,858sqft
Single Family Residence
Built in 1955
0.5 Acres Lot
$468,300 Zestimate®
$256/sqft
$-- HOA
What's special
- 56 days
- 2,864
- 191
Likely to sell faster than
Zillow last checked:
Listing updated:
Listed by:
Stokes McCune 804-356-1093,
Hometown Realty 804-752-7585,
Deane Cheatham 804-726-4533,
Hometown Realty
Source: CVRMLS,MLS#: 2620552 Originating MLS: Central Virginia Regional MLS
Originating MLS: Central Virginia Regional MLSFacts & features
Interior
Bedrooms & bathrooms
- Bedrooms: 3
- Bathrooms: 2
- Full bathrooms: 2
Primary bedroom
- Level: First
- Dimensions: 13.2 x 15.1
Bedroom 2
- Level: First
- Dimensions: 12.7 x 8.9
Bedroom 3
- Level: First
- Dimensions: 15.4 x 11.3
Additional room
- Description: flex
- Level: First
- Dimensions: 9.11 x 14.4
Dining room
- Level: First
- Dimensions: 12.7 x 12.7
Other
- Description: Tub & Shower
- Level: First
Kitchen
- Level: First
- Dimensions: 18.6 x 12.7
Living room
- Level: First
- Dimensions: 20.7 x 12.1
Office
- Description: craft room or office there is a closet
- Level: First
- Dimensions: 10.2 x 19.1
Heating
- Electric, Heat Pump
Cooling
- Central Air
Features
- Has basement: No
- Attic: Pull Down Stairs
Interior area
- Total interior livable area: 1,858 sqft
- Finished area above ground: 1,858
- Finished area below ground: 0
Video & virtual tour
Property
Features
- Levels: One
- Stories: 1
- Pool features: None
Lot
- Size: 0.5 Acres
Details
- Parcel number: C0040524012
- Zoning description: R-2
- Special conditions: Estate
Construction
Type & style
- Home type: SingleFamily
- Architectural style: Ranch
- Property subtype: Single Family Residence
Materials
- Brick, Frame
- Roof: Shingle
Condition
- Resale
- New construction: No
- Year built: 1955
Utilities & green energy
- Sewer: Public Sewer
- Water: Public
Community & HOA
Community
- Subdivision: Stratford Hills
Location
- Region: Richmond
Financial & listing details
- Price per square foot: $256/sqft
- Tax assessed value: $444,000
- Annual tax amount: $5,148
- Date on market: 7/28/2026
- Ownership: Estate
Estimated market value
$468,300
$445,000 - $492,000
$2,695/mo
Price history
| Date | Event | Price |
|---|---|---|
| 9/10/2026 | Price change | $475,000-5%$256/sqft |
Source:  CVRMLS #2620552 Report a problem CVRMLS #2620552 Report a problem | ||
| 8/12/2026 | Price change | $499,950-4.8%$269/sqft |
Source: CVRMLS #2620552 Report a problem | ||
| 7/30/2026 | Listed for sale | $525,000+110%$283/sqft |
Source: CVRMLS #2620552 Report a problem | ||
| 1/16/2007 | Sold | $250,000+96.9%$135/sqft |
Source: Public Record Report a problem | ||
| 12/13/1999 | Sold | $127,000$68/sqft |
Source: Public Record Report a problem | ||
Public tax history
| Year | Property taxes | Tax assessment |
|---|---|---|
| 2025 | $5,148 +5.1% | $429,000 +5.1% |
| 2024 | $4,896 | $408,000 |
| 2023 | $4,896 | $408,000 |
| 2022 | $4,896 +52.2% | $408,000 +52.2% |
| 2021 | $3,216 +3.1% | $268,000 +3.1% |
| 2020 | $3,120 +3.2% | $260,000 +3.2% |
| 2019 | $3,024 +7.2% | $252,000 +7.2% |
| 2018 | $2,820 +13.5% | $235,000 +2.6% |
| 2017 | $2,484 | $229,000 +5% |
| 2016 | $2,484 | $218,000 |
| 2015 | $2,484 | $218,000 +5.3% |
| 2014 | $2,484 | $207,000 -3.7% |
| 2013 | -- | $215,000 -3.6% |
| 2012 | -- | $223,000 -9.3% |
| 2011 | -- | $246,000 |
| 2010 | -- | $246,000 -6.2% |
| 2009 | -- | $262,200 +9.7% |
| 2008 | -- | $239,000 +23.3% |
| 2007 | -- | $193,900 +5.6% |
| 2006 | -- | $183,600 +9.2% |
| 2005 | -- | $168,100 +14.4% |
| 2003 | -- | $146,900 +13% |
| 2002 | -- | $130,000 +30% |
| 2001 | $1,430 | $100,000 |
Find assessor info on the county website
Monthly payment
Est. payment
Payment breakdown
Explore the cost of this home by adjusting the details. Changes won't be saved.Climate risks
Neighborhood: Stratford Hills
Nearby schools
Schools provided by the listing agent
- Elementary: Southampton
- Middle: Lucille Brown
- High: Huguenot
Source: CVRMLS. This data may not be complete. We recommend contacting the local school district to confirm school assignments for this home.
Similar homes
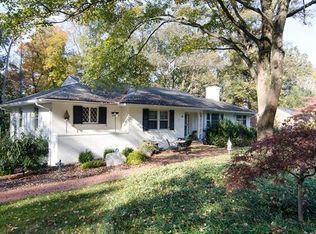
- $479,9004 bd4 ba2.3k sqft508 Bayliss Dr, North Chesterfield, VA 23235For Sale
 MLS ID #2614521, Allison Schwalm, Summit Properties RVA. CVRMLS
 - $499,0005 bd3 ba2.6k sqft7700 Lake Shore Dr, North Chesterfield, VA 23235For Sale
 MLS ID #2624753, Nicole Lee, Samson Properties. CVRMLS
 - $499,0004 bd3 ba2.1k sqft10205 Gwynnbrook Rd, Richmond, VA 23235For Sale
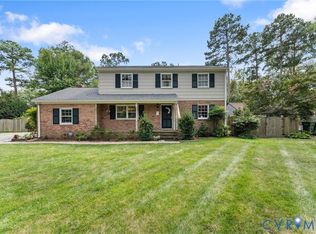 MLS ID #2622893, Steve Reed, Signature Properties. CVRMLS
 - $405,0003 bd2 ba1.4k sqft3307 N Huguenot Rd, Richmond, VA 23235For Sale
 MLS ID #2618561, Sarah Ripp, River Fox Realty. CVRMLS
