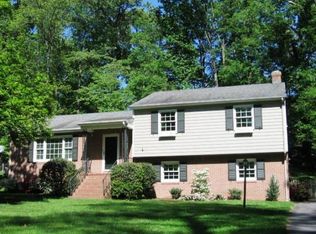
Discover the perfect blend of charm, location, and lifestyle in this beautifully updated brick ranch in Stratford Hills, one of Richmond’s most sought-after neighborhoods just south of the James River.
Step inside and feel the care that’s gone into every inch of this home — from its gleaming hardwood floors and sun-filled living spaces to thoughtful updates that make everyday living effortless. The chef’s kitchen shines with stainless steel appliances and new granite countertops, while the flexible layout includes a separate dining room and offers both an office/flex space and a bright sunroom overlooking the landscaped, fenced backyard — your private oasis in the city.
Retreat to the spacious primary suite with a newly renovated ensuite bath, while two additional bedrooms provide plenty of space for family or guests. In one bedroom, you will love the professionally installed Murphy Bed, which allows flexible use day to day, yet has a queen bed for guests. Downstairs, the finished lower level offers even more room to unwind — featuring a large family room, half bath, and an amazing “Speakeasy” designed for unforgettable evenings with friends. The custom bar and bench seating convey with the home. If that is not enough, you can easily finish the remaining 619 SF to suit your needs.
This home isn’t just beautiful — it’s smart. Recent improvements include solar panels, upgraded insulation, new windows, HVAC, and a gas furnace, creating an energy-efficient home that’s as comfortable as it is responsible.
Located minutes from James River Park trails, Stony Point, and major commuter routes, you’ll have quick access to shopping, dining, and outdoor adventure — all while enjoying the quiet, established feel of this coveted neighborhood.
Opportunities like this don’t last long in Stratford Hills — schedule your showing today and experience why this home stands out from the rest.
Sold for $565,800
Zillow last checked:
Listing updated:
Bought with:
Becky Morgan, 0225203706
Keeton & Co Real Estate
Source: CVRMLS,MLS#: 2530524 Originating MLS: Central Virginia Regional MLS
Originating MLS: Central Virginia Regional MLSPrice history
| Date | Event | Price |
|---|---|---|
| 2/13/2026 | Sold | $565,800-3.9%$202/sqft |
Source:  CVRMLS #2530524 Report a problem CVRMLS #2530524 Report a problem | ||
| 1/8/2026 | Pending sale | $589,000$211/sqft |
Source: CVRMLS #2530524 Report a problem | ||
| 1/7/2026 | Listed for sale | $589,000$211/sqft |
Source: CVRMLS #2530524 Report a problem | ||
| 12/30/2025 | Pending sale | $589,000$211/sqft |
Source: CVRMLS #2530524 Report a problem | ||
| 12/5/2025 | Price change | $589,000-1.8%$211/sqft |
Source: CVRMLS #2530524 Report a problem | ||
| 11/4/2025 | Listed for sale | $600,000+39.5%$215/sqft |
Source: CVRMLS #2530524 Report a problem | ||
| 6/23/2021 | Sold | $430,000+7.8%$154/sqft |
Source: CVRMLS #2110613 Report a problem | ||
| 4/28/2021 | Pending sale | $399,000$143/sqft |
Source:  Long & Foster Broker Feed #2110613 Report a problem Long & Foster Broker Feed #2110613 Report a problem | ||
| 4/24/2021 | Listed for sale | $399,000$143/sqft |
Source: Long & Foster Broker Feed #2110613 Report a problem | ||
Nearby homes
Get a cash offer in 3 minutes
Find out how much your home could sell for in as little as 3 minutes with a no-obligation cash offer.
Estimated market value
$580,100
