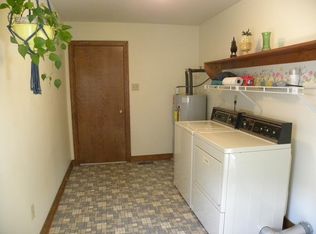
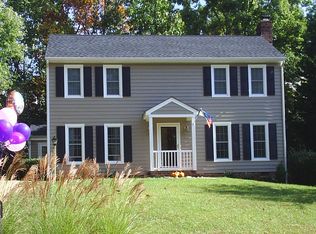
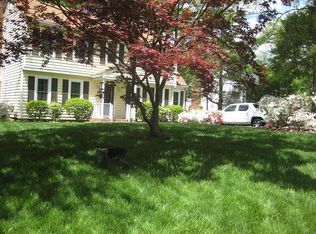
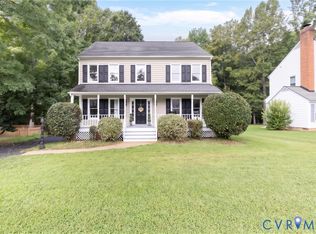
Welcome to this 4 bedroom Colonial located on a large treed corner lot in the Ridgefield Subdivision. Refinished hardwoods downstairs. Formal rooms with crown moldings and chair rail. Fantastic eat-in kitchen opening into family room with brick fireplace. Living, formal dining and family rooms. Side-entry mud/utility room with washer/dryer conveying. New dimsensional shingle roof 2023. Four good sized bedrooms with 2.5 baths. Freshly painted inside and out.
For sale
$495,000
11101 Ingallston Rd, Henrico, VA 23233
4beds
2,112sqft
Single Family Residence
Built in 1985
0.32 Acres Lot
$481,700 Zestimate®
$234/sqft
$-- HOA
What's special
Brick fireplaceRefinished hardwoods downstairsLarge treed corner lotFour good sized bedrooms
- 58 days
- 1,011
- 68
Likely to sell faster than
Zillow last checked:
Listing updated:
Listed by:
Henry Briggs 804-837-8228,
Henry Briggs & Assoc, Inc 804-355-5771
Source: CVRMLS,MLS#: 2620322 Originating MLS: Central Virginia Regional MLS
Originating MLS: Central Virginia Regional MLSFacts & features
Interior
Bedrooms & bathrooms
- Bedrooms: 4
- Bathrooms: 3
- Full bathrooms: 2
- 1/2 bathrooms: 1
Primary bedroom
- Level: Second
- Dimensions: 0 x 0
Bedroom 2
- Level: Second
- Dimensions: 0 x 0
Bedroom 3
- Level: Second
- Dimensions: 0 x 0
Bedroom 4
- Level: Second
- Dimensions: 0 x 0
Dining room
- Description: Formal, hardwood floors,crown molding
- Level: First
- Dimensions: 0 x 0
Family room
- Description: hdwd flrs
- Level: First
- Dimensions: 0 x 0
Other
- Description: Tub & Shower
- Level: Second
Half bath
- Level: First
Kitchen
- Description: hardwood floors, eat-in
- Level: First
- Dimensions: 0 x 0
Laundry
- Description: large utility/mud room
- Level: First
- Dimensions: 0 x 0
Living room
- Description: hardwood frs, crown and chair molding
- Level: First
- Dimensions: 0 x 0
Heating
- Electric, Heat Pump
Cooling
- Central Air, Heat Pump
Appliances
- Included: Cooktop, Dryer, Dishwasher, Electric Water Heater, Microwave, Range, Refrigerator, Stove, Washer
Features
- Flooring: Partially Carpeted, Wood
- Basement: Crawl Space
- Attic: Pull Down Stairs
- Number of fireplaces: 1
- Fireplace features: Masonry
Interior area
- Total interior livable area: 2,112 sqft
- Finished area above ground: 2,112
- Finished area below ground: 0
Property
Parking
- Parking features: Off Street
Features
- Levels: Two
- Stories: 2
- Patio & porch: Deck
- Exterior features: Deck
- Pool features: None
- Fencing: Fenced,Wood
Lot
- Size: 0.32 Acres
- Features: Corner Lot, Wooded
Details
- Parcel number: 7347510161
- Zoning description: R-2A
Construction
Type & style
- Home type: SingleFamily
- Architectural style: Colonial
- Property subtype: Single Family Residence
Materials
- Drywall, Frame, Vinyl Siding
- Roof: Composition
Condition
- Resale
- New construction: No
- Year built: 1985
Utilities & green energy
- Sewer: Public Sewer
- Water: Public
Community & HOA
Community
- Subdivision: Ridgefield
Location
- Region: Henrico
Financial & listing details
- Price per square foot: $234/sqft
- Tax assessed value: $427,600
- Annual tax amount: $3,549
- Date on market: 7/28/2026
- Ownership: Individuals
- Ownership type: Sole Proprietor
Estimated market value
$481,700
$458,000 - $506,000
$2,828/mo
Price history
| Date | Event | Price |
|---|---|---|
| 7/29/2026 | Listed for sale | $495,000+219.4%$234/sqft |
Source:  CVRMLS #2620322 Report a problem CVRMLS #2620322 Report a problem | ||
| 6/8/2023 | Listing removed | -- |
Source: Zillow Rentals Report a problem | ||
| 5/22/2023 | Listed for rent | $2,150$1/sqft |
Source: Zillow Rentals Report a problem | ||
| 5/10/2023 | Listing removed | -- |
Source: Zillow Rentals Report a problem | ||
| 5/1/2023 | Listed for rent | $2,150$1/sqft |
Source: Zillow Rentals Report a problem | ||
| 6/29/2001 | Sold | $155,000$73/sqft |
Source: Public Record Report a problem | ||
Public tax history
| Year | Property taxes | Tax assessment |
|---|---|---|
| 2025 | $3,433 +3.4% | $413,600 +5.9% |
| 2024 | $3,321 +6.4% | $390,700 +6.4% |
| 2023 | $3,121 +17.1% | $367,200 +17.1% |
| 2022 | $2,666 +4% | $313,700 +6.4% |
| 2021 | $2,564 +4.8% | $294,700 +1.2% |
| 2020 | $2,446 +4.5% | $291,300 +3.6% |
| 2019 | $2,340 | $281,200 +4.5% |
| 2018 | $2,340 +106.8% | $269,000 +3.4% |
| 2017 | $1,132 -48.2% | $260,200 +3.6% |
| 2016 | $2,185 +4.9% | $251,100 |
| 2015 | $2,082 | $251,100 +4.9% |
| 2014 | $2,082 | $239,300 +6.8% |
| 2013 | -- | $224,100 -1.9% |
| 2012 | -- | $228,500 |
| 2011 | -- | $228,500 -9.9% |
| 2010 | -- | $253,700 |
| 2009 | -- | $253,700 |
Find assessor info on the county website
Monthly payment
Est. payment
Payment breakdown
Explore the cost of this home by adjusting the details. Changes won't be saved.Climate risks
Neighborhood: Ridgefield
Nearby schools
Schools provided by the listing agent
- Elementary: Gayton
- Middle: Pocahontas
- High: Godwin
Source: CVRMLS. This data may not be complete. We recommend contacting the local school district to confirm school assignments for this home.
Similar homes
- $535,0004 bd3 ba1.9k sqft2549 Retrievers Ridge Rd, Henrico, VA 23233For Sale
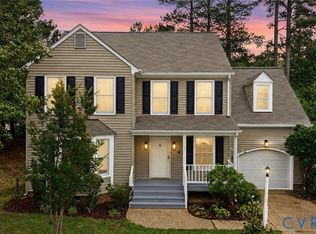 MLS ID #2621661, Adam Carpenter, NextHome Advantage. CVRMLS
 - $540,0004 bd3 ba2.1k sqft10807 Branberry Ln, Henrico, VA 23233For Sale By Owner

- $715,0006 bd3 ba3.1k sqft12532 Eagle Ridge Rd, Henrico, VA 23233For Sale
 MLS ID #2624877, Reagan Wallace, Keller Williams Realty. CVRMLS
 - $465,0004 bd3 ba1.9k sqft9010 Fawn Ln, Henrico, VA 23229For Sale
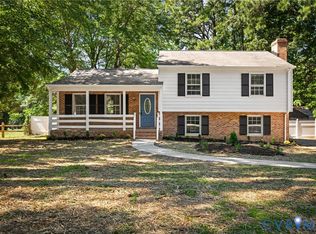 MLS ID #2624735, Paola Ortega, Real Broker LLC. CVRMLS
