Welcome to 210 Sheffey Lane, a wonderful opportunity in the sought-after Brighton Green neighborhood of North Chesterfield. Offered for sale for the first time since 1977, this well-loved home is ready for its next chapter.
Step inside to find freshly refinished hardwood floors and fresh paint throughout, giving the home a bright, move-in-ready feel while preserving its classic character.
Upstairs, four spacious bedrooms await, including a huge primary suite complete with two walk-in closets and a private bathroom, offering comfortable, flexible living space.
The main level is designed for both everyday living and entertaining, with generously sized formal living and dining rooms, an eat-in kitchen, and a cozy den featuring warm pine paneling and a gas fireplace, the perfect spot to unwind. A convenient powder room and dedicated laundry room round out this level.
The full basement adds even more value, featuring a large garage, a workshop and storage area, and a partially finished space with its own private entrance to the driveway, ideal for a home office, studio, or hobby space.
With classic charm, thoughtful updates, and abundant space throughout, 210 Sheffey Lane is ready to welcome its next owner.
For sale
$450,000
210 Sheffey Ln, North Chesterfield, VA 23235
4beds
2,594sqft
Single Family Residence
Built in 1969
0.37 Acres Lot
$447,600 Zestimate®
$173/sqft
$-- HOA
What's special
- 46 days
- 1,193
- 122
Likely to sell faster than
Zillow last checked:
Listing updated:
Listed by:
Mark Goad 804-358-3684,
The Good Life RVA 804-401-1041
Source: CVRMLS,MLS#: 2623614 Originating MLS: Central Virginia Regional MLS
Originating MLS: Central Virginia Regional MLSFacts & features
Interior
Bedrooms & bathrooms
- Bedrooms: 4
- Bathrooms: 3
- Full bathrooms: 2
- 1/2 bathrooms: 1
Other
- Description: Tub & Shower
- Level: Second
Half bath
- Level: First
Heating
- Forced Air, Natural Gas
Cooling
- Central Air, Electric
Appliances
- Included: Dryer, Dishwasher, Gas Water Heater, Refrigerator, Stove, Washer
Features
- Flooring: Carpet, Wood
- Basement: Full,Garage Access,Partially Finished
- Attic: Pull Down Stairs
- Number of fireplaces: 1
- Fireplace features: Masonry, Wood Burning
Interior area
- Total interior livable area: 2,594 sqft
- Finished area above ground: 2,310
- Finished area below ground: 284
Video & virtual tour
Property
Parking
- Total spaces: 1
- Parking features: Attached, Basement, Direct Access, Driveway, Garage, Garage Door Opener, Garage Faces Rear, Garage Faces Side, On Street, Unpaved
- Attached garage spaces: 1
- Has uncovered spaces: Yes
Features
- Levels: Two
- Stories: 2
- Patio & porch: Patio
- Exterior features: Unpaved Driveway
- Pool features: None
- Fencing: None
Lot
- Size: 0.37 Acres
Details
- Parcel number: 753707611200000
- Zoning description: R7
Construction
Type & style
- Home type: SingleFamily
- Architectural style: Colonial,Two Story
- Property subtype: Single Family Residence
- Attached to another structure: Yes
Materials
- Brick, Drywall, Frame
- Roof: Shingle
Condition
- Resale
- New construction: No
- Year built: 1969
Utilities & green energy
- Sewer: Public Sewer
- Water: Public
Community & HOA
Community
- Subdivision: Brighton Green
Location
- Region: North Chesterfield
Financial & listing details
- Price per square foot: $173/sqft
- Tax assessed value: $426,000
- Annual tax amount: $3,791
- Date on market: 9/8/2026
- Ownership: Individuals
- Ownership type: Sole Proprietor
Estimated market value
$447,600
$425,000 - $470,000
$2,940/mo
Price history
| Date | Event | Price |
|---|---|---|
| 9/9/2026 | Listed for sale | $450,000$173/sqft |
Source:  CVRMLS #2623614 Report a problem CVRMLS #2623614 Report a problem | ||
Public tax history
| Year | Property taxes | Tax assessment |
|---|---|---|
| 2025 | $3,626 +4.1% | $407,400 +5.2% |
| 2024 | $3,484 +15.9% | $387,100 +17.2% |
| 2023 | $3,007 +3.8% | $330,400 +5% |
| 2022 | $2,895 +10.8% | $314,700 +14.4% |
| 2021 | $2,613 +6.1% | $275,100 +6.1% |
| 2020 | $2,464 +1.3% | $259,400 +1.3% |
| 2019 | $2,432 -2% | $256,000 |
| 2018 | $2,482 +13.1% | $256,000 +3.1% |
| 2017 | $2,194 | $248,200 +9.9% |
| 2016 | $2,194 +5.1% | $225,900 +5.1% |
| 2015 | $2,088 +5% | $214,900 +5.1% |
| 2014 | $1,988 | $204,500 +3.4% |
| 2013 | -- | $197,800 -3.2% |
| 2012 | -- | $204,400 -7.6% |
| 2011 | -- | $221,100 -4.7% |
| 2010 | -- | $232,100 -4.9% |
| 2009 | -- | $244,100 |
| 2008 | -- | $244,100 +11.3% |
| 2007 | -- | $219,300 +22.4% |
| 2005 | -- | $179,200 +9.9% |
| 2004 | -- | $163,000 +6.5% |
| 2003 | -- | $153,100 +5.6% |
| 2002 | -- | $145,000 +4.9% |
| 2001 | -- | $138,200 |
Find assessor info on the county website
Monthly payment
Est. payment
Payment breakdown
Explore the cost of this home by adjusting the details. Changes won't be saved.Climate risks
Neighborhood: Bon Air
Nearby schools
Schools provided by the listing agent
- Elementary: Crestwood
- Middle: Robious
- High: James River
Source: CVRMLS. This data may not be complete. We recommend contacting the local school district to confirm school assignments for this home.
- $432,9004 bd2 ba2.7k sqft202 Sheffey Ln, North Chesterfield, VA 23235Off Market
- $400,0003 bd3 ba2.3k sqft218 Sheffey Ln, North Chesterfield, VA 23235Sold
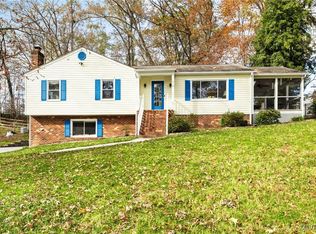
- $479,5004 bd3 ba2.3k sqft200 Sheffey Ln, North Chesterfield, VA 23235Off Market
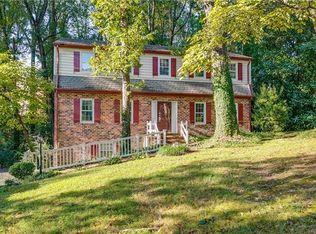
- $468,3004 bd2 ba2.2k sqft226 Sheffey Ln, North Chesterfield, VA 23235Off Market
Similar homes
- $474,0004 bd4 ba2.3k sqft508 Bayliss Dr, North Chesterfield, VA 23235For Sale
 MLS ID #2614521, Allison Schwalm, Summit Properties RVA. CVRMLS
 - $474,9004 bd3 ba2.2k sqft7961 Jahnke Rd, North Chesterfield, VA 23235For Sale
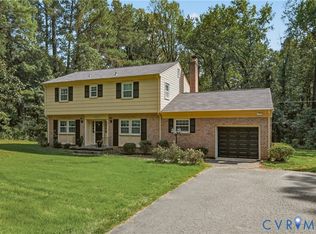 MLS ID #2622045, Emily Purdum, Providence Hill Real Estate. CVRMLS
 - $484,9495 bd3 ba2.6k sqft7700 Lake Shore Dr, North Chesterfield, VA 23235For Sale
 MLS ID #2624753, Nicole Lee, Samson Properties. CVRMLS
 - $504,9004 bd3 ba2.5k sqft10009 Farmleigh Dr, North Chesterfield, VA 23235For Sale
 MLS ID #2619669, Asaad Hanna, A Plus Realty and Associates Inc. CVRMLS
