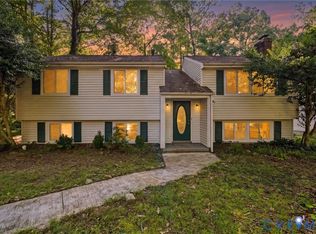
Tucked within a quiet cul-de-sac in Brandermill, 2305 Turtle Hill Court brings together an inviting setting, versatile living spaces, and thoughtful updates throughout. This four-bedroom home offers room to gather, unwind, and make the most of everyday life and entertaining. The fully remodeled kitchen (2022) features custom, white cabinetry complimented by stainless steel appliances, updated flooring, smart lighting, plus a movable island that lets you arrange the space to suit your needs! A Bosch refrigerator and GE range and dishwasher complete the space. Just off the kitchen, the spacious family room features a fireplace that makes it a natural gathering spot for entertaining and cozy times by the fire. The formal dining room adds charm with crown molding and a stylish chandelier, while the living room has projector equipment that makes movie nights at home something to look forward to! Upstairs, the primary suite offers a walk-in closet and an updated private bath with granite countertops. Three additional bedrooms provide flexibility for guests, a home office, or hobbies. Updated hallway flooring (2024) and a skylight in the hall bath add to the appeal, and a walk-up attic makes storing seasonal items easy. Other improvements include a new HVAC system (2024) and updated blinds throughout. Plus, there's a walk-up attic for easy and convenient storage. Enjoy Brandermill’s walking trails, pools, parks, playgrounds, and access to Swift Creek Reservoir, all with shopping, dining, and the Powhite Parkway and Route 288 conveniently nearby. With its welcoming spaces, extensive updates, and cul-de-sac location, this home offers a wonderful opportunity to settle into one of Midlothian’s established communities. Schedule your visit and discover everything 2305 Turtle Hill Court has to offer!
For sale
$444,950
2305 Turtle Hill Ct, Midlothian, VA 23112
4beds
2,052sqft
Single Family Residence
Built in 1986
8,407 Square Feet Lot
$443,200 Zestimate®
$217/sqft
$77/mo HOA
What's special
Stylish chandelierSmart lightingSpacious family roomUpdated flooringUpdated blinds throughoutGe range and dishwasherMovable island
- 5 days
- 413
- 9
Zillow last checked:
Listing updated:
Listed by:
Drew Roever 804-677-2424,
Providence Hill Real Estate 804-512-4999,
Stone Snyder 804-912-8698,
Providence Hill Real Estate
Source: CVRMLS,MLS#: 2627340 Originating MLS: Central Virginia Regional MLS
Originating MLS: Central Virginia Regional MLSFacts & features
Interior
Bedrooms & bathrooms
- Bedrooms: 4
- Bathrooms: 3
- Full bathrooms: 2
- 1/2 bathrooms: 1
Primary bedroom
- Description: Nicely sized! En-suite with WIC & renovated bath
- Level: Second
- Dimensions: 17.0 x 12.6
Bedroom 2
- Description: Ceiling Fan, New LVL Flooring, Privately Set
- Level: Second
- Dimensions: 14.0 x 13.0
Bedroom 3
- Description: Ceiling Fan, Double Windows, Carpet
- Level: Second
- Dimensions: 13.0 x 11.6
Bedroom 4
- Description: Ceiling Fan, Carpet, View to Backyard
- Level: Second
- Dimensions: 11.0 x 10.0
Dining room
- Description: Hardwood Floors, Crown & Chair Rail. Chandelier
- Level: First
- Dimensions: 12.6 x 10.6
Family room
- Description: Huge! Opens to Ktchen & Deck, FP, new flooring
- Level: First
- Dimensions: 23.6 x 13.0
Other
- Description: Tub & Shower
- Level: Second
Half bath
- Level: First
Kitchen
- Description: Renovated! White Cabinets, Quartz, Stainless
- Level: First
- Dimensions: 18.9 x 10.6
Living room
- Description: Hardwood, Built-in Theater
- Level: First
- Dimensions: 16.8 x 12.6
Heating
- Electric, Heat Pump
Cooling
- Heat Pump
Appliances
- Included: Dishwasher, Electric Cooking, Electric Water Heater, Disposal, Microwave, Oven, Refrigerator, Stove
Features
- Bay Window, Separate/Formal Dining Room, Eat-in Kitchen, Fireplace, Kitchen Island, Bath in Primary Bedroom, Recessed Lighting, Solid Surface Counters, Walk-In Closet(s)
- Flooring: Ceramic Tile, Partially Carpeted, Vinyl, Wood
- Basement: Crawl Space
- Attic: Walk-up
- Number of fireplaces: 1
- Fireplace features: Wood Burning
Interior area
- Total interior livable area: 2,052 sqft
- Finished area above ground: 2,052
- Finished area below ground: 0
Property
Parking
- Parking features: Driveway, Paved, On Street
- Has uncovered spaces: Yes
Features
- Levels: Two
- Stories: 2
- Patio & porch: Front Porch, Deck
- Exterior features: Deck, Storage, Shed, Paved Driveway
- Pool features: Pool, Community
- Fencing: Back Yard,Fenced,Split Rail
Lot
- Size: 8,407 Square Feet
- Features: Cul-De-Sac
Details
- Parcel number: 726691145700000
- Zoning description: R7
Construction
Type & style
- Home type: SingleFamily
- Architectural style: Colonial,Two Story
- Property subtype: Single Family Residence
Materials
- Brick, Drywall, Frame, Vinyl Siding
- Roof: Asphalt,Composition
Condition
- Resale
- New construction: No
- Year built: 1986
Utilities & green energy
- Sewer: Public Sewer
- Water: Public
Community & HOA
Community
- Features: Common Grounds/Area, Clubhouse, Playground, Pool, Trails/Paths
- Subdivision: Brandermill
HOA
- Has HOA: Yes
- Services included: Clubhouse, Common Areas, Pool(s)
- HOA fee: $231 quarterly
Location
- Region: Midlothian
Financial & listing details
- Price per square foot: $217/sqft
- Tax assessed value: $373,200
- Annual tax amount: $3,321
- Date on market: 10/4/2026
- Ownership: Individuals
- Ownership type: Sole Proprietor
Estimated market value
$443,200
$421,000 - $465,000
$2,754/mo
Price history
| Date | Event | Price |
|---|---|---|
| 10/7/2026 | Listed for sale | $444,950-0.6%$217/sqft |
Source:  CVRMLS #2627340 Report a problem CVRMLS #2627340 Report a problem | ||
| 10/6/2026 | Listing removed | $447,500$218/sqft |
Source: CVRMLS #2622733 Report a problem | ||
| 8/20/2026 | Listed for sale | $447,500-0.5%$218/sqft |
Source: CVRMLS #2622733 Report a problem | ||
| 8/20/2026 | Listing removed | $449,950$219/sqft |
Source: CVRMLS #2616960 Report a problem | ||
| 7/17/2026 | Price change | $449,950-1.1%$219/sqft |
Source: CVRMLS #2616960 Report a problem | ||
| 6/25/2026 | Listed for sale | $455,000+82%$222/sqft |
Source: CVRMLS #2616960 Report a problem | ||
| 11/13/2018 | Sold | $250,000-2%$122/sqft |
Source: CVRMLS #1835316 Report a problem | ||
| 10/14/2018 | Pending sale | $255,000$124/sqft |
Source: ERA Woody Hogg & Assoc. #1835316 Report a problem | ||
| 10/5/2018 | Listed for sale | $255,000+21.4%$124/sqft |
Source: ERA Woody Hogg & Assoc #1835316 Report a problem | ||
| 12/30/2009 | Sold | $210,000$102/sqft |
Source: Public Record Report a problem | ||
Public tax history
| Year | Property taxes | Tax assessment |
|---|---|---|
| 2025 | $3,229 +2.3% | $362,800 +3.5% |
| 2024 | $3,155 +7% | $350,600 +8.2% |
| 2023 | $2,948 +9.3% | $324,000 +10.5% |
| 2022 | $2,698 +8.7% | $293,300 +12.2% |
| 2021 | $2,482 +3.2% | $261,300 +3.2% |
| 2020 | $2,405 +4.5% | $253,200 +4.5% |
| 2019 | $2,301 +2.7% | $242,200 +5% |
| 2018 | $2,241 +6.4% | $230,600 +5.1% |
| 2017 | $2,106 | $219,500 +1.2% |
| 2016 | $2,106 +3% | $216,800 +3% |
| 2015 | $2,045 +1.2% | $210,400 +1.2% |
| 2014 | $2,021 | $207,900 +3.7% |
| 2013 | -- | $200,500 +0.3% |
| 2012 | -- | $199,900 -0.5% |
| 2011 | -- | $200,900 -4.7% |
| 2010 | -- | $210,800 -4.4% |
| 2009 | -- | $220,600 -1% |
| 2008 | -- | $222,800 |
| 2007 | -- | $222,800 +51.6% |
| 2005 | -- | $147,000 +5.6% |
| 2004 | -- | $139,200 +11.4% |
| 2003 | -- | $125,000 +2.5% |
| 2002 | -- | $122,000 -5.9% |
| 2001 | -- | $129,700 |
Find assessor info on the county website
Monthly payment
Est. payment
Payment breakdown
Explore the cost of this home by adjusting the details. Changes won't be saved.Climate risks
Neighborhood: 23112
Nearby schools
Schools provided by the listing agent
- Elementary: Swift Creek
- Middle: Swift Creek
- High: Clover Hill
Source: CVRMLS. This data may not be complete. We recommend contacting the local school district to confirm school assignments for this home.
- $393,2004 bd2 ba1.9k sqft2303 Turtle Hill Ct, Midlothian, VA 23112Off Market
- $404,3004 bd3 ba2.1k sqft2307 Turtle Hill Ct, Midlothian, VA 23112Off Market
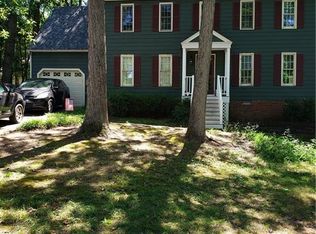
- $411,1004 bd2 ba1.9k sqft2309 Turtle Hill Ct, Midlothian, VA 23112Off Market
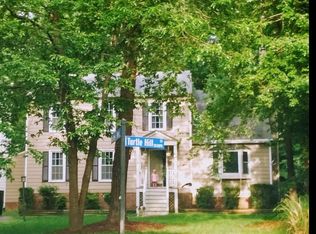
- $412,3004 bd3 ba2.1k sqft13915 Turtle Hill Rd, Midlothian, VA 23112Off Market
Similar homes
- $445,0004 bd3 ba2.2k sqft3129 Quail Hill Dr, Midlothian, VA 23112For Sale
 MLS ID #2626925, Mike Hogan, The Hogan Group Real Estate. CVRMLS
 - $445,0004 bd3 ba2k sqft2703 Meeting Gate Ct, Midlothian, VA 23112For Sale
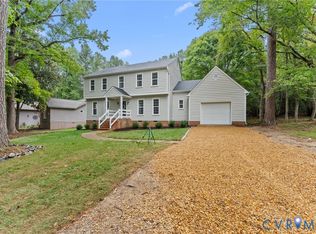 MLS ID #2626252, Mike Hogan, The Hogan Group Real Estate. CVRMLS
 - $419,5004 bd2 ba1.9k sqft13430 Hensley Rd, Midlothian, VA 23112For Sale
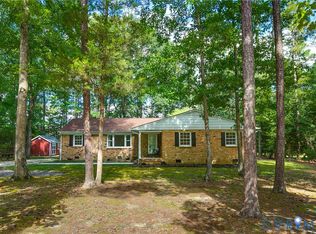 MLS ID #2626580, Patrick Sullivan, Samson Properties. CVRMLS
 - $379,0004 bd2 ba2.2k sqft2709 Sutters Mill Ct, Midlothian, VA 23112For Sale
 MLS ID #2623106, Cory Smith, KW Metro Center. CVRMLS
