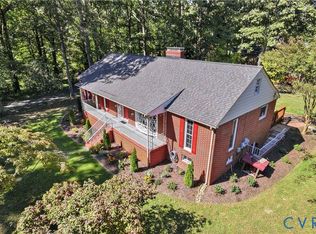
Tucked among mature trees in the established Bon Air Forest neighborhood, 10112 Huntersdell Lane offers a charming retreat where timeless Colonial character, inviting living spaces, and peaceful surroundings come together to create a place you'll love calling home. This beautifully maintained 3-bedroom, 2.5-bath home offers just over 1,700 square feet of comfortable living space in a private setting with no HOA. Step inside to discover a warm and inviting interior, where a spacious family room with beautiful hardwood floors sets the scene for cozy evenings, lively game nights, and memorable gatherings with friends and family. French doors lead to the deck and backyard, effortlessly extending your living space outdoors. The elegant formal dining room features hardwood floors and a charming bay window that bathes the space in natural light, creating a beautiful setting for everything from intimate dinners to holiday celebrations. The generously sized kitchen offers abundant cabinetry, ample workspace, and a delightful breakfast nook with its own bay window, perfect for enjoying a quiet start to your day. A separate laundry room adds everyday convenience. Upstairs, the spacious primary suite provides a relaxing escape, complete with a private ensuite bath and walk-in closet, while two additional bedrooms and a full hall bath offer flexibility for guests, hobbies, or a dedicated home office. Thoughtful improvements provide added peace of mind, including an encapsulated crawlspace (2025), new backyard fence (2026), freshly stained deck (2025), beautifully redone front porch (2023), new dishwasher (2026), and roof (2018). Outside, the fenced backyard offers a wonderful setting for outdoor entertaining, gardening, or simply enjoying the natural surroundings. Location is another standout feature! Enjoy the tranquility of an established neighborhood while remaining conveniently close to Huguenot Park, scenic hiking trails, the James River, and a variety of shopping, dining, and everyday conveniences.
For sale
$429,900
10112 Huntersdell Ln, North Chesterfield, VA 23235
3beds
1,787sqft
Single Family Residence
Built in 1986
7,492 Square Feet Lot
$426,300 Zestimate®
$241/sqft
$-- HOA
What's special
Timeless colonial characterInviting living spacesFreshly stained deckDeck and backyardBeautifully redone front porchSeparate laundry roomTucked among mature trees
- 20 days
- 1,032
- 72
Likely to sell faster than
Zillow last checked:
Listing updated:
Listed by:
Blake Edwards bryan.waters@redfin.com,
Redfin Corporation 703-592-6913
Source: CVRMLS,MLS#: 2625903 Originating MLS: Central Virginia Regional MLS
Facts & features
Interior
Bedrooms & bathrooms
- Bedrooms: 3
- Bathrooms: 3
- Full bathrooms: 2
- 1/2 bathrooms: 1
Primary bedroom
- Level: Second
- Dimensions: 0 x 0
Bedroom 2
- Level: Second
- Dimensions: 0 x 0
Bedroom 3
- Level: Second
- Dimensions: 0 x 0
Dining room
- Level: First
- Dimensions: 0 x 0
Family room
- Level: First
- Dimensions: 0 x 0
Other
- Description: Tub & Shower
- Level: Second
Half bath
- Level: First
Kitchen
- Level: First
- Dimensions: 0 x 0
Laundry
- Level: First
- Dimensions: 0 x 0
Heating
- Electric, Heat Pump
Cooling
- Central Air, Electric
Appliances
- Included: Dryer, Dishwasher, Electric Water Heater, Microwave, Refrigerator, Stove, Washer
- Laundry: Washer Hookup, Dryer Hookup
Features
- Breakfast Area, Bay Window, Ceiling Fan(s), Dining Area, Separate/Formal Dining Room, Fireplace, Walk-In Closet(s)
- Flooring: Carpet, Tile, Wood
- Windows: Thermal Windows
- Basement: Crawl Space
- Attic: Pull Down Stairs
- Number of fireplaces: 1
- Fireplace features: Masonry, Wood Burning
Interior area
- Total interior livable area: 1,787 sqft
- Finished area above ground: 1,787
- Finished area below ground: 0
Property
Parking
- Parking features: Driveway, No Garage, Paved
- Has uncovered spaces: Yes
Features
- Levels: Two
- Stories: 2
- Patio & porch: Front Porch, Deck, Porch
- Exterior features: Deck, Porch, Storage, Shed, Paved Driveway
- Pool features: None
- Fencing: Back Yard,Fenced
Lot
- Size: 7,492 Square Feet
- Features: Wooded, Level
- Topography: Level
Details
- Parcel number: 749710646700000
- Zoning description: R7
Construction
Type & style
- Home type: SingleFamily
- Architectural style: Two Story
- Property subtype: Single Family Residence
Materials
- Drywall, Frame, Vinyl Siding
- Roof: Composition,Shingle
Condition
- Resale
- New construction: No
- Year built: 1986
Utilities & green energy
- Sewer: Public Sewer
- Water: Public
Community & HOA
Community
- Security: Smoke Detector(s)
- Subdivision: Bon Air Forest
Location
- Region: North Chesterfield
Financial & listing details
- Price per square foot: $241/sqft
- Tax assessed value: $360,800
- Annual tax amount: $3,211
- Date on market: 9/30/2026
- Ownership: Individuals
- Ownership type: Sole Proprietor
Estimated market value
$426,300
$405,000 - $448,000
$2,339/mo
Price history
| Date | Event | Price |
|---|---|---|
| 10/1/2026 | Listed for sale | $429,900+11.7%$241/sqft |
Source:  CVRMLS #2625903 Report a problem | ||
| 7/15/2025 | Sold | $384,900$215/sqft |
Source: CVRMLS #2515549 Report a problem | ||
| 6/9/2025 | Pending sale | $384,900$215/sqft |
Source: CVRMLS #2515549 Report a problem | ||
| 6/4/2025 | Listed for sale | $384,900+63.8%$215/sqft |
Source: CVRMLS #2515549 Report a problem | ||
| 5/4/2018 | Sold | $235,000+0%$132/sqft |
Source: CVRMLS #1808234 Report a problem | ||
| 3/10/2018 | Listed for sale | $234,900-3.7%$131/sqft |
Source: Cornwell Properties #1808234 Report a problem | ||
| 11/24/2007 | Listing removed | $244,000$137/sqft |
Source: Owner Report a problem | ||
| 9/9/2007 | Listed for sale | $244,000+35.6%$137/sqft |
Source: Owner Report a problem | ||
| 4/3/2007 | Sold | $180,000+12.5%$101/sqft |
Source: Public Record Report a problem | ||
| 10/1/2003 | Sold | $159,950$90/sqft |
Source: Public Record Report a problem | ||
Public tax history
| Year | Property taxes | Tax assessment |
|---|---|---|
| 2025 | $3,040 +3% | $341,600 +4.2% |
| 2024 | $2,951 +10.7% | $327,900 +11.9% |
| 2023 | $2,665 -1.1% | $292,900 0% |
| 2022 | $2,696 +15.4% | $293,000 +19.2% |
| 2021 | $2,336 +4% | $245,900 +4% |
| 2020 | $2,247 +6.1% | $236,500 +6.1% |
| 2019 | $2,117 +3.7% | $222,800 +6.3% |
| 2018 | $2,041 +3.6% | $209,600 +1.5% |
| 2017 | $1,970 | $206,600 +2% |
| 2016 | $1,970 +11.5% | $202,600 +11.6% |
| 2015 | $1,767 +3.7% | $181,500 +3.8% |
| 2014 | $1,704 | $174,900 |
| 2013 | -- | $174,900 -1.6% |
| 2012 | -- | $177,700 -9.9% |
| 2011 | -- | $197,300 -1% |
| 2010 | -- | $199,300 -3.9% |
| 2009 | -- | $207,400 +2.5% |
| 2008 | -- | $202,400 +8.9% |
| 2007 | -- | $185,800 +20% |
| 2005 | -- | $154,800 +13.7% |
| 2004 | -- | $136,200 +7.9% |
| 2003 | -- | $126,200 +3.3% |
| 2002 | -- | $122,200 +7.7% |
| 2001 | -- | $113,500 |
Find assessor info on the county website
Monthly payment
Est. payment
Payment breakdown
Explore the cost of this home by adjusting the details. Changes won't be saved.Climate risks
Neighborhood: Bon Air
Nearby schools
Schools provided by the listing agent
- Elementary: Bon Air
- Middle: Robious
- High: James River
Source: CVRMLS. This data may not be complete. We recommend contacting the local school district to confirm school assignments for this home.
- $370,6003 bd2 ba1.5k sqft10118 Huntersdell Ln, North Chesterfield, VA 23235Off Market
- $419,0003 bd2 ba1.6k sqft10106 Huntersdell Ln, North Chesterfield, VA 23235For Sale

- $337,0003 bd3 ba1.5k sqft1203 Huntersdell Pl, North Chesterfield, VA 23235Sold

- $348,2003 bd2 ba1.1k sqft10124 Huntersdell Ln, North Chesterfield, VA 23235Off Market
Similar homes
- $469,0003 bd2 ba2.3k sqft2301 Traymore Rd, North Chesterfield, VA 23235For Sale
 MLS ID #2626964, Michael Kucera, Blue Dog Properties. CVRMLS
- $450,0004 bd3 ba2.5k sqft210 Sheffey Ln, North Chesterfield, VA 23235For Sale
 MLS ID #2623614, Mark Goad, The Good Life RVA. CVRMLS
- $474,0004 bd4 ba2.3k sqft508 Bayliss Dr, North Chesterfield, VA 23235For Sale
 MLS ID #2614521, Allison Schwalm, Summit Properties RVA. CVRMLS
- $504,9004 bd3 ba2.5k sqft10009 Farmleigh Dr, North Chesterfield, VA 23235For Sale
 MLS ID #2619669, Asaad Hanna, A Plus Realty and Associates Inc. CVRMLS
