Your Bon Air dream home is here! Tucked away on a beautiful 3/4-acre corner lot, this updated 3-bedroom, 2-bath home delivers charm, space and a wonderfully private setting—all just steps from Woodmont Recreation Center!
You'll love the covered front porch, mature shade trees and park-like landscaping. Inside, natural light pours through floor-to-ceiling windows, highlighting refinished hardwood floors, fresh paint and beautiful trim details. The open living and dining area features a gorgeous bay window and cozy wood-burning fireplace.
The updated eat-in kitchen boasts new cabinets, granite counters, stainless appliances and modern fixtures, plus a wood stove for extra warmth and character. A spectacular glass-enclosed sunroom opens to the deck and creates an ideal spot for relaxing or entertaining.
The primary bedroom features dual access to the renovated ensuite bath with double-vanity, while the second full bath has been thoughtfully updated. Downstairs, the finished walkout lower level adds even more living space, including a rec room and second living area with another wood-burning fireplace.
Add central HVAC, tons of attic storage, a paved driveway and easy access to pool, tennis and park—and you've found a home that's as versatile as it is charming. Come see why this Bon Air gem is one you'll want to call home!
Pending
$469,000
2301 Traymore Rd, North Chesterfield, VA 23235
3beds
2,381sqft
Single Family Residence
Built in 1961
0.63 Acres Lot
$-- Zestimate®
$197/sqft
$-- HOA
What's special
Modern fixturesCozy wood-burning fireplaceSpectacular glass-enclosed sunroomPaved drivewayStainless appliancesGranite countersBeautiful trim details
- 45 days
- 787
- 111
Zillow last checked:
Listing updated:
Listed by:
Michael Kucera 804-543-2687,
Blue Dog Properties 804-353-1827
Source: CVRMLS,MLS#: 2626964 Originating MLS: Central Virginia Regional MLS
Facts & features
Interior
Bedrooms & bathrooms
- Bedrooms: 3
- Bathrooms: 2
- Full bathrooms: 2
Primary bedroom
- Description: Private entrance to bathroom, hardwoods
- Level: First
- Dimensions: 15.6 x 11.9
Bedroom 2
- Description: Floor to ceiling windows, hardwoods
- Level: First
- Dimensions: 12.9 x 11.10
Bedroom 3
- Description: Floor to ceiling windows, hardwoods
- Level: First
- Dimensions: 10.6 x 11.3
Additional room
- Description: New LVP floors, LED lighting, walkout
- Level: Basement
- Dimensions: 20.1 x 14.0
Family room
- Description: Open concept with kitchen and sunroom
- Level: First
- Dimensions: 14.0 x 11.3
Florida room
- Description: Bathed in natural light and open to deck
- Level: First
- Dimensions: 16.0 x 12.0
Other
- Description: Tub & Shower
- Level: First
Kitchen
- Description: Opens onto the dining area
- Level: First
- Dimensions: 17.3 x 12.9
Laundry
- Description: New LVP floors, W/D, mop sink, mechanicals
- Level: Basement
- Dimensions: 12.11 x 8.9
Living room
- Description: Open concept with dining area
- Level: First
- Dimensions: 32.0 x 13.1
Recreation
- Description: New LVP floors, large fireplace, walkout
- Level: Basement
- Dimensions: 28.4 x 12.8
Heating
- Forced Air, Oil
Cooling
- Central Air
Features
- Basement: Full
- Attic: Floored,Pull Down Stairs
Interior area
- Total interior livable area: 2,381 sqft
- Finished area above ground: 1,680
- Finished area below ground: 701
Property
Features
- Levels: One
- Stories: 1
- Pool features: None
Lot
- Size: 0.63 Acres
- Features: Corner Lot
Details
- Parcel number: 748716163300000
- Zoning description: R15
- Special conditions: Corporate Listing
Construction
Type & style
- Home type: SingleFamily
- Architectural style: Mid-Century Modern,Ranch
- Property subtype: Single Family Residence
Materials
- Brick, Block
- Roof: Asphalt
Condition
- Resale
- New construction: No
- Year built: 1961
Utilities & green energy
- Sewer: Public Sewer
- Water: Public
Community & HOA
Community
- Subdivision: Woodmont
Location
- Region: North Chesterfield
Financial & listing details
- Price per square foot: $197/sqft
- Tax assessed value: $427,700
- Annual tax amount: $3,806
- Date on market: 10/2/2026
- Ownership: Corporate
- Ownership type: Corporation
Estimated market value
Not available
Estimated sales range
Not available
Not available
Price history
| Date | Event | Price |
|---|---|---|
| 10/31/2026 | Pending sale | $469,000$197/sqft |
Source:  CVRMLS #2626964 Report a problem | ||
| 10/2/2026 | Listed for sale | $469,000+37.9%$197/sqft |
Source: CVRMLS #2626964 Report a problem | ||
| 1/22/2025 | Listing removed | $2,250$1/sqft |
Source: Zillow Rentals Report a problem | ||
| 1/14/2025 | Listed for rent | $2,250+4.7%$1/sqft |
Source: Zillow Rentals Report a problem | ||
| 11/29/2023 | Listing removed | -- |
Source: Zillow Rentals Report a problem | ||
| 11/25/2023 | Price change | $2,150-8.5%$1/sqft |
Source: Zillow Rentals Report a problem | ||
| 11/8/2023 | Listed for rent | $2,350$1/sqft |
Source: Zillow Rentals Report a problem | ||
| 8/18/2023 | Sold | $340,000+13.4%$143/sqft |
Source: CVRMLS #2317793 Report a problem | ||
| 7/29/2023 | Pending sale | $299,900$126/sqft |
Source: CVRMLS #2317793 Report a problem | ||
| 7/27/2023 | Listed for sale | $299,900$126/sqft |
Source: CVRMLS #2317793 Report a problem | ||
Public tax history
| Year | Property taxes | Tax assessment |
|---|---|---|
| 2025 | $3,635 +11.1% | $408,400 +12.4% |
| 2024 | $3,271 +9% | $363,400 +10.2% |
| 2023 | $3,001 +9.4% | $329,800 +10.6% |
| 2022 | $2,743 +7.9% | $298,100 +11.4% |
| 2021 | $2,542 +4.4% | $267,600 +4.4% |
| 2020 | $2,436 +4.8% | $256,400 +4.8% |
| 2019 | $2,324 +1.6% | $244,600 +3.8% |
| 2018 | $2,288 +5.6% | $235,600 +0.4% |
| 2017 | $2,168 | $234,600 +5.1% |
| 2016 | $2,168 +6.6% | $223,200 +6.6% |
| 2015 | $2,034 +5% | $209,300 +5.1% |
| 2014 | $1,937 | $199,200 -0.7% |
| 2013 | -- | $200,700 |
| 2012 | -- | $200,700 -5.1% |
| 2011 | -- | $211,400 -2.6% |
| 2010 | -- | $217,100 -6.7% |
| 2009 | -- | $232,600 |
| 2008 | -- | $232,600 +11.8% |
| 2007 | -- | $208,100 +22.9% |
| 2005 | -- | $169,300 +13.8% |
| 2004 | -- | $148,800 +4.6% |
| 2003 | -- | $142,300 +6% |
| 2002 | -- | $134,300 +8.8% |
| 2001 | -- | $123,400 |
Find assessor info on the county website
Monthly payment
Est. payment
Payment breakdown
Explore the cost of this home by adjusting the details. Changes won't be saved.Climate risks
Neighborhood: Bon Air
Nearby schools
Schools provided by the listing agent
- Elementary: Bon Air
- Middle: Robious
- High: James River
Source: CVRMLS. This data may not be complete. We recommend contacting the local school district to confirm school assignments for this home.
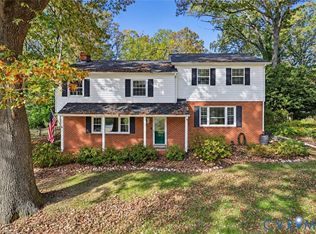
- $395,4003 bd2 ba1.6k sqft2311 Traymore Rd, North Chesterfield, VA 23235Off Market
- $437,5003 bd2 ba1.7k sqft2326 Renfro Rd, North Chesterfield, VA 23235Off Market
- $540,7003 bd3 ba2.6k sqft10244 Seville Dr, North Chesterfield, VA 23235Off Market

- $449,5003 bd2 ba1.8k sqft2319 Renfro Rd, North Chesterfield, VA 23235Off Market
Similar homes
- $473,9004 bd4 ba2.3k sqft508 Bayliss Dr, North Chesterfield, VA 23235For Sale
 MLS ID #2630249, Allison Schwalm, Summit Properties RVA. CVRMLS
- $450,0004 bd3 ba2.5k sqft210 Sheffey Ln, North Chesterfield, VA 23235For Sale
 MLS ID #2623614, Mark Goad, The Good Life RVA. CVRMLS
- $484,9495 bd3 ba2.6k sqft7700 Lake Shore Dr, North Chesterfield, VA 23235For Sale
 MLS ID #2624753, Nicole Lee, Samson Properties. CVRMLS
- $420,0003 bd3 ba1.7k sqft10112 Huntersdell Ln, North Chesterfield, VA 23235For Sale
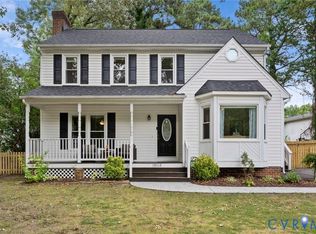 MLS ID #2625903, Blake Edwards, Redfin Corporation. CVRMLS
