Classic Colonial Charm in a Beautiful, Private Park-Like Setting!
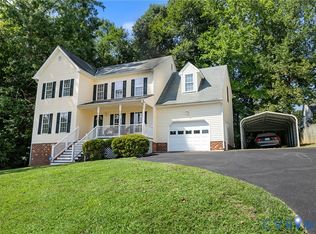
Welcome to this spacious three-story Colonial nestled in the heart of Chesterfield County! Offering four bedrooms, 2.5 baths, and plenty of room to spread out, This inviting home combines traditional charm with comfortable everyday living.
The kitchen features granite countertops, stainless steel appliances, two pantry closets, and a charming bay window with built-in seating and storage. The kitchen opens to the family room, where a wood-burning fireplace with a brick surround and mantle creates a warm, welcoming gathering space. Step through the family room door onto the freshly painted deck and enjoy the beautiful backyard—a peaceful, park-like setting with an open lawn surrounded by mature trees for added privacy.
The primary suite features a private bath and walk-in closet, while three additional bedrooms offer flexibility for family, guests, or a home office.
The walkout basement is ready for game days, entertaining, or relaxing in your own private retreat, complete with a bar and plenty of additional storage space - approx. 350 sq. ft. It has heating/cooling but partially finished and not included in total square foot. Outside, enjoy the fenced backyard, deck with built-in fire pit, covered patio, and welcoming covered front porch. A two-car garage adds everyday convenience.
Ideally situated near shopping, parks, and Chesterfield County schools, this home offers space, privacy, and a wonderful setting to call home. A must-see Colonial with room to live, relax, and entertain! Rear yard goes beyond fence. New vinyl windows installed 2026.
For sale
$429,950
10801 Spring Mill Rd, North Chesterfield, VA 23236
4beds
1,914sqft
Single Family Residence
Built in 1993
0.38 Acres Lot
$425,100 Zestimate®
$225/sqft
$-- HOA
What's special
Fenced backyardTwo-car garageNew vinyl windowsCovered patioGranite countertopsFour bedroomsWelcoming covered front porch
- 3 days
- 269
- 38
Zillow last checked:
Listing updated:
Listed by:
Troy Hogge (804)400-6373,
Long & Foster REALTORS 804-794-9650
Source: CVRMLS,MLS#: 2629254 Originating MLS: Central Virginia Regional MLS
Facts & features
Interior
Bedrooms & bathrooms
- Bedrooms: 4
- Bathrooms: 3
- Full bathrooms: 2
- 1/2 bathrooms: 1
Primary bedroom
- Level: Second
- Dimensions: 16.3 x 11.6
Bedroom 2
- Level: Second
- Dimensions: 11.5 x 9.6
Bedroom 3
- Level: Second
- Dimensions: 11.8 x 11.4
Bedroom 4
- Level: Second
- Dimensions: 12.8 x 9.6
Dining room
- Level: First
- Dimensions: 11.6 x 11.6
Family room
- Level: First
- Dimensions: 18.8 x 12.0
Foyer
- Level: First
- Dimensions: 0 x 0
Other
- Description: Tub & Shower
- Level: Second
Half bath
- Level: First
Kitchen
- Level: First
- Dimensions: 18.0 x 12.0
Laundry
- Level: Second
- Dimensions: 0 x 0
Living room
- Level: First
- Dimensions: 15.0 x 11.5
Recreation
- Description: unfinished w/ heating & cooling
- Level: Basement
- Dimensions: 0 x 0
Heating
- Electric, Heat Pump
Cooling
- Central Air
Appliances
- Included: Dishwasher, Electric Cooking, Electric Water Heater, Disposal, Microwave, Refrigerator, Stove
- Laundry: Washer Hookup, Dryer Hookup
Features
- Ceiling Fan(s), Separate/Formal Dining Room, Eat-in Kitchen, Fireplace, Granite Counters, Bath in Primary Bedroom, Pantry, Walk-In Closet(s)
- Flooring: Carpet, Ceramic Tile, Wood
- Basement: Garage Access,Unfinished,Walk-Out Access
- Attic: Walk-up
- Number of fireplaces: 1
- Fireplace features: Masonry, Wood Burning
Interior area
- Total interior livable area: 1,914 sqft
- Finished area above ground: 1,914
- Finished area below ground: 0
Property
Parking
- Total spaces: 2
- Parking features: Basement, Driveway, Garage Door Opener, Oversized, Paved, Garage Faces Rear, Two Spaces, Garage Faces Side
- Garage spaces: 2
- Has uncovered spaces: Yes
Features
- Levels: Two
- Stories: 2
- Patio & porch: Deck, Patio
- Exterior features: Paved Driveway
- Pool features: None
- Fencing: Back Yard,Fenced
Lot
- Size: 0.38 Acres
Details
- Parcel number: 745690815000000
- Zoning description: R9
- Special conditions: Relocation
Construction
Type & style
- Home type: SingleFamily
- Architectural style: Colonial,Two Story
- Property subtype: Single Family Residence
Materials
- Frame, Vinyl Siding
- Roof: Shingle
Condition
- Resale
- New construction: No
- Year built: 1993
Utilities & green energy
- Sewer: Public Sewer
- Water: Public
Community & HOA
Community
- Subdivision: Brandon
Location
- Region: North Chesterfield
Financial & listing details
- Price per square foot: $225/sqft
- Tax assessed value: $372,100
- Annual tax amount: $3,311
- Date on market: 10/28/2026
- Exclusions: washer/dryer & see agent only remarks
- Ownership: Relocation
Estimated market value
$425,100
$404,000 - $446,000
$2,591/mo
Price history
| Date | Event | Price |
|---|---|---|
| 10/29/2026 | Listed for sale | $429,950+79.2%$225/sqft |
Source:  CVRMLS #2629254 Report a problem | ||
| 8/8/2018 | Sold | $239,900$125/sqft |
Source: CVRMLS #1821109 Report a problem | ||
| 6/10/2018 | Listed for sale | $239,900+14.8%$125/sqft |
Source: Valentine Properties #1821109 Report a problem | ||
| 7/30/2012 | Sold | $209,000-10.9%$109/sqft |
Source: CVRMLS #1213644 Report a problem | ||
| 5/1/2006 | Sold | $234,500+75%$123/sqft |
Source: Public Record Report a problem | ||
| 8/26/1998 | Sold | $134,000$70/sqft |
Source: Public Record Report a problem | ||
Public tax history
| Year | Property taxes | Tax assessment |
|---|---|---|
| 2025 | $3,217 +1.2% | $361,500 +2.3% |
| 2024 | $3,179 +4.1% | $353,200 +5.3% |
| 2023 | $3,053 +9.2% | $335,500 +10.4% |
| 2022 | $2,795 +10.4% | $303,800 +14% |
| 2021 | $2,533 +3.1% | $266,600 +3.1% |
| 2020 | $2,458 +7.1% | $258,700 +7.1% |
| 2019 | $2,294 +0.9% | $241,500 +3.2% |
| 2018 | $2,273 +9.3% | $234,000 +4.7% |
| 2017 | $2,080 | $223,500 +4.4% |
| 2016 | $2,080 +0.6% | $214,100 +0.6% |
| 2015 | $2,069 +3.9% | $212,900 +3.9% |
| 2014 | $1,992 | $204,900 +2.1% |
| 2013 | -- | $200,700 +8% |
| 2012 | -- | $185,800 -14.7% |
| 2011 | -- | $217,800 |
| 2010 | -- | $217,800 -6.4% |
| 2009 | -- | $232,700 -3.9% |
| 2008 | -- | $242,100 +13.6% |
| 2007 | -- | $213,100 +23.8% |
| 2005 | -- | $172,100 +6.8% |
| 2004 | -- | $161,100 +9.4% |
| 2003 | -- | $147,200 +2.1% |
| 2002 | -- | $144,200 +3.8% |
| 2001 | -- | $138,900 |
Find assessor info on the county website
Monthly payment
Est. payment
Payment breakdown
Explore the cost of this home by adjusting the details. Changes won't be saved.Climate risks
Neighborhood: 23236
Nearby schools
Schools provided by the listing agent
- Elementary: Providence
- Middle: Providence
- High: Monacan
Source: CVRMLS. This data may not be complete. We recommend contacting the local school district to confirm school assignments for this home.
- $402,1004 bd2 ba1.8k sqft10803 Spring Mill Rd, North Chesterfield, VA 23236Off Market
- $405,2004 bd2 ba1.9k sqft10800 Spring Mill Rd, North Chesterfield, VA 23236Off Market
- $437,9005 bd2 ba2.4k sqft10805 Spring Mill Rd, North Chesterfield, VA 23236Off Market
- $446,8004 bd4 ba2.7k sqft10802 Spring Mill Rd, North Chesterfield, VA 23236Off Market
Similar homes
- $344,0004 bd2 ba1.4k sqft10208 Claybar Trl, North Chesterfield, VA 23236For Sale
 MLS ID #2629226, Amy Lindsay, EXP Realty LLC. CVRMLS
- $425,0003 bd3 ba2k sqft4207 Country Spring Ln, North Chesterfield, VA 23236For Sale
 MLS ID #2626754, Thomas McIntosh, Real Broker LLC. CVRMLS
- $409,9004 bd3 ba2.1k sqft2112 Providence Glen Turn, North Chesterfield, VA 23236For Sale
 MLS ID #2624888, Emily Still, Long & Foster REALTORS. CVRMLS
- $449,9003 bd3 ba2.2k sqft1443 Twilight Ln, North Chesterfield, VA 23235For Sale
 MLS ID #2629281, Ian Sun, NextHome Advantage. CVRMLS
