Welcome to this charming Tri-level home in desirable Olde Coach Village! Offering 4 bedrooms, 2.5 baths, and 1,704 square feet, this home combines classic character with thoughtful updates. Major improvements include a newer roof and windows (2019), sliding glass door and back door (2021), refinished hardwood floors (2026), and HVAC service completed in summer 2026. The kitchen features a 2026 refrigerator along with newer stove and dishwasher, while newer LVP flooring adds a fresh touch to the first floor. Enjoy the unique character of a classic Tri-level floor plan and the added charm of a backyard pagoda—perfect for relaxing or entertaining. A wonderful opportunity to make this established Olde Coach Village home your own!
For sale
$389,000
12030 Corianna Ln, Midlothian, VA 23113
4beds
1,704sqft
Single Family Residence
Built in 1976
0.33 Acres Lot
$-- Zestimate®
$228/sqft
$-- HOA
What's special
Classic tri-level floor planNewer stove and dishwasher
- 5 days
- 772
- 102
Likely to sell faster than
Zillow last checked:
Listing updated:
Listed by:
Jennifer Hass 804-833-8095,
Providence Hill Real Estate 804-512-4999
Source: CVRMLS,MLS#: 2627323 Originating MLS: Central Virginia Regional MLS
Originating MLS: Central Virginia Regional MLSFacts & features
Interior
Bedrooms & bathrooms
- Bedrooms: 4
- Bathrooms: 3
- Full bathrooms: 2
- 1/2 bathrooms: 1
Primary bedroom
- Description: hardwood, CF, closet, private bathroom
- Level: Third
- Dimensions: 0 x 0
Bedroom 2
- Description: hardwood, CF, closet
- Level: Third
- Dimensions: 0 x 0
Bedroom 3
- Description: hardwood, CF, closet
- Level: Third
- Dimensions: 0 x 0
Bedroom 4
- Description: LVP, closet, office/study
- Level: Second
- Dimensions: 0 x 0
Family room
- Description: LVP, gas FP, 2 CF, access to backyard
- Level: First
- Dimensions: 0 x 0
Other
- Description: Tub & Shower
- Level: Second
Half bath
- Level: First
Kitchen
- Description: eat-in, ss appliances, hardwood
- Level: Second
- Dimensions: 0 x 0
Laundry
- Description: W/D convey, access to backyard, 1/2 bath
- Level: First
- Dimensions: 0 x 0
Living room
- Description: hardwood floors
- Level: Second
- Dimensions: 0 x 0
Heating
- Electric, Heat Pump
Cooling
- Central Air
Appliances
- Included: Dryer, Dishwasher, Electric Cooking, Electric Water Heater, Oven, Refrigerator, Stove
Features
- Ceiling Fan(s), Eat-in Kitchen, Fireplace, Laminate Counters, Bath in Primary Bedroom
- Flooring: Vinyl, Wood
- Doors: Sliding Doors
- Basement: Crawl Space
- Attic: Access Only,Pull Down Stairs
- Number of fireplaces: 1
- Fireplace features: Gas
Interior area
- Total interior livable area: 1,704 sqft
- Finished area above ground: 1,704
- Finished area below ground: 0
Video & virtual tour
Property
Parking
- Parking features: Driveway, Oversized, Paved
- Has uncovered spaces: Yes
Features
- Levels: Two,Multi/Split
- Stories: 2
- Patio & porch: Front Porch, Patio
- Exterior features: Storage, Shed, Paved Driveway
- Pool features: None
- Fencing: Back Yard,Fenced
Lot
- Size: 0.33 Acres
Details
- Additional structures: Gazebo
- Parcel number: 737710016500000
- Zoning description: R15
Construction
Type & style
- Home type: SingleFamily
- Architectural style: Tri-Level
- Property subtype: Single Family Residence
Materials
- Brick, Drywall, Frame, Hardboard
- Roof: Composition
Condition
- Resale
- New construction: No
- Year built: 1976
Utilities & green energy
- Sewer: Public Sewer
- Water: Public
Community & HOA
Community
- Subdivision: Olde Coach Village
Location
- Region: Midlothian
Financial & listing details
- Price per square foot: $228/sqft
- Tax assessed value: $344,000
- Annual tax amount: $3,061
- Date on market: 10/8/2026
- Ownership: Individuals
- Ownership type: Sole Proprietor
Estimated market value
Not available
Estimated sales range
Not available
Not available
Price history
| Date | Event | Price |
|---|---|---|
| 10/8/2026 | Listed for sale | $389,000+23.5%$228/sqft |
Source:  CVRMLS #2627323 Report a problem CVRMLS #2627323 Report a problem | ||
| 12/29/2021 | Sold | $315,000+11.9%$185/sqft |
Source: CVRMLS #2133345 Report a problem | ||
| 11/9/2021 | Pending sale | $281,500$165/sqft |
Source: CVRMLS #2133345 Report a problem | ||
| 11/5/2021 | Listed for sale | $281,500+29.1%$165/sqft |
Source: CVRMLS #2133345 Report a problem | ||
| 4/19/2018 | Sold | $218,000+2.8%$128/sqft |
Source: CVRMLS #1803423 Report a problem | ||
| 3/1/2018 | Listed for sale | $212,000+17.8%$124/sqft |
Source: Coach House Realty LLC #1803423 Report a problem | ||
| 11/8/2010 | Sold | $180,000-5.7%$106/sqft |
Source: Public Record Report a problem | ||
| 7/18/2010 | Price change | $190,950-2.6%$112/sqft |
Source: TNC Report a problem | ||
| 5/27/2010 | Price change | $195,950-1%$115/sqft |
Source: TNC Report a problem | ||
| 5/21/2010 | Price change | $197,950-1%$116/sqft |
Source: TNC Report a problem | ||
| 4/25/2010 | Listed for sale | $200,000-12.9%$117/sqft |
Source: TNC Report a problem | ||
| 7/29/2008 | Listing removed | $229,500$135/sqft |
Source: Homes & Land Report a problem | ||
| 5/24/2008 | Listed for sale | $229,500+64%$135/sqft |
Source: Homes & Land Report a problem | ||
| 6/25/2002 | Sold | $139,950+9.3%$82/sqft |
Source: Public Record Report a problem | ||
| 8/16/2001 | Sold | $128,000+18.5%$75/sqft |
Source: Public Record Report a problem | ||
| 5/4/1998 | Sold | $108,000$63/sqft |
Source: Public Record Report a problem | ||
Public tax history
| Year | Property taxes | Tax assessment |
|---|---|---|
| 2025 | $2,839 +1.1% | $319,000 +2.3% |
| 2024 | $2,807 +6.2% | $311,900 +7.4% |
| 2023 | $2,644 +14.7% | $290,500 +15.9% |
| 2022 | $2,306 +7.7% | $250,600 +11.2% |
| 2021 | $2,141 +7% | $225,400 +7% |
| 2020 | $2,001 +7.4% | $210,600 +7.4% |
| 2019 | $1,862 +0.2% | $196,000 +3% |
| 2018 | $1,858 +5.8% | $190,300 +3.6% |
| 2017 | $1,757 | $183,600 +1.8% |
| 2016 | $1,757 +6.4% | $180,400 +6.5% |
| 2015 | $1,651 +3.9% | $169,400 +3.9% |
| 2014 | $1,590 | $163,000 +1.9% |
| 2013 | -- | $159,900 -5.3% |
| 2012 | -- | $168,800 -5.1% |
| 2011 | -- | $177,900 -7.2% |
| 2010 | -- | $191,600 +2.5% |
| 2009 | -- | $187,000 -1.5% |
| 2008 | -- | $189,900 +11.8% |
| 2007 | -- | $169,900 +23.8% |
| 2005 | -- | $137,200 +6.2% |
| 2004 | -- | $129,200 +11.7% |
| 2003 | -- | $115,700 +14% |
| 2002 | -- | $101,500 +3.4% |
| 2001 | -- | $98,200 |
Find assessor info on the county website
Monthly payment
Est. payment
Payment breakdown
Explore the cost of this home by adjusting the details. Changes won't be saved.Climate risks
Neighborhood: 23113
Nearby schools
Schools provided by the listing agent
- Elementary: Robious
- Middle: Robious
- High: James River
Source: CVRMLS. This data may not be complete. We recommend contacting the local school district to confirm school assignments for this home.
- $375,2004 bd2 ba1.7k sqft12020 Corianna Ln, Midlothian, VA 23113Off Market
- $378,0005 bd3 ba2.2k sqft12040 Corianna Ln, Midlothian, VA 23113Off Market
- $373,1004 bd3 ba1.6k sqft12041 Old Buckingham Rd, Midlothian, VA 23113Off Market
- $376,8004 bd3 ba1.7k sqft12010 Corianna Ln, Midlothian, VA 23113Off Market
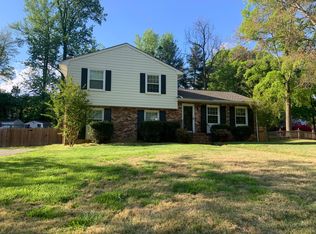
Similar homes
- $399,0003 bd3 ba1.7k sqft1617 Colehollow Dr, Midlothian, VA 23113For Sale
 MLS ID #2627443, Cary Ridenhour, EXP Realty LLC. CVRMLS
 - $361,0003 bd2 ba1.2k sqft12330 Deerhurst Dr, Midlothian, VA 23113For Sale
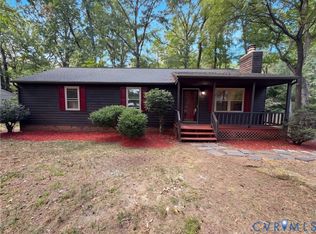 MLS ID #2626620, Verria Hairston, Opendoor Brokerage LLC. CVRMLS
 - $569,9504 bd3 ba2.2k sqft12100 Framar Dr, Midlothian, VA 23113For Sale
 MLS ID #2627083, John Thiel, Long & Foster REALTORS. CVRMLS
 - $399,0004 bd4 ba1.9k sqft12240 Haydon Pl, Midlothian, VA 23113For Sale
 MLS ID #2625647, Kim Stembridge, Rashkind Saunders & Co.. CVRMLS
