Incredible opportunity in North Chesterfield! Welcome to this charming Dutch Colonial nestled on a quiet street in an established, tree-lined neighborhood. This spacious 4-bedroom, 2.5-bath home offers comfortable living spaces and thoughtful features throughout. The generously sized bedrooms include built-in shelving in multiple rooms, while the primary suite features a private en-suite bath. The kitchen offers a huge pantry, and the convenient mudroom/laundry area adds excellent everyday functionality. Bonus -- a whole-house generator provides added peace of mind and convenience! Outside, enjoy a sizeable yard and lovely screened porch, perfect for relaxing or entertaining. Ideally located within a short distance from the neighborhood pool, this home combines classic charm, generous space, practical amenities, and an inviting neighborhood setting. HVAC and Generator are approximately 4 years old.
For sale
$440,000
208 Aldersmead Rd, North Chesterfield, VA 23236
4beds
2,347sqft
Single Family Residence
Built in 1974
0.35 Acres Lot
$429,000 Zestimate®
$187/sqft
$-- HOA
What's special
- 37 days
- 929
- 135
Zillow last checked:
Listing updated:
Listed by:
Jennifer Gurley info@srmfre.com,
Shaheen Ruth Martin & Fonville 804-288-2100
Source: CVRMLS,MLS#: 2627188 Originating MLS: Central Virginia Regional MLS
Facts & features
Interior
Bedrooms & bathrooms
- Bedrooms: 4
- Bathrooms: 3
- Full bathrooms: 2
- 1/2 bathrooms: 1
Primary bedroom
- Description: Hardwood Floors, Walk-In Closet, En Suite Bath
- Level: Second
- Dimensions: 15.4 x 11.5
Bedroom 2
- Description: Hardwood Floors, Ceiling Fan
- Level: Second
- Dimensions: 12.7 x 10.3
Bedroom 3
- Description: Hardwood Floors, Built-Ins
- Level: Second
- Dimensions: 12.7 x 10.3
Bedroom 4
- Description: Hardwood Floors, Built-Ins
- Level: Second
- Dimensions: 14.8 x 11.5
Dining room
- Description: Hardwood Floors
- Level: First
- Dimensions: 11.5 x 12.11
Family room
- Description: Fireplace, Wood Beams, Hardwood Floors
- Level: First
- Dimensions: 12.7 x 19.3
Other
- Description: Tub & Shower
- Level: Second
Half bath
- Level: First
Kitchen
- Description: Tile Floors, Granite, SS Appliances
- Level: First
- Dimensions: 11.4 x 16.9
Laundry
- Description: Mud Room/Laundry, Storage
- Level: First
- Dimensions: 0 x 0
Living room
- Description: Spacious, Hardwood Floors
- Level: First
- Dimensions: 21.3 x 10.11
Heating
- Forced Air, Natural Gas
Cooling
- Central Air
Appliances
- Included: Dryer, Dishwasher, Electric Cooking, Gas Water Heater, Microwave, Oven, Refrigerator, Smooth Cooktop, Stove
- Laundry: Washer Hookup, Dryer Hookup
Features
- Beamed Ceilings, Bookcases, Built-in Features, Ceiling Fan(s), Separate/Formal Dining Room, Fireplace, Granite Counters, Bath in Primary Bedroom, Pantry, Walk-In Closet(s)
- Flooring: Ceramic Tile, Wood
- Windows: Thermal Windows
- Basement: Crawl Space
- Attic: Pull Down Stairs
- Has fireplace: Yes
- Fireplace features: Gas, Masonry
Interior area
- Total interior livable area: 2,347 sqft
- Finished area above ground: 2,347
- Finished area below ground: 0
Property
Parking
- Parking features: Driveway, Off Street, Paved
- Has uncovered spaces: Yes
Features
- Levels: Two
- Stories: 2
- Patio & porch: Rear Porch, Front Porch, Screened, Porch
- Exterior features: Porch, Storage, Shed, Paved Driveway
- Pool features: None, Community
- Fencing: Partial
Lot
- Size: 0.35 Acres
- Features: Level
- Topography: Level
Details
- Additional structures: Shed(s)
- Parcel number: 749705402400000
- Zoning description: R7
- Other equipment: Generator
Construction
Type & style
- Home type: SingleFamily
- Architectural style: Dutch Colonial,Two Story
- Property subtype: Single Family Residence
Materials
- Drywall, Frame, Vinyl Siding
- Roof: Shingle
Condition
- Resale
- New construction: No
- Year built: 1974
Utilities & green energy
- Sewer: Public Sewer
- Water: Public
Community & HOA
Community
- Features: Pool
- Security: Security System
- Subdivision: Shenandoah
Location
- Region: North Chesterfield
Financial & listing details
- Price per square foot: $187/sqft
- Tax assessed value: $392,200
- Annual tax amount: $3,490
- Date on market: 10/7/2026
- Ownership: Individuals
- Ownership type: Sole Proprietor
Estimated market value
$429,000
$408,000 - $450,000
$2,782/mo
Price history
| Date | Event | Price |
|---|---|---|
| 10/8/2026 | Listed for sale | $440,000+366.6%$187/sqft |
Source:  CVRMLS #2627188 Report a problem | ||
| 7/1/1988 | Sold | $94,300$40/sqft |
Source: Agent Provided Report a problem | ||
Public tax history
| Year | Property taxes | Tax assessment |
|---|---|---|
| 2025 | $3,371 +9.5% | $378,800 +10.7% |
| 2024 | $3,080 +3.4% | $342,200 +4.5% |
| 2023 | $2,979 +9.8% | $327,400 +11% |
| 2022 | $2,714 +7.6% | $295,000 +11.2% |
| 2021 | $2,521 +6.2% | $265,400 +6.2% |
| 2020 | $2,375 +8.4% | $250,000 +8.4% |
| 2019 | $2,191 +0.7% | $230,600 +3% |
| 2018 | $2,176 +13.9% | $223,800 +8.4% |
| 2017 | $1,910 | $206,500 +5.1% |
| 2016 | $1,910 | $196,400 |
| 2015 | $1,910 +3.7% | $196,400 +3.8% |
| 2014 | $1,842 | $189,300 +2.8% |
| 2013 | -- | $184,100 -6.5% |
| 2012 | -- | $197,000 -2% |
| 2011 | -- | $201,100 -4.8% |
| 2010 | -- | $211,200 -3.8% |
| 2009 | -- | $219,600 -4.3% |
| 2008 | -- | $229,500 +10.7% |
| 2007 | -- | $207,400 +29.9% |
| 2005 | -- | $159,600 +6% |
| 2004 | -- | $150,500 +6.4% |
| 2003 | -- | $141,500 +6.3% |
| 2002 | -- | $133,100 +3.3% |
| 2001 | -- | $128,900 |
Find assessor info on the county website
Monthly payment
Est. payment
Payment breakdown
Explore the cost of this home by adjusting the details. Changes won't be saved.Climate risks
Neighborhood: 23236
Nearby schools
Schools provided by the listing agent
- Elementary: Reams
- Middle: Providence
- High: Monacan
Source: CVRMLS. This data may not be complete. We recommend contacting the local school district to confirm school assignments for this home.
- $426,4004 bd2 ba3.2k sqft9900 Aldersmead Ct, North Chesterfield, VA 23236Off Market
- $436,9004 bd3 ba2.5k sqft216 Aldersmead Rd, North Chesterfield, VA 23236Off Market
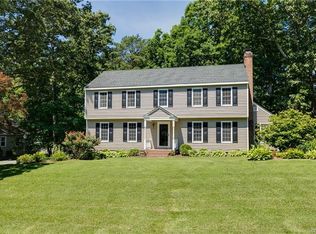
- $484,8004 bd3 ba2.1k sqft9910 Aldersmead Ct, North Chesterfield, VA 23236Off Market

- $366,5004 bd3 ba2k sqft224 Aldersmead Rd, North Chesterfield, VA 23236Off Market

Similar homes
- $435,0004 bd3 ba1.8k sqft411 Trickling Creek Rd, North Chesterfield, VA 23236For Sale
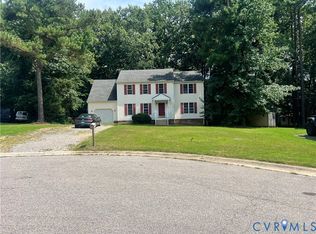 MLS ID #2624388, Rudy Barsallo, River Hill Realtors LLC. CVRMLS
- $450,0003 bd3 ba1.9k sqft9560 Evansway Ln, Richmond, VA 23235For Sale
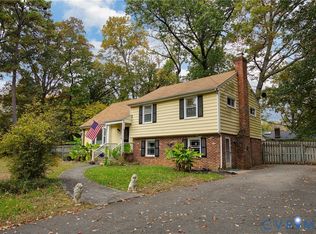 MLS ID #2629865, Paul Watson, Rashkind Saunders & Co.. CVRMLS
- $415,0004 bd3 ba2.5k sqft1730 Turnmill Dr, North Chesterfield, VA 23235For Sale
 MLS ID #2629648, Andrew Weeks, Real Broker LLC. CVRMLS
- $449,9904 bd3 ba2.1k sqft10250 Epsilon Rd, Richmond, VA 23235For Sale
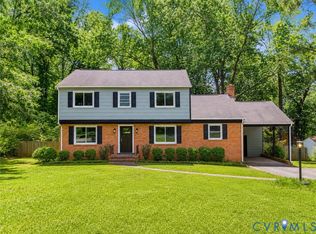 MLS ID #2620384, Linwood Cousins, United Real Estate Richmond. CVRMLS
