Welcome home to this beautiful 4-bedroom, 2.5-bathroom home, perfectly situated in a quiet cul-de-sac and conveniently located near Midlothian Turnpike and Chesterfield Towne Center.
Step inside to find a welcoming layout designed with both comfort and everyday living in mind. The kitchen features granite countertops and a stylish backsplash, creating a functional and attractive space for cooking and entertaining.
The home also offers an additional unfinished room, providing an exciting opportunity to create even more living space. Whether you envision a home office, playroom, media room, gym, or potential additional bedroom, the possibilities are yours to explore.
Located just minutes from grocery stores, restaurants, shopping, and everyday conveniences, this home offers the perfect combination of comfort, space, and accessibility.
Don't miss the opportunity to make this wonderful property your next home!
For sale
$449,500
411 Trickling Creek Rd, North Chesterfield, VA 23236
4beds
1,808sqft
Single Family Residence
Built in 2004
0.28 Acres Lot
$443,700 Zestimate®
$249/sqft
$-- HOA
What's special
Quiet cul-de-sacKitchen features granite countertopsStylish backsplash
- 26 days
- 434
- 14
Zillow last checked:
Listing updated:
Listed by:
Rudy Barsallo 804-986-5075,
River Hill Realtors LLC 804-218-5678
Source: CVRMLS,MLS#: 2624388 Originating MLS: Central Virginia Regional MLS
Originating MLS: Central Virginia Regional MLSFacts & features
Interior
Bedrooms & bathrooms
- Bedrooms: 4
- Bathrooms: 3
- Full bathrooms: 2
- 1/2 bathrooms: 1
Primary bedroom
- Description: carpet Floors
- Level: Second
- Dimensions: 19.0 x 13.0
Bedroom 2
- Description: carpet floors
- Level: Second
- Dimensions: 12.0 x 9.0
Bedroom 3
- Description: carpet floors
- Level: Second
- Dimensions: 11.0 x 10.0
Bedroom 4
- Description: carpet floors
- Level: Second
- Dimensions: 10.0 x 10.0
Additional room
- Description: unfinished room
- Level: Second
- Dimensions: 21.0 x 13.0
Family room
- Description: Vinyl Plank Floors
- Level: First
- Dimensions: 19.0 x 13.0
Other
- Description: Tub & Shower
- Level: Second
Half bath
- Level: First
Kitchen
- Description: Vinyl Plank floors
- Level: First
- Dimensions: 19.0 x 11.0
Laundry
- Description: Vinyl Plank Floors
- Level: First
- Dimensions: 6.0 x 5.0
Living room
- Description: Vinyl Plank Floors
- Level: First
- Dimensions: 11.0 x 11.0
Heating
- Electric, Heat Pump, Zoned
Cooling
- Central Air, Electric, Heat Pump
Appliances
- Included: Dishwasher, Exhaust Fan, Electric Water Heater, Disposal, Stove
Features
- Granite Counters, Cable TV
- Flooring: Laminate, Partially Carpeted
- Has basement: No
- Attic: Access Only
- Has fireplace: No
Interior area
- Total interior livable area: 1,808 sqft
- Finished area above ground: 1,808
- Finished area below ground: 0
Property
Parking
- Total spaces: 1
- Parking features: Attached, Driveway, Garage, Unpaved
- Attached garage spaces: 1
- Has uncovered spaces: Yes
Features
- Levels: Two
- Stories: 2
- Exterior features: Unpaved Driveway
- Pool features: None
- Fencing: None
Lot
- Size: 0.28 Acres
Details
- Parcel number: 755704541400000
- Zoning description: R12
Construction
Type & style
- Home type: SingleFamily
- Architectural style: Two Story,Transitional
- Property subtype: Single Family Residence
Materials
- Brick, Drywall, Frame, Vinyl Siding
- Roof: Composition,Shingle
Condition
- Resale
- New construction: No
- Year built: 2004
Utilities & green energy
- Sewer: Public Sewer
- Water: Public
Community & HOA
Community
- Subdivision: Whitestone
Location
- Region: North Chesterfield
Financial & listing details
- Price per square foot: $249/sqft
- Tax assessed value: $356,300
- Annual tax amount: $3,171
- Date on market: 9/6/2026
- Ownership: Individuals
- Ownership type: Sole Proprietor
Estimated market value
$443,700
$422,000 - $466,000
$2,567/mo
Price history
| Date | Event | Price |
|---|---|---|
| 9/7/2026 | Listed for sale | $449,500+194.7%$249/sqft |
Source:  CVRMLS #2624388 Report a problem CVRMLS #2624388 Report a problem | ||
| 9/22/2004 | Sold | $152,535$84/sqft |
Source: Public Record Report a problem | ||
Public tax history
| Year | Property taxes | Tax assessment |
|---|---|---|
| 2025 | $3,117 +5% | $350,200 +6.2% |
| 2024 | $2,967 +5.7% | $329,700 +6.9% |
| 2023 | $2,806 +2.3% | $308,400 +3.4% |
| 2022 | $2,744 +11.1% | $298,300 +14.7% |
| 2021 | $2,471 +2.3% | $260,100 +2.3% |
| 2020 | $2,415 +9.1% | $254,200 +9.1% |
| 2019 | $2,214 +2.8% | $233,100 +4% |
| 2018 | $2,155 +15.7% | $224,200 +12.1% |
| 2017 | $1,862 | $200,000 +3.1% |
| 2016 | $1,862 +2.4% | $194,000 +2.4% |
| 2015 | $1,818 -4.4% | $189,400 -4.4% |
| 2014 | $1,903 | $198,200 +3% |
| 2013 | -- | $192,400 -1.5% |
| 2012 | -- | $195,400 -3.6% |
| 2011 | -- | $202,700 -3% |
| 2010 | -- | $209,000 -4.6% |
| 2009 | -- | $219,100 -4% |
| 2008 | -- | $228,300 +11.6% |
| 2007 | -- | $204,500 +29.4% |
| 2005 | -- | $158,000 +532% |
| 2004 | -- | $25,000 |
Find assessor info on the county website
Monthly payment
Est. payment
Payment breakdown
Explore the cost of this home by adjusting the details. Changes won't be saved.Climate risks
Neighborhood: 23236
Nearby schools
Schools provided by the listing agent
- Elementary: Reams
- Middle: Providence
- High: Monacan
Source: CVRMLS. This data may not be complete. We recommend contacting the local school district to confirm school assignments for this home.
- $350,0004 bd3 ba1.8k sqft421 Trickling Creek Rd, North Chesterfield, VA 23236Sold
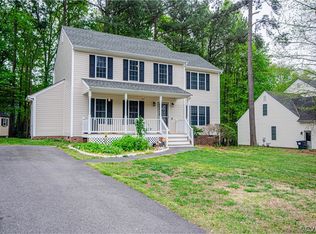
- $472,2004 bd3 ba2.3k sqft401 Trickling Creek Rd, North Chesterfield, VA 23236Off Market
- $355,5003 bd2 ba1.6k sqft342 Wadsworth Dr, North Chesterfield, VA 23236Off Market
- $441,2004 bd2 ba2k sqft431 Trickling Creek Rd, North Chesterfield, VA 23236Off Market
Similar homes
- $409,9004 bd2 ba1.8k sqft6706 Jahnke Rd, Richmond, VA 23225For Sale
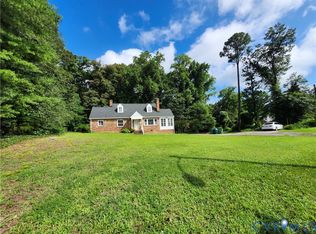 MLS ID #2621620, Carolina Rinck, Long & Foster REALTORS. CVRMLS
 - $435,0004 bd3 ba2k sqft7918 Waterman Ln, Chesterfield, VA 23832For Sale
 MLS ID #2621813, Audrey Eanes, Real Broker LLC. CVRMLS
 - $259,9002 bd2 ba1.3k sqft806 Fahey Circle, VA 23236For Sale
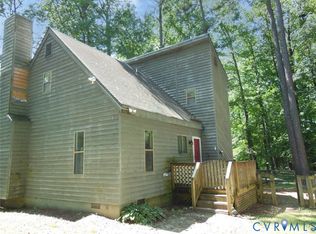 MLS ID #2624065, David Liggan. eXp Realty
 - $259,9002 bd2 ba1.3k sqft806 Fahey Cir, North Chesterfield, VA 23236For SaleMLS ID #2624065, David Liggan, EXP Realty LLC. CVRMLS
