This contemporary home features two bedrooms and two bathrooms with an open floor plan and vaulted ceilings that create an airy interior. The property sits on a cul-de-sac lot and offers good bones with potential for customization and updates. Inside, the spacious layout connects rooms efficiently while maintaining distinct areas for different activities. The eat-in kitchen flows naturally into the main gathering space. A primary bedroom provides the main sleeping quarters, while a second bedroom offers flexibility for guests or additional space. A loft adds functional square footage for storage or creative use. Central air conditioning keeps the home comfortable year-round, and ceiling fans help with air circulation. A gas fireplace is a focal point and heating option in the main room. Outside, a full length screen porch extends the usable space and provides a sheltered area for relaxation. The exterior features wood siding and the cul-de-sac lot location offers a quieter setting with reduced through-traffic. The property is offered in its current condition with room for improvement throughout. Schedule a showing to evaluate the layout, lot, and potential firsthand.
For sale
$259,900
806 Fahey Circle, VA 23236
2beds
1,308sqft
Single Family Residence
Built in 1983
0.36 Acres Lot
$256,900 Zestimate®
$199/sqft
$-- HOA
What's special
- 2 days
- 295
- 29
Zillow last checked:
Listing updated:
Listed by:
David Liggan,
EXP Realty LLC 703-665-3362
Source: eXp Realty,MLS#: 2624065Originating MLS: Central Virginia Regional Mls
Facts & features
Interior
Bedrooms & bathrooms
- Bedrooms: 2
- Bathrooms: 2
- Full bathrooms: 2
Bedroom 1
- Description: Primary Bedroom with Primary Bathroom
- Level: Second
- Dimensions: 0 x 0
Bedroom 2
- Description: 1st Floor Bedroom
- Level: First
- Dimensions: 0 x 0
Bathroom 1
- Description: Shower
- Level: Second
Bathroom 2
- Description: Tub
- Level: First
Great room
- Description: Vaulted Ceiling with Masonry Fireplace
- Level: First
- Dimensions: 0 x 0
Kitchen
- Description: Galley Kitchen with an Eat-In area
- Level: First
- Dimensions: 0 x 0
Other
- Description: Loft area overlooking the Great Room
- Level: Second
- Dimensions: 0 x 0
Heating
- Electric
Cooling
- Central Air
Appliances
- Included: Electric Water Heater
- Laundry: Dryer Hookup
Features
- Ceiling Fans, Cathedral Ceilings, Dining Area, Eat In Kitchen, Fireplace, Laminate Counters, Loft
- Flooring: Carpet, Vinyl
- Basement: Crawl Space
- Number of fireplaces: 1
- Fireplace features: Masonry
Interior area
- Total interior livable area: 1,308 sqft
- Finished area above ground: 1,308
- Finished area below ground: 0
Property
Parking
- Parking features: No Garage, Shared Driveway
Features
- Levels: Two
- Stories: 2
- Patio & porch: Screened, Porch
- Exterior features: Porch
- Pool features: None
- Fencing: Back Yard,Fenced
Lot
- Size: 0.36 Acres
- Features: Cul-De-Sac, Level
- Topography: Level
Details
- Parcel number: 757701697400000
- Zoning description: R7
Construction
Type & style
- Home type: SingleFamily
- Architectural style: Contemporary, Two Story
- Property subtype: Single Family Residence
Materials
- Frame, Wood Siding
- Roof: Composition
Condition
- New construction: No
- Year built: 1983
Utilities & green energy
- Sewer: Public Sewer
- Water: Public
Community & HOA
Community
- Subdivision: Solar I
Location
- Region: North Chesterfield
Financial & listing details
- Price per square foot: $199/sqft
- Tax assessed value: $252,300
- Annual tax amount: $2,245
- Date on market: 9/2/2026
- Listing agreement: Exclusive Right To Sell
- Ownership: Corporate
- Ownership type: Corporation
Estimated market value
$256,900
$244,000 - $270,000
$1,815/mo
Price history
| Date | Event | Price |
|---|---|---|
| 9/2/2026 | Listed for sale | $259,900+138%$199/sqft |
Source: eXp Realty #2624065 Report a problem | ||
| 10/4/2005 | Sold | $109,200$83/sqft |
Source: Public Record Report a problem | ||
Public tax history
| Year | Property taxes | Tax assessment |
|---|---|---|
| 2025 | $2,153 +3.2% | $241,900 +4.4% |
| 2024 | $2,086 +8.4% | $231,800 +9.6% |
| 2023 | $1,924 +5.1% | $211,400 +6.3% |
| 2022 | $1,830 +6.5% | $198,900 +10% |
| 2021 | $1,718 +11.6% | $180,800 +11.6% |
| 2020 | $1,539 +4% | $162,000 +4% |
| 2019 | $1,479 +6.8% | $155,700 +10.8% |
| 2018 | $1,385 +6.4% | $140,500 +2.7% |
| 2017 | $1,302 | $136,800 +2.9% |
| 2016 | $1,302 +5.2% | $133,000 +5.3% |
| 2015 | $1,237 +1.9% | $126,300 +1.9% |
| 2014 | $1,214 | $123,900 +4.4% |
| 2013 | -- | $118,700 +2.6% |
| 2012 | -- | $115,700 -5.8% |
| 2011 | -- | $122,800 -13.5% |
| 2010 | -- | $142,000 -5.8% |
| 2009 | -- | $150,700 -3% |
| 2008 | -- | $155,300 +12.5% |
| 2007 | -- | $138,000 +32.7% |
| 2005 | -- | $104,000 +9.7% |
| 2004 | -- | $94,800 +6.6% |
| 2003 | -- | $88,900 +7.1% |
| 2002 | -- | $83,000 +3.6% |
| 2001 | -- | $80,100 |
Find assessor info on the county website
Monthly payment
Est. payment
Payment breakdown
Explore the cost of this home by adjusting the details. Changes won't be saved.Climate risks
Neighborhood: 23236
Nearby schools
Schools provided by the listing agent
- Elementary: Reams
- Middle: Providence
- High: Monacan
Source: eXp Realty. This data may not be complete. We recommend contacting the local school district to confirm school assignments for this home.
- $298,1003 bd2 ba1.2k sqft8342 Scottingham Dr, North Chesterfield, VA 23236Off Market
- $275,1003 bd2 ba992 sqft804 Fahey Ct, North Chesterfield, VA 23236Sold
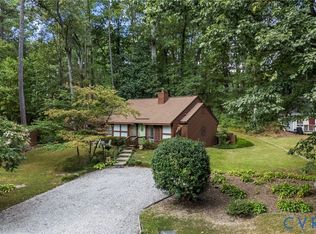
- $290,0003 bd2 ba1.1k sqft8330 Scottingham Dr, North Chesterfield, VA 23236Sold
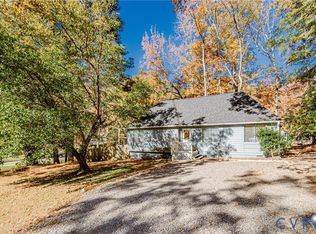
- $183,0002 bd2 ba1k sqft805 Fahey Cir, North Chesterfield, VA 23236Sold

Similar homes
- $259,9002 bd2 ba1.3k sqft806 Fahey Cir, North Chesterfield, VA 23236For Sale
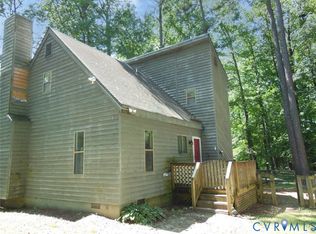 MLS ID #2624065, David Liggan, EXP Realty LLC. CVRMLS
 - $249,9504 bd2 ba1.2k sqft5322 Germain Rd, Richmond, VA 23224For Sale
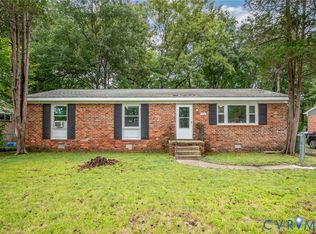 MLS ID #2624106, Robby Stockwell, CapCenter. CVRMLS
 - $--3 bd2 ba1.2k sqft8002 Sussex Ct, Chesterfield, VA 23832Auction
 Auction.com 2
 - $274,5003 bd3 ba1.4k sqft909 Whitehead Rd, Richmond, VA 23225For Sale
 MLS ID #2624088, Connie Bagley, Southern Virginia Realty Inc. CVRMLS
 - $299,0003 bd2 ba1.5k sqft424 Wadsworth Dr, North Chesterfield, VA 23236For Sale
 MLS ID #VACF2001614, Ruby Brabo, Coldwell Banker Elite. Bright MLS
 - $349,9004 bd2 ba1.5k sqft140 S Arch Rd, North Chesterfield, VA 23236For SaleMLS ID #VACF2001624, Orlando Campos, International Real Estate Company. Bright MLS
