Nice Price Adjustment to $315,000!! Introducing 2040 Warrior Trail, an All Brick Ranch-style which will be a fantastic home for your family. Your large Living Room is right at the Entrance, where you will greet and entertain your guests. The Formal Dining Room graces the Eat-In Kitchen which will be the center of your Family Universe, the Family Room is several steps away with a cozy Fireplace. Off of the Dining Room is your Sun Room having 3 glass sides to overlook your Rear Yard. Further down the Hallway, 3 Bedrooms and Full Bath await. Off of the Family Room is your Laundry Room and a Half Bath. The exterior is Brick and a Good Size Rear Yard. Located in a quiet neighborhood with so many conveniences nearby. Home is ready for you to move right into.
For sale
$315,000
2040 Warrior Trl, North Chesterfield, VA 23236
3beds
1,672sqft
Single Family Residence
Built in 1973
0.39 Acres Lot
$-- Zestimate®
$188/sqft
$-- HOA
What's special
- 299 days
- 295
- 17
Zillow last checked:
Listing updated:
Listed by:
David Liggan 804-441-4005,
EXP Realty LLC 703-665-3362
Source: CVRMLS,MLS#: 2522184 Originating MLS: Central Virginia Regional MLS
Originating MLS: Central Virginia Regional MLSFacts & features
Interior
Bedrooms & bathrooms
- Bedrooms: 3
- Bathrooms: 2
- Full bathrooms: 1
- 1/2 bathrooms: 1
Primary bedroom
- Description: Wood Floors
- Level: First
- Dimensions: 0 x 0
Bedroom 2
- Description: Wood Floors
- Level: First
- Dimensions: 0 x 0
Bedroom 3
- Description: Wood Floors
- Level: First
- Dimensions: 0 x 0
Dining room
- Description: Wood Floors
- Level: First
- Dimensions: 0 x 0
Family room
- Level: First
- Dimensions: 0 x 0
Florida room
- Level: First
- Dimensions: 0 x 0
Other
- Description: Tub
- Level: First
Half bath
- Level: First
Kitchen
- Level: First
- Dimensions: 0 x 0
Laundry
- Level: First
- Dimensions: 0 x 0
Living room
- Description: Wood Floors
- Level: First
- Dimensions: 0 x 0
Heating
- Forced Air, Oil
Cooling
- Central Air
Appliances
- Included: Dishwasher, Electric Water Heater, Range Hood, Stove
- Laundry: Washer Hookup, Dryer Hookup
Features
- Bedroom on Main Level, Fireplace, Laminate Counters, Paneling/Wainscoting
- Flooring: Vinyl, Wood
- Basement: Crawl Space
- Attic: Pull Down Stairs
- Number of fireplaces: 1
- Fireplace features: Masonry, Wood Burning
Interior area
- Total interior livable area: 1,672 sqft
- Finished area above ground: 1,672
- Finished area below ground: 0
Property
Parking
- Parking features: Driveway, No Garage, Off Street, Paved, Shared Driveway
- Has uncovered spaces: Yes
Features
- Levels: One
- Stories: 1
- Exterior features: Paved Driveway
- Pool features: None
- Fencing: None
Lot
- Size: 0.39 Acres
Details
- Parcel number: 747693332900000
- Zoning description: R7
- Special conditions: Corporate Listing
Construction
Type & style
- Home type: SingleFamily
- Architectural style: Ranch
- Property subtype: Single Family Residence
Materials
- Brick, Drywall
- Roof: Composition
Condition
- Resale
- New construction: No
- Year built: 1973
Utilities & green energy
- Sewer: Septic Tank
- Water: Public
Community & HOA
Community
- Subdivision: Arrowhead
Location
- Region: North Chesterfield
Financial & listing details
- Price per square foot: $188/sqft
- Tax assessed value: $314,800
- Annual tax amount: $2,673
- Date on market: 11/13/2025
- Ownership: Corporate
- Ownership type: Corporation
Estimated market value
Not available
Estimated sales range
Not available
$2,305/mo
Price history
| Date | Event | Price |
|---|---|---|
| 8/31/2026 | Listed for sale | $315,000$188/sqft |
Source:  CVRMLS #2522184 Report a problem CVRMLS #2522184 Report a problem | ||
| 8/4/2026 | Pending sale | $315,000$188/sqft |
Source: CVRMLS #2522184 Report a problem | ||
| 5/8/2026 | Price change | $315,000-5.9%$188/sqft |
Source: CVRMLS #2522184 Report a problem | ||
| 4/9/2026 | Price change | $334,900-2.9%$200/sqft |
Source: CVRMLS #2522184 Report a problem | ||
| 2/19/2026 | Price change | $344,900-4.2%$206/sqft |
Source: CVRMLS #2522184 Report a problem | ||
| 1/11/2026 | Listed for sale | $359,900+28.6%$215/sqft |
Source: CVRMLS #2522184 Report a problem | ||
| 10/31/2025 | Listing removed | $279,900$167/sqft |
Source: CVRMLS #2522184 Report a problem | ||
| 8/8/2025 | Listed for sale | $279,900+0.6%$167/sqft |
Source: CVRMLS #2522184 Report a problem | ||
| 8/4/2025 | Sold | $278,278$166/sqft |
Source: Public Record Report a problem | ||
Public tax history
| Year | Property taxes | Tax assessment |
|---|---|---|
| 2025 | $2,802 +4.8% | $314,800 +6% |
| 2024 | $2,673 +9.5% | $297,000 +10.7% |
| 2023 | $2,441 +3.6% | $268,200 +4.8% |
| 2022 | $2,355 +13.6% | $256,000 +17.3% |
| 2021 | $2,073 +9.2% | $218,200 +9.2% |
| 2020 | $1,899 +5% | $199,900 +5% |
| 2019 | $1,809 +7135.2% | $190,400 +1.4% |
| 2018 | $25 | $187,700 +5.3% |
| 2017 | -- | $178,200 +3.7% |
| 2016 | -- | $171,900 +5.5% |
| 2015 | -- | $162,900 +0.7% |
| 2014 | -- | $161,800 |
| 2013 | -- | $161,800 |
| 2012 | -- | $161,800 -9.5% |
| 2011 | -- | $178,700 |
| 2010 | -- | $178,700 -1.8% |
| 2009 | -- | $182,000 |
| 2008 | -- | $182,000 +10.4% |
| 2007 | -- | $164,800 +23.4% |
| 2005 | -- | $133,600 +8.3% |
| 2004 | -- | $123,400 +13.7% |
| 2003 | -- | $108,500 +7.3% |
| 2002 | -- | $101,100 +1% |
| 2001 | -- | $100,100 |
Find assessor info on the county website
Monthly payment
Est. payment
Payment breakdown
Explore the cost of this home by adjusting the details. Changes won't be saved.Climate risks
Neighborhood: 23236
Nearby schools
Schools provided by the listing agent
- Elementary: Providence
- Middle: Providence
- High: Monacan
Source: CVRMLS. This data may not be complete. We recommend contacting the local school district to confirm school assignments for this home.
- $349,5003 bd2 ba1.4k sqft10400 Chieftain Trl, North Chesterfield, VA 23236Off Market
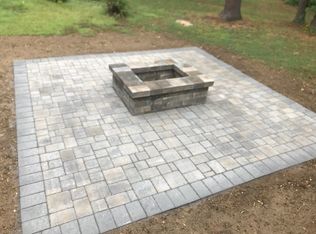
- $321,2003 bd2 ba1.4k sqft2030 Warrior Trl, North Chesterfield, VA 23236Off Market
- $328,9003 bd2 ba1.4k sqft2047 Arrow Point Trl, North Chesterfield, VA 23236Off Market
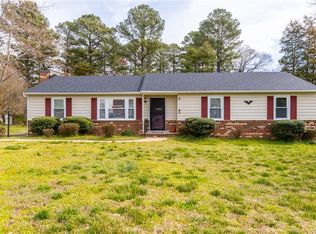
- $---- bd-- ba-- sqft10405 Chieftain Trl, Richmond, VA 23236Off Market
Similar homes
- $399,9504 bd3 ba2.3k sqft2409 Stuts Ln, North Chesterfield, VA 23236For Sale
 MLS ID #2621331, Georgia Pulliam, First Choice Realty. CVRMLS
 - $335,0004 bd2 ba1.5k sqft4519 Burgess House Ln, North Chesterfield, VA 23236For Sale
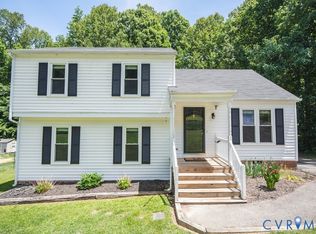 MLS ID #2614729, Antonino Evola, EXP Realty, LLC. CVRMLS
 - $359,9503 bd3 ba2k sqft1717 Stone River Rd, North Chesterfield, VA 23235For Sale
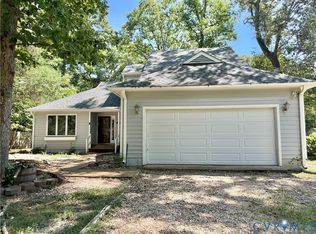 MLS ID #2623382, Virginia Leabough, Real Broker LLC. CVRMLS
 - $314,9504 bd2 ba1.5k sqft1109 Evergreen Ave, Richmond, VA 23224For Sale
 MLS ID #2623598, Shannon Hertz, BHHS PenFed Realty. CVRMLS
