Prepare to fall in love with this gorgeous 4- bedroom, 3-bath Colonial in Chesterfield's highly sought after Loch Braemar community. This captivating Colonial beautifully blends timeless Craftsman character with modern, high-end updates. From the moment you arrive, you will love the home's striking curb appeal, framed by mature trees, flowers, and a large lot. Step inside to discover a formal layout designed for seamless living, featuring custom 3-inch wide wood flooring, handcrafted wide interior doors accented by classic iron latches, and premium Anderson insulated windows.
At the heart of the home is a newly updated gourmet kitchen, beautifully equipped with stainless steel appliances, a gas range, a spacious walk-in pantry, and a neighboring utility room with a convenient dry sink and washer/dryer laundry setup. Host unforgettable gatherings across your choice of a formal living room, separate dining room, and an inviting family room anchored by a rustic brick, wood-burning fireplace with an office area off to the side.
Designed for ultimate flexibility, this rare floor plan offers two independent primary suites, one conveniently located on the first floor and a second private retreat on the upper level, alongside two additional large bedrooms boasting oversized closets. Storage is endless, thanks to a massive walk-up attic.
Head outside to your private outdoor paradise featuring a 2-tiered deck and patio, perfectly crafted for summer barbecues and evening relaxation. Nestled in an exceptional neighborhood with an optional HOA and pool membership, this rare find delivers custom architectural charm, functional scale, and a premier location.
For sale
$429,000
2409 Stuts Ln, North Chesterfield, VA 23236
4beds
2,342sqft
Single Family Residence
Built in 1977
0.42 Acres Lot
$-- Zestimate®
$183/sqft
$5/mo HOA
What's special
Striking curb appealLarge lotSeparate dining roomMassive walk-up atticTwo independent primary suitesGas rangePremium anderson insulated windows
- 23 days |
- 1,029 |
- 61 |
Likely to sell faster than
Zillow last checked:
Listing updated:
Listed by:
Georgia Pulliam 804-852-4883,
First Choice Realty 804-672-3000
Source: CVRMLS,MLS#: 2621331 Originating MLS: Central Virginia Regional MLS
Originating MLS: Central Virginia Regional MLSFacts & features
Interior
Bedrooms & bathrooms
- Bedrooms: 4
- Bathrooms: 3
- Full bathrooms: 3
Primary bedroom
- Level: First
- Dimensions: 13.0 x 11.0
Primary bedroom
- Level: Second
- Dimensions: 14.0 x 18.0
Bedroom 3
- Level: Second
- Dimensions: 17.0 x 12.0
Bedroom 4
- Level: Second
- Dimensions: 12.0 x 11.0
Dining room
- Level: First
- Dimensions: 14.0 x 10.0
Family room
- Level: First
- Dimensions: 21.0 x 14.0
Foyer
- Level: First
- Dimensions: 6.0 x 4.0
Other
- Description: Shower
- Level: First
Other
- Description: Tub & Shower
- Level: Second
Kitchen
- Level: First
- Dimensions: 21.0 x 11.0
Laundry
- Level: First
- Dimensions: 10.0 x 9.0
Living room
- Level: First
- Dimensions: 14.0 x 12.0
Office
- Level: First
- Dimensions: 15.0 x 8.0
Heating
- Electric
Cooling
- Central Air
Appliances
- Included: Dryer, Dishwasher, Electric Water Heater, Gas Cooking, Oven, Refrigerator, Range Hood, Stove, Washer
Features
- Bedroom on Main Level, Bay Window, Separate/Formal Dining Room, Kitchen Island, Bath in Primary Bedroom, Walk-In Closet(s)
- Flooring: Ceramic Tile, Vinyl, Wood
- Windows: Screens
- Has basement: No
- Attic: Walk-up
- Number of fireplaces: 1
- Fireplace features: Wood Burning
Interior area
- Total interior livable area: 2,342 sqft
- Finished area above ground: 2,342
- Finished area below ground: 0
Property
Parking
- Parking features: Driveway, Paved
- Has uncovered spaces: Yes
Features
- Levels: Two
- Stories: 2
- Patio & porch: Patio, Deck, Porch
- Exterior features: Deck, Lighting, Porch, Storage, Shed, Paved Driveway
- Pool features: In Ground, Pool, Community
- Fencing: None
Lot
- Size: 0.42 Acres
Details
- Additional structures: Shed(s)
- Parcel number: 751690648600000
- Zoning description: R15
Construction
Type & style
- Home type: SingleFamily
- Architectural style: Colonial,Two Story
- Property subtype: Single Family Residence
Materials
- Cedar, Drywall, Frame
- Roof: Composition
Condition
- Resale
- New construction: No
- Year built: 1977
Utilities & green energy
- Sewer: Public Sewer
- Water: Public
Community & HOA
Community
- Features: Basketball Court, Pool
- Subdivision: Loch Braemar
HOA
- Has HOA: Yes
- Services included: Common Areas
- HOA fee: $60 annually
Location
- Region: North Chesterfield
Financial & listing details
- Price per square foot: $183/sqft
- Tax assessed value: $391,400
- Annual tax amount: $3,483
- Date on market: 8/4/2026
- Ownership: Individuals
- Ownership type: Sole Proprietor
Estimated market value
Not available
Estimated sales range
Not available
Not available
Price history
| Date | Event | Price |
|---|---|---|
| 8/5/2026 | Listed for sale | $429,000+138.3%$183/sqft |
Source:  CVRMLS #2621331 Report a problem CVRMLS #2621331 Report a problem | ||
| 5/15/2013 | Sold | $180,000$77/sqft |
Source: CVRMLS #1221602 Report a problem | ||
Public tax history
| Year | Property taxes | Tax assessment |
|---|---|---|
| 2025 | $3,390 +0.3% | $380,900 +1.4% |
| 2024 | $3,381 +4.2% | $375,700 +5.4% |
| 2023 | $3,245 +21.5% | $356,600 +22.8% |
| 2022 | $2,671 +7.6% | $290,300 +11.1% |
| 2021 | $2,481 +3.9% | $261,200 +3.9% |
| 2020 | $2,389 +2.8% | $251,500 +2.8% |
| 2019 | $2,324 +0.1% | $244,600 +2.3% |
| 2018 | $2,321 +9% | $239,100 +8.3% |
| 2017 | $2,129 | $220,700 +0.7% |
| 2016 | $2,129 | $219,200 |
| 2015 | $2,129 +7% | $219,200 +7.1% |
| 2014 | $1,989 | $204,600 -2.5% |
| 2013 | -- | $209,800 0% |
| 2012 | -- | $209,900 -5.7% |
| 2011 | -- | $222,500 -8.5% |
| 2010 | -- | $243,200 -5.7% |
| 2009 | -- | $257,900 |
| 2008 | -- | $257,900 +5.4% |
| 2007 | -- | $244,800 +31.7% |
| 2005 | -- | $185,900 +10% |
| 2004 | -- | $169,000 +5.9% |
| 2003 | -- | $159,600 |
| 2002 | -- | $159,600 +9.3% |
| 2001 | -- | $146,000 |
Find assessor info on the county website
Monthly payment
Est. payment
Payment breakdown
Explore the cost of this home by adjusting the details. Changes won't be saved.Climate risks
Neighborhood: 23236
Nearby schools
GreatSchools rating
- 3/10Providence Elementary SchoolGrades: PK-5Distance: 1.5 mi
- 2/10Providence Middle SchoolGrades: 6-8Distance: 2.8 mi
- 5/10Monacan High SchoolGrades: 9-12Distance: 2.8 mi
Schools provided by the listing agent
- Elementary: Providence
- Middle: Providence
- High: Monacan
Source: CVRMLS. This data may not be complete. We recommend contacting the local school district to confirm school assignments for this home.
- $386,4004 bd2 ba2k sqft2417 Stuts Ln, North Chesterfield, VA 23236Off Market
- $396,0004 bd2 ba1.9k sqft2401 Stuts Ln, North Chesterfield, VA 23236Off Market
- $428,3005 bd3 ba2.7k sqft2408 Stuts Ln, North Chesterfield, VA 23236Off Market
- $418,6005 bd3 ba2.5k sqft2416 Stuts Ln, North Chesterfield, VA 23236Off Market
- $376,7003 bd2 ba1.7k sqft2425 Stuts Ln, North Chesterfield, VA 23236Off Market
- $420,0004 bd3 ba2.1k sqft2357 Stuts Ln, North Chesterfield, VA 23236Sold
- $447,2005 bd2 ba2.6k sqft2400 Stuts Ln, North Chesterfield, VA 23236Off Market
- $457,4004 bd2 ba2.6k sqft2424 Stuts Ln, North Chesterfield, VA 23236Off Market
A local agent can set up tours, give advice and negotiate with sellers.
Similar homes
- $420,0003 bd3 ba1.8k sqft508 Smoketree Pl, North Chesterfield, VA 23236For Sale
 MLS ID #2620657, Sonya Gierke, RE/MAX Commonwealth. CVRMLS
 - $475,0004 bd3 ba2.5k sqft41 Goodward Rd, North Chesterfield, VA 23236For Sale
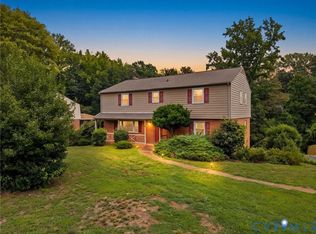 MLS ID #2619247, Georgia Holman, Commonwealth Real Estate Co. CVRMLS
 - $455,0004 bd3 ba3.1k sqft5017 Vauxhall Ct, North Chesterfield, VA 23234For Sale
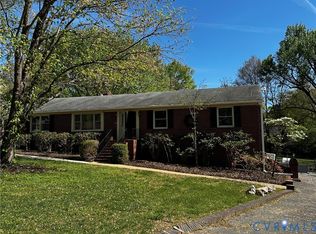 MLS ID #2623194, Steven Koleno, Beycome Brokerage Realty LLC. CVRMLS
 - $425,0004 bd3 ba2.2k sqft4716 Stornoway Dr, North Chesterfield, VA 23234For Sale
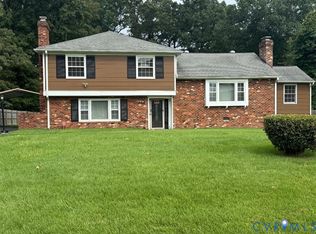 MLS ID #2622311, Patrica Diaz, First Choice Realty. CVRMLS
 - $405,0005 bd3 ba2.4k sqft10105 Family Ln, Chesterfield, VA 23832For SaleMLS ID #2619620, Dawn Boehm, Assist2Sell Buyers and Sellers. CVRMLS
- $419,9004 bd2 ba1.8k sqft6706 Jahnke Rd, Richmond, VA 23225For SaleMLS ID #2621620, Carolina Rinck, Long & Foster REALTORS. CVRMLS
- $404,0004 bd3 ba1.8k sqft2566 Brookforest Ct, Midlothian, VA 23112For SaleMLS ID #2617137, Verria Hairston, Opendoor Brokerage LLC. CVRMLS
- $379,9004 bd2 ba2k sqft1500 Columbia St, Richmond, VA 23224For SaleMLS ID #2622568, Dominique Robertson, Hardesty Homes. CVRMLS
- $379,9504 bd3 ba1.5k sqft1417 Northbury Ave, Henrico, VA 23231For SaleMLS ID #2618800, Virginia Leabough, Real Broker LLC. CVRMLS
- $440,0004 bd3 ba2.7k sqft3610 Castlebury Dr, Chester, VA 23831For SaleMLS ID #2621552, Ali Martineau, The Kerzanet Group LLC. CVRMLS
- $425,0004 bd2 ba1.8k sqft9203 Dunnington Ct, Henrico, VA 23294For SaleMLS ID #2620332, Tina Croxton Johnson, Blake & Bane Inc. CVRMLS
- $284,9504 bd2 ba2.3k sqft2206 Lancers Blvd, North Chesterfield, VA 23224For SaleMLS ID #2620735, Michael Duncan, Degratia Realty. CVRMLS
- $409,9004 bd3 ba2.5k sqft6107 Kings Crest Dr, Chesterfield, VA 23832For SaleMLS ID #2615138, David Liggan, EXP Realty LLC. CVRMLS
- $459,0005 bd3 ba2.1k sqft10109 Waltham Dr, Henrico, VA 23238For SaleMLS ID #2614505, Todd Boyd, Boyd Realty Group. CVRMLS
- $415,0004 bd3 ba2.3k sqft6454 Faulkner Dr, North Chesterfield, VA 23234For SaleMLS ID #2608652, Verria Hairston, Opendoor Brokerage LLC. CVRMLS
- $445,0003 bd2 ba1.4k sqft4903 Cutshaw Ave, Richmond, VA 23230For SaleMLS ID #2621825, Danny Wade, Shaheen Ruth Martin & Fonville. CVRMLS
- $449,5003 bd2 ba1.6k sqft1629 New Market Rd, Henrico, VA 23231For SaleMLS ID #2617130, Alyse Auernheimer, Rashkind Saunders & Co.. CVRMLS
- $404,0005 bd3 ba2.1k sqft3016 Heather Ridge Dr, Henrico, VA 23231For SaleMLS ID #2621042, Verria Hairston, Opendoor Brokerage LLC. CVRMLS
- $399,9503 bd2 ba1.7k sqft10323 Accotink Pkwy, Ashland, VA 23005For SaleMLS ID #2623151, Darrell Bowman, BHG Base Camp. CVRMLS
- $449,9994 bd2 ba1.2k sqft1206 Starling Cir, Henrico, VA 23229For SaleMLS ID #2622685, Adis Libic, Exit First Realty. CVRMLS
