Nice Price Adjustment to $409,900!!! Welcome to 6107 King's Crest Dr. This 2524 sq ft home you have been waiting for. A very open floor plan with a formal columned Dining Room, large Family Room open to the Kitchen. The Kitchen has a sunlit Morning Room, Island and loads of Cabinets and Counter-space, a private Laundry Room adjoins the Kitchen. The 2-Car Garage has a Kitchen entry to easily bring groceries in. There is a Rear Deck for easy Kitchen access for your Grilling needs. The Upper Level has a huge Primary Bedroom with a Walk-In Closet and it's Bathroom has a Garden Tub, separate Shower and Double Vanity. The remaining 3 Bedrooms are large and are serviced by a Hall Tub Bathroom. A new roof has been installed. Home is sited on a nice, level corner lot. This property is conveniently located just 1/4 mile from Gogbilll Park, near Chesterfield Government Center, new walking trails, historical sites, state parks, places of worship, shops, restaurants, schools, and 30 minutes from Downtown Richmond. Put this one at the top of your list to see...
For sale
Price cut: $10K (7/9)
$409,900
6107 Kings Crest Dr, Chesterfield, VA 23832
4beds
2,524sqft
Single Family Residence
Built in 2009
9,670 Square Feet Lot
$-- Zestimate®
$162/sqft
$10/mo HOA
What's special
- 100 days
- 892
- 35
Zillow last checked:
Listing updated:
Listed by:
David Liggan 804-441-4005,
EXP Realty LLC 703-665-3362
Source: CVRMLS,MLS#: 2615138 Originating MLS: Central Virginia Regional MLS
Originating MLS: Central Virginia Regional MLSFacts & features
Interior
Bedrooms & bathrooms
- Bedrooms: 4
- Bathrooms: 3
- Full bathrooms: 2
- 1/2 bathrooms: 1
Primary bedroom
- Description: Carpet, Walk-In Closet
- Level: Second
- Dimensions: 0 x 0
Bedroom 2
- Description: Carpet
- Level: Second
- Dimensions: 0 x 0
Bedroom 3
- Description: Carpet
- Level: Second
- Dimensions: 0 x 0
Bedroom 4
- Description: Carpet
- Level: Second
- Dimensions: 0 x 0
Dining room
- Description: Wood Floor
- Level: First
- Dimensions: 0 x 0
Family room
- Description: Carpet
- Level: First
- Dimensions: 0 x 0
Other
- Description: Tub & Shower
- Level: Second
Half bath
- Level: First
Kitchen
- Description: Island
- Level: First
- Dimensions: 0 x 0
Laundry
- Level: First
- Dimensions: 0 x 0
Heating
- Electric, Heat Pump
Cooling
- Central Air
Appliances
- Included: Dishwasher, Electric Water Heater, Microwave
- Laundry: Washer Hookup, Dryer Hookup
Features
- Ceiling Fan(s), Separate/Formal Dining Room, Double Vanity, Eat-in Kitchen, Garden Tub/Roman Tub, Laminate Counters, Cable TV, Walk-In Closet(s)
- Flooring: Carpet, Wood
- Basement: Crawl Space
- Attic: Access Only
Interior area
- Total interior livable area: 2,524 sqft
- Finished area above ground: 2,524
- Finished area below ground: 0
Property
Parking
- Total spaces: 2
- Parking features: Attached, Direct Access, Driveway, Garage, Off Street, Paved, Garage Faces Rear, Shared Driveway, Garage Faces Side
- Attached garage spaces: 2
- Has uncovered spaces: Yes
Features
- Levels: Two
- Stories: 2
- Patio & porch: Deck
- Exterior features: Paved Driveway
- Pool features: None
- Fencing: None
Lot
- Size: 9,670 Square Feet
- Features: Level
Details
- Parcel number: 768680658000000
- Zoning description: R9
- Special conditions: Corporate Listing
Construction
Type & style
- Home type: SingleFamily
- Architectural style: Colonial,Two Story,Transitional
- Property subtype: Single Family Residence
Materials
- Drywall, Frame, Vinyl Siding
- Roof: Composition
Condition
- Resale
- New construction: No
- Year built: 2009
Utilities & green energy
- Sewer: Public Sewer
- Water: Public
Community & HOA
Community
- Subdivision: Kings Grove
HOA
- Has HOA: Yes
- Services included: Common Areas
- HOA fee: $125 annually
Location
- Region: Chesterfield
Financial & listing details
- Price per square foot: $162/sqft
- Tax assessed value: $397,400
- Annual tax amount: $3,479
- Date on market: 5/31/2026
- Ownership: Corporate
- Ownership type: Corporation
Estimated market value
Not available
Estimated sales range
Not available
$2,819/mo
Price history
| Date | Event | Price |
|---|---|---|
| 7/9/2026 | Price change | $409,900-2.4%$162/sqft |
Source:  CVRMLS #2615138 Report a problem CVRMLS #2615138 Report a problem | ||
| 6/4/2026 | Listed for sale | $419,900+19.8%$166/sqft |
Source: CVRMLS #2615138 Report a problem | ||
| 10/10/2025 | Sold | $350,406+31.5%$139/sqft |
Source: Public Record Report a problem | ||
| 9/5/2019 | Listing removed | -- |
Source: Hudson & Marshall Report a problem | ||
| 8/26/2019 | Listed for sale | -- |
Source: Hudson & Marshall Report a problem | ||
| 10/8/2009 | Sold | $266,540$106/sqft |
Source: Public Record Report a problem | ||
Public tax history
| Year | Property taxes | Tax assessment |
|---|---|---|
| 2025 | $3,480 +3.5% | $391,000 +4.7% |
| 2024 | $3,361 +4.2% | $373,400 +5.3% |
| 2023 | $3,226 +6.7% | $354,500 +7.9% |
| 2022 | $3,023 +7.3% | $328,600 +10.8% |
| 2021 | $2,817 +6.7% | $296,500 +6.7% |
| 2020 | $2,640 +5% | $277,900 +5% |
| 2019 | $2,514 +3.2% | $264,600 +5.4% |
| 2018 | $2,435 +7.7% | $251,100 +3% |
| 2017 | $2,261 | $243,700 +4.6% |
| 2016 | $2,261 | $232,900 |
| 2015 | $2,261 +3% | $232,900 +3.1% |
| 2014 | $2,195 | $226,000 +0.3% |
| 2013 | -- | $225,300 -8% |
| 2012 | -- | $244,900 -3.7% |
| 2011 | -- | $254,400 -2.3% |
| 2010 | -- | $260,400 +373.5% |
| 2009 | -- | $55,000 |
| 2008 | -- | -- |
Find assessor info on the county website
Monthly payment
Est. payment
Payment breakdown
Explore the cost of this home by adjusting the details. Changes won't be saved.Climate risks
Neighborhood: 23832
Nearby schools
Schools provided by the listing agent
- Elementary: Hening
- Middle: Manchester
- High: Meadowbrook
Source: CVRMLS. This data may not be complete. We recommend contacting the local school district to confirm school assignments for this home.
- $522,5005 bd4 ba4.1k sqft6430 Kings Crest Ct, Chesterfield, VA 23832Sold
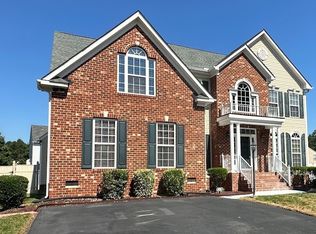
- $442,2003 bd2 ba2.5k sqft6101 Kings Crest Dr, Chesterfield, VA 23832Off Market
- $446,5004 bd2 ba2.6k sqft6421 Kings Crest Pl, Chesterfield, VA 23832Off Market
- $352,5003 bd2 ba1.6k sqft6424 Kings Crest Ct, Chesterfield, VA 23832Off Market
Similar homes
- $435,0004 bd3 ba2k sqft7918 Waterman Ln, Chesterfield, VA 23832For Sale
 MLS ID #2621813, Audrey Eanes, Real Broker LLC. CVRMLS
 - $405,0005 bd3 ba2.4k sqft10105 Family Ln, Chesterfield, VA 23832For Sale
 MLS ID #2619620, Dawn Boehm, Assist2Sell Buyers and Sellers. CVRMLS
 - $415,0004 bd3 ba2.3k sqft6454 Faulkner Dr, North Chesterfield, VA 23234For Sale
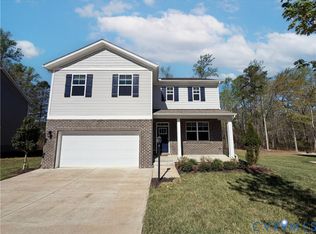 MLS ID #2608652, Verria Hairston, Opendoor Brokerage LLC. CVRMLS
 - $435,0004 bd3 ba2.2k sqft7037 Autumn Point Dr, North Chesterfield, VA 23234For Sale
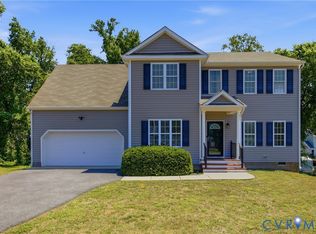 MLS ID #2613863, Yolanda Ewings, United Real Estate Richmond. CVRMLS
