3016 Heather Ridge Dr is a two-story Henrico home with a functional layout and modern finishes throughout. The kitchen features stainless steel appliances, creating an efficient and well-equipped cooking space. A fireplace anchors the main living area, adding warmth and ambiance to the central gathering space. The primary bedroom includes double closets for convenient storage and organization, while the primary bathroom features double sinks for everyday convenience. A fully fenced backyard extends the living space outdoors, creating ample room for relaxation and entertaining. A two-car garage completes this well-maintained residence with practical amenities and comfortable living spaces throughout every room. Included 100-Day Home Warranty with buyer activation
For sale
Price cut: $8K (8/13)
$404,000
3016 Heather Ridge Dr, Henrico, VA 23231
5beds
2,144sqft
Single Family Residence
Built in 2006
0.33 Acres Lot
$-- Zestimate®
$188/sqft
$40/mo HOA
What's special
Two-car garageModern finishes throughoutFunctional layout
- 57 days
- 470
- 36
Zillow last checked:
Listing updated:
Listed by:
Verria Hairston 678-673-3750,
Opendoor Brokerage LLC 480-462-5392,
Michelle Huemmer 615-488-4304,
Opendoor Brokerage LLC
Source: CVRMLS,MLS#: 2621042 Originating MLS: Central Virginia Regional MLS
Originating MLS: Central Virginia Regional MLSFacts & features
Interior
Bedrooms & bathrooms
- Bedrooms: 5
- Bathrooms: 3
- Full bathrooms: 2
- 1/2 bathrooms: 1
Other
- Description: Tub & Shower
- Level: Second
Half bath
- Level: First
Heating
- Electric, Heat Pump
Cooling
- Heat Pump
Appliances
- Included: Dishwasher, Microwave
Features
- Flooring: Carpet, Vinyl, Wood
- Has basement: No
- Attic: Access Only
- Number of fireplaces: 1
Interior area
- Total interior livable area: 2,144 sqft
- Finished area above ground: 2,144
- Finished area below ground: 0
Property
Parking
- Total spaces: 2
- Parking features: Attached, Garage
- Attached garage spaces: 2
Features
- Levels: Two
- Stories: 2
- Pool features: None, Community
Lot
- Size: 0.33 Acres
Details
- Parcel number: 8226882822
- Zoning description: R2AC
- Special conditions: Corporate Listing
Construction
Type & style
- Home type: SingleFamily
- Architectural style: Colonial
- Property subtype: Single Family Residence
Materials
- Frame, Other, Vinyl Siding
- Roof: Asphalt
Condition
- Resale
- New construction: No
- Year built: 2006
Utilities & green energy
- Sewer: Public Sewer
- Water: Public
Community & HOA
Community
- Features: Pool
- Subdivision: Four Mile Run
HOA
- Has HOA: Yes
- HOA fee: $120 quarterly
Location
- Region: Henrico
Financial & listing details
- Price per square foot: $188/sqft
- Tax assessed value: $368,800
- Annual tax amount: $3,061
- Date on market: 8/2/2026
- Ownership: Corporate
- Ownership type: Corporation
Estimated market value
Not available
Estimated sales range
Not available
Not available
Price history
| Date | Event | Price |
|---|---|---|
| 8/13/2026 | Price change | $404,000-1.9%$188/sqft |
Source:  CVRMLS #2621042 Report a problem CVRMLS #2621042 Report a problem | ||
| 8/3/2026 | Listed for sale | $412,000+3.7%$192/sqft |
Source: CVRMLS #2621042 Report a problem | ||
| 7/16/2026 | Sold | $397,200+63.8%$185/sqft |
Source: Public Record Report a problem | ||
| 8/21/2018 | Sold | $242,500+1.1%$113/sqft |
Source: CVRMLS #1807260 Report a problem | ||
| 3/16/2018 | Listed for sale | $239,950-8.8%$112/sqft |
Source: Praxis Realty Inc #1807260 Report a problem | ||
| 12/18/2006 | Sold | $263,100$123/sqft |
Source: Public Record Report a problem | ||
Public tax history
| Year | Property taxes | Tax assessment |
|---|---|---|
| 2025 | $3,061 +7.8% | $368,800 +10.4% |
| 2024 | $2,841 +6% | $334,200 +6% |
| 2023 | $2,680 +10.4% | $315,300 +10.4% |
| 2022 | $2,428 +6.5% | $285,600 +9% |
| 2021 | $2,280 +12.8% | $262,100 +7.9% |
| 2020 | $2,022 +7.6% | $243,000 +4.6% |
| 2019 | $1,878 | $232,400 +7.6% |
| 2018 | $1,878 +115.8% | $215,900 +7.9% |
| 2017 | $870 -47.8% | $200,100 +4.5% |
| 2016 | $1,666 +8.8% | $191,500 +3.6% |
| 2015 | $1,531 | $184,900 +5.1% |
| 2014 | $1,531 | $176,000 |
| 2013 | -- | $176,000 -3.7% |
| 2012 | -- | $182,700 -9.2% |
| 2011 | -- | $201,200 |
| 2010 | -- | $201,200 -9% |
| 2009 | -- | $221,200 |
| 2008 | -- | -- |
| 2006 | -- | -- |
| 2005 | -- | -- |
Find assessor info on the county website
Monthly payment
Est. payment
Payment breakdown
Explore the cost of this home by adjusting the details. Changes won't be saved.Climate risks
Neighborhood: Four Mile Run
Nearby schools
Schools provided by the listing agent
- Elementary: Varina
- Middle: Rolfe
- High: Varina
Source: CVRMLS. This data may not be complete. We recommend contacting the local school district to confirm school assignments for this home.
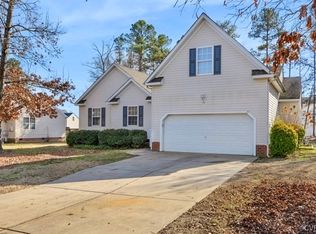
Similar homes
- $415,0005 bd3 ba2.2k sqft1202 Middleberry Dr, Henrico, VA 23231For Sale
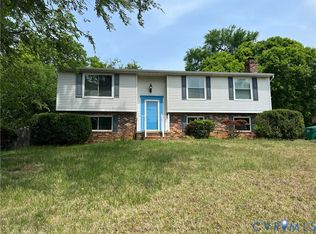 MLS ID #2610553, Tanya Brice, United Real Estate Richmond. CVRMLS
 - $435,0004 bd3 ba2k sqft6409 Crested Eagle Ln, Henrico, VA 23231For Sale
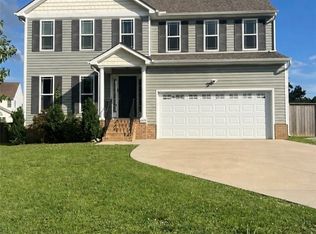 MLS ID #2616873, Tanya Brice, United Real Estate Richmond. CVRMLS
 - $379,9504 bd3 ba2.1k sqft1013 Sycamore Crest Dr, Henrico, VA 23231For Sale
 MLS ID #2614738, Stokes McCune, Hometown Realty. CVRMLS
 - $365,9504 bd3 ba1.5k sqft1417 Northbury Ave, Henrico, VA 23231For Sale
 MLS ID #2618800, Virginia Leabough, Real Broker LLC. CVRMLS
