Skip main navigation
For sale
  • $416,000

    5602 S Garden Rd, Providence Forge, VA 23140

    3beds
    1,797sqft
    : 
    $2,587/mo
    Get pre-qualified
    Single Family Residence
    Built in 1997
    2.19 Acres Lot
    $-- Zestimate®
    $231/sqft
    $-- HOA

    What's special

    Two-car attached garageWooded multi-acre lotCenter islandCovered porchKitchen features wood cabinetryGenerous counter spaceExpansive deck
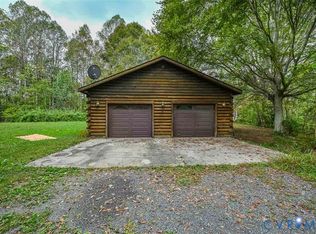
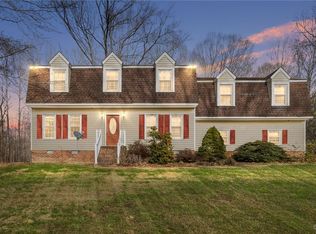
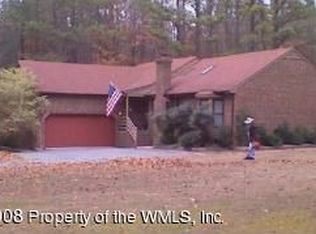
    5602 S Garden Rd is a single-story Providence Forge home set on a wooded, multi-acre lot. The kitchen features wood cabinetry, stainless steel appliances, a center island, and generous counter space that supports meal preparation. The living room includes a brick fireplace and flows into the dining area for connected main-level living. The primary bedroom provides carpeted comfort with an adjoining bathroom, while additional bedrooms share full bathrooms with a soaking tub and a double vanity. A two-car attached garage handles parking and storage. Outside, an expansive deck and covered porch overlook the mature-tree surroundings, completing a well-maintained residence with practical amenities throughout. Included 100-Day Home Warranty with buyer activation
    21 hours
    265
    24

    Zillow last checked:

    Listing updated:

    Listed by:

    Verria Hairston 678-673-3750,

    Opendoor Brokerage LLC 480-462-5392,

    Michelle Huemmer 615-488-4304,

    Opendoor Brokerage LLC

    Source: CVRMLS,MLS#: 2624655MLS LogoOriginating MLS: Central Virginia Regional MLS

      Facts & features

      Interior

      Bedrooms & bathrooms
      • Bedrooms: 3
      • Bathrooms: 2
      • Full bathrooms: 2
      Other
      • Description: Tub & Shower
      • Level: First
      Heating
      • Forced Air, Natural Gas
      Cooling
      • Central Air
      Appliances
      • Included: Dishwasher, Electric Cooking, Microwave
      Features
      • Flooring: Carpet, Vinyl, Wood
      • Has basement: No
      • Attic: Access Only
      • Number of fireplaces: 1
      Interior area
      • Total interior livable area: 1,797 sqft
      • Finished area above ground: 1,797
      • Finished area below ground: 0

      Property

      Parking
      • Total spaces: 2
      • Parking features: Attached, Garage
      • Attached garage spaces: 2
      Features
      • Levels: One
      • Stories: 1
      • Patio & porch: Porch
      • Exterior features: Porch
      • Pool features: None
      Lot
      • Size: 2.19 Acres
      Details
      • Parcel number: 31 14C
      • Zoning description: A1
      • Special conditions: Corporate Listing

      Construction

      Type & style
      • Home type: SingleFamily
      • Architectural style: Ranch
      • Property subtype: Single Family Residence
      Materials
      • Brick, Concrete, Wood Siding
      • Roof: Asphalt
      Condition
      • Resale
      • New construction: No
      • Year built: 1997

      Utilities & green energy

      • Sewer: Septic Tank
      • Water: Public

      Community & HOA

      Community
      • Subdivision: None
      Location
      • Region: Providence Forge

      Financial & listing details

      • Price per square foot: $231/sqft
      • Tax assessed value: $297,500
      • Annual tax amount: $1,785
      • Date on market: 9/11/2026
      • Ownership: Corporate
      • Ownership type: Corporation

        Estimated market value

        Not available

        Estimated sales range

        Not available

        Not available

        Price history

        DateEventPrice
        9/11/2026Listed for sale$416,000+8.4%$231/sqft
        Source: CVRMLS #2624655 Report a problem
        8/6/2026Sold$383,600+91.8%$213/sqft
        Source: Public Record Report a problem
        6/30/2014Sold$200,000$111/sqft
        Source: WMLS #30040062 Report a problem

        Public tax history

        YearProperty taxesTax assessment
        2025$1,785 +1.7%$297,500
        2024$1,755 +3.1%$297,500 +17%
        2023$1,703 $254,200
        2022$1,703 -4.1%$254,200 +13.1%
        2021$1,775 $224,700
        2020$1,775 -2.2%$224,700 +1.5%
        2019$1,815 $221,400
        2018$1,815 +11.7%$221,400 +13.1%
        2017$1,625 $195,800
        2016$1,625 -8.3%$195,800 -7.2%
        2015$1,772 $210,900
        2014-- $210,900 +2.3%
        2013-- $206,200
        2012-- $206,200 -8.4%
        2011-- $225,200
        2010-- $225,200 +1.5%
        2009-- $221,900
        2008-- $221,900 +41.3%
        2007-- $157,000
        2006-- $157,000
        2004-- $157,000
        2003-- --
        2002-- --
        2001-- --
        2000-- --
        Find assessor info on the county website

        Monthly payment

        Est. payment

        Payment breakdown

        Explore the cost of this home by adjusting the details. Changes won't be saved.
        All calculations are estimates and provided by Zillow, Inc. for informational purposes only. Actual amounts may vary.
        HOA fees may include property taxes on listings classified as Co-Ops. Contact the listing agent and/or owner for fee details.
        See how much you could borrow to make a competitive offer.

        Climate risks

        Neighborhood: 23140

        Getting around

        0 / 100
        Car-Dependent
        5 / 100
        Somewhat Bikeable

        Nearby schools

        GreatSchools rating
        Schools provided by the listing agent
        • Elementary: G. W. Watkins
        • Middle: New Kent
        • High: New Kent

        Source: CVRMLS. This data may not be complete. We recommend contacting the local school district to confirm school assignments for this home.

        A local agent can set up tours, give advice and negotiate with sellers.

        Browse local experts