Welcome to 12201 Old Stage Road! Situated on approximately 1.09 acres in Prince George, this charming ranch with a full finished basement offers 4 bedrooms, 3 full bathrooms, and 2,154 square feet of comfortable living space. A circular driveway and expansive full covered front porch create a welcoming first impression, with plenty of room to sit back and enjoy the surroundings.
Inside, hardwood floors and a cozy fireplace highlight the living room, which flows into the dining area and beautifully updated kitchen. Featuring stainless steel appliances, generous cabinet space, a tile backsplash, and beautiful granite countertops, the kitchen offers a practical layout for everyday meals and entertaining. This home also features 2 primary bedrooms with attached full baths, one on each level.
Downstairs, the finished basement adds flexibility with a spacious additional room that could be used as a second living room for movie nights, a workshop, a home office, or a game room. You will also find a utility closet, the laundry area, a secondary exit leading to the exterior and the second primary bedroom and full bathroom with a tiled shower, on the lower level.
The outdoor spaces are just as inviting! Relax on the full front porch and listen to trickle of your very own koi pond! A covered tiki bar on the side deck with seating provides a great spot for grilling and gathering, while the expansive yard offers room to garden, play, or simply unwind. A greenhouse and fenced garden area with raised beds add appeal for anyone ready to put down roots and enjoy a rural life.
Enjoy peace of mind knowing all major systems including septic, well pump, floors, windows, siding, roof, deck/porch, HVAC are all new as of 2023. With inviting gathering spaces on both levels and plenty of room to enjoy the outdoors, this home offers a wonderful blend of comfort, character, and versatility.
For sale
Price cut: $12.6K (11/4)
$374,950
12201 Old Stage Rd, Prince George, VA 23875
4beds
2,154sqft
Single Family Residence
Built in 1964
1.09 Acres Lot
$388,200 Zestimate®
$174/sqft
$-- HOA
What's special
- 16 days
- 869
- 51
Zillow last checked:
Listing updated:
Listed by:
Rylan Spear 804-625-1418,
BHHS PenFed Realty 804-320-1391
Source: CVRMLS,MLS#: 2624665 Originating MLS: Central Virginia Regional MLS
Facts & features
Interior
Bedrooms & bathrooms
- Bedrooms: 4
- Bathrooms: 3
- Full bathrooms: 3
Primary bedroom
- Description: Primary #1 w/ attached Full Bath
- Level: First
- Dimensions: 0 x 0
Primary bedroom
- Description: Primary #2 w/ attached Full Bath
- Level: Basement
- Dimensions: 0 x 0
Bedroom 2
- Level: First
- Dimensions: 0 x 0
Bedroom 3
- Level: First
- Dimensions: 0 x 0
Additional room
- Level: Basement
- Dimensions: 0 x 0
Other
- Description: Shower
- Level: Basement
Other
- Description: Tub & Shower
- Level: First
Kitchen
- Level: First
- Dimensions: 0 x 0
Laundry
- Description: Laundry Closet/Hall
- Level: Basement
- Dimensions: 0 x 0
Living room
- Level: First
- Dimensions: 0 x 0
Heating
- Electric, Heat Pump
Cooling
- Central Air
Appliances
- Included: Dishwasher, Electric Water Heater, Refrigerator, Stove
Features
- Bedroom on Main Level, Eat-in Kitchen, En Suite Bathroom, Full Bath on Main Level, Granite Counters, Bath in Primary Bedroom, Main Level Primary, Recessed Lighting
- Flooring: Tile, Wood
- Basement: Full,Finished
- Attic: Access Only
- Number of fireplaces: 2
- Fireplace features: Masonry
Interior area
- Total interior livable area: 2,154 sqft
- Finished area above ground: 1,077
- Finished area below ground: 1,077
Video & virtual tour
Property
Parking
- Parking features: Circular Driveway, Driveway, Off Street, Unpaved
- Has uncovered spaces: Yes
Features
- Levels: Two
- Stories: 2
- Patio & porch: Front Porch, Side Porch, Deck, Porch
- Exterior features: Deck, Out Building(s), Porch, Storage, Shed, Unpaved Driveway
- Pool features: None
Lot
- Size: 1.09 Acres
Details
- Additional structures: Outbuilding
- Parcel number: 2600A000320
- Zoning description: A-1
Construction
Type & style
- Home type: SingleFamily
- Architectural style: Ranch
- Property subtype: Single Family Residence
Materials
- Block, Frame, Vinyl Siding
- Roof: Shingle
Condition
- Resale
- New construction: No
- Year built: 1964
Utilities & green energy
- Sewer: Septic Tank
- Water: Well
Community & HOA
Community
- Subdivision: Prince George
Location
- Region: Prince George
Financial & listing details
- Price per square foot: $174/sqft
- Tax assessed value: $304,800
- Annual tax amount: $2,036
- Date on market: 10/18/2026
- Ownership: Individuals
- Ownership type: Sole Proprietor
Estimated market value
$388,200
$369,000 - $408,000
$2,696/mo
Price history
| Date | Event | Price |
|---|---|---|
| 11/4/2026 | Price change | $374,950-3.2%$174/sqft |
Source:  CVRMLS #2624665 Report a problem | ||
| 10/19/2026 | Listed for sale | $387,500+16.4%$180/sqft |
Source: CVRMLS #2624665 Report a problem | ||
| 5/1/2023 | Sold | $333,000+2.5%$155/sqft |
Source: CVRMLS #2306951 Report a problem | ||
| 4/3/2023 | Pending sale | $325,000$151/sqft |
Source: CVRMLS #2306951 Report a problem | ||
| 3/28/2023 | Listed for sale | $325,000$151/sqft |
Source: CVRMLS #2306951 Report a problem | ||
Public tax history
| Year | Property taxes | Tax assessment |
|---|---|---|
| 2025 | $2,037 | $248,400 |
| 2024 | $2,037 | $248,400 +48.4% |
| 2023 | $2,037 +77.8% | $167,400 +25.7% |
| 2022 | $1,146 | $133,200 +2.2% |
| 2021 | $1,146 +2.2% | $130,300 |
| 2020 | $1,121 +2.6% | $130,300 +2.6% |
| 2019 | $1,092 +6.5% | $127,000 +6.5% |
| 2018 | $1,025 | $119,200 |
| 2017 | -- | $119,200 +0.8% |
| 2016 | $1,053 | $118,300 |
| 2014 | $1,053 | $118,300 |
| 2013 | -- | $118,300 |
| 2012 | -- | $118,300 -1.4% |
| 2011 | -- | $120,000 -6.3% |
| 2010 | -- | $128,000 |
| 2009 | -- | -- |
| 2007 | -- | -- |
| 2005 | $747 | -- |
| 2004 | -- | -- |
| 2003 | $668 +3.5% | -- |
| 2002 | $645 | -- |
| 2001 | $645 +14.7% | -- |
| 2000 | $563 | $62,500 |
Find assessor info on the county website
Monthly payment
Est. payment
Payment breakdown
Explore the cost of this home by adjusting the details. Changes won't be saved.Climate risks
Neighborhood: 23875
Nearby schools
Schools provided by the listing agent
- Elementary: North
- Middle: Clements
- High: Prince George
Source: CVRMLS. This data may not be complete. We recommend contacting the local school district to confirm school assignments for this home.
- $334,9003 bd2 ba1.8k sqft12211 Old Stage Rd, Prince George, VA 23875Off Market
- $220,1003 bd1 ba960 sqft12121 Old Stage Rd, Prince George, VA 23875Off Market
- $370,0003 bd3 ba2k sqft12210 Old Stage Rd, Prince George, VA 23875Sold

- $256,6003 bd2 ba1.3k sqft12109 Old Stage Rd, Prince George, VA 23875Off Market
Similar homes
- $394,9504 bd3 ba2.5k sqft2616 Liverman Dr, North Prince George, VA 23860For Sale
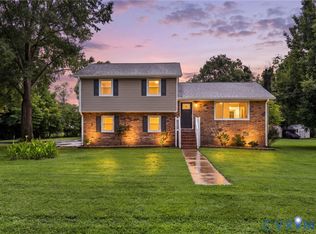 MLS ID #2621768, Warren Jessup, RE/MAX Commonwealth. CVRMLS
- $349,0003 bd2 ba1.9k sqft11612 Yorkdale Dr, North Prince George, VA 23860For Sale
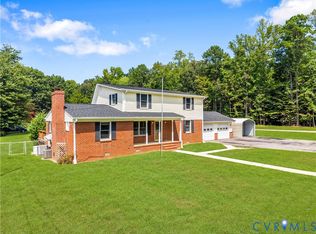 MLS ID #2627783, Jen Weatherless, First Choice Realty. CVRMLS
- $379,0004 bd3 ba2k sqft1600 Drury Rd, Petersburg, VA 23805For Sale
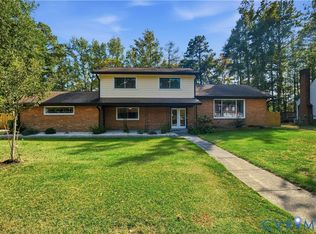 MLS ID #2627120, Daniel Keeton, Keeton & Co Real Estate. CVRMLS
- $425,0004 bd2 ba1.6k sqft7361 Creekridge Rd, Henrico, VA 23231For Sale
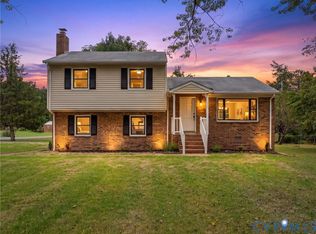 MLS ID #2629497, Danae Dobler, EXP Realty, LLC. CVRMLS
