Welcome to peaceful country living on 5 beautiful acres in quaint Disputanta! This move-in ready property is a charming, solid 3 bedroom tri-level style home with a partial basement. Enjoy summer entertaining on your screened porch with built in gas hook-ups for grilling and smoking. Enjoy cozy nights with your brick fireplace and woodstove. This house has wonderful and convenient updates including upgraded bathrooms, hardwood cherry kitchen cabinets, custom built storage features, outdoor hard-wired security cameras, a home security system, keyless entry, a laundry chute, a whole-house water filtration system, a French Drain system under the driveway, a detached garage and workshop, gutters with Leafguard protection, beautiful landscaping, new HVAC in 2024 with mini-splits in each bedroom, updated electrical and plumbing, double hung windows, an encapsulated crawlspace, plus many more with no HOA! These owners have thought of everything-don’t miss the opportunity to establish your own special sanctuary. Other extras include a built in Champion Untouchable UT-65 fireproof safe and TWO outbuildings, including a 1 car garage and a woodshed. Blueberry trees and other fruit trees abound here! No known issues, but both outbuildings convey "AS IS". Convenient to I295, I95, local schools and parks! Don't miss out on this beautiful country estate on a quiet private road.
Pending
$425,000
13300 Taylor Dr, Disputanta, VA 23842
3beds
2,160sqft
:
Get pre-qualified$2,637/mo
Single Family Residence
Built in 1978
5 Acres Lot
$-- Zestimate®
$197/sqft
$-- HOA
What's special
Beautiful landscapingBrick fireplaceEncapsulated crawlspaceGutters with leafguard protectionDetached garage and workshopUpgraded bathroomsQuiet private road
- 29 days |
- 42 |
- 2 |
Likely to sell faster than
Zillow last checked:
Listing updated:
Listed by:
Allison Ellis 804-495-7259,
Napier REALTORS ERA 804-794-4531
Source: CVRMLS,MLS#: 2613764 Originating MLS: Central Virginia Regional MLS
Originating MLS: Central Virginia Regional MLSFacts & features
Interior
Bedrooms & bathrooms
- Bedrooms: 3
- Bathrooms: 2
- Full bathrooms: 2
Other
- Description: Tub & Shower
- Level: Basement
Other
- Description: Tub & Shower
- Level: Second
Heating
- Electric, Forced Air, Wood Stove
Cooling
- Central Air, Wall Unit(s)
Appliances
- Included: Dishwasher, Electric Water Heater, Gas Cooking, Microwave, Refrigerator, Stove, Water Softener, Water Heater, Water Purifier
- Laundry: Washer Hookup, Dryer Hookup, Stacked
Features
- Breakfast Area, Ceiling Fan(s), Dining Area, Eat-in Kitchen, Fireplace, High Speed Internet, Kitchen Island, Laminate Counters, Pantry, Cable TV, Wired for Data, Workshop
- Flooring: Ceramic Tile, Partially Carpeted, Vinyl
- Doors: Storm Door(s)
- Windows: Storm Window(s)
- Basement: Crawl Space,Partial
- Attic: Access Only,Floored
- Has fireplace: Yes
- Fireplace features: Masonry, Insert
Interior area
- Total interior livable area: 2,160 sqft
- Finished area above ground: 1,380
- Finished area below ground: 780
Property
Parking
- Total spaces: 1
- Parking features: Direct Access, Detached, Garage, Off Street
- Garage spaces: 1
Features
- Levels: Three Or More,Multi/Split
- Stories: 3
- Patio & porch: Front Porch, Screened, Porch
- Exterior features: Out Building(s), Porch, Storage, Shed
- Pool features: None
Lot
- Size: 5 Acres
- Features: Dead End, Landscaped, Level
- Topography: Level
Details
- Additional structures: Garage(s), Shed(s), Storage, Outbuilding
- Parcel number: 45007020090
- Zoning description: R-A
Construction
Type & style
- Home type: SingleFamily
- Architectural style: Tri-Level
- Property subtype: Single Family Residence
Materials
- Drywall, Frame, Vinyl Siding
- Roof: Composition
Condition
- Resale
- New construction: No
- Year built: 1978
Utilities & green energy
- Sewer: Septic Tank
- Water: Well
Community & HOA
Community
- Features: Sidewalks
- Security: Security System
- Subdivision: Prince George Country Club Estates
Location
- Region: Disputanta
Financial & listing details
- Price per square foot: $197/sqft
- Tax assessed value: $294,000
- Annual tax amount: $2,410
- Date on market: 6/25/2026
- Exclusions: Washer/Dryer
- Ownership: Individuals
- Ownership type: Sole Proprietor
Estimated market value
Not available
Estimated sales range
Not available
Not available
Price history
| Date | Event | Price |
|---|---|---|
| 6/12/2026 | Pending sale | $425,000$197/sqft |
Source:  CVRMLS #2613764 Report a problem CVRMLS #2613764 Report a problem | ||
| 5/22/2026 | Listed for sale | $425,000$197/sqft |
Source: CVRMLS #2613764 Report a problem | ||
Public tax history
| Year | Property taxes | Tax assessment |
|---|---|---|
| 2025 | $2,411 | $294,000 |
| 2024 | $2,411 | $294,000 |
| 2023 | $2,411 +22.3% | $294,000 +28.2% |
| 2022 | $1,972 | $229,300 +9.2% |
| 2021 | $1,972 +9.2% | $209,900 |
| 2020 | $1,805 +6.5% | $209,900 +6.5% |
| 2019 | $1,694 +2.6% | $197,000 +2.6% |
| 2018 | $1,651 | $192,000 +1.4% |
| 2017 | -- | $189,300 -1.6% |
| 2016 | $1,690 | $192,300 +4.4% |
| 2014 | $1,690 | $184,200 -2% |
| 2013 | -- | $188,000 |
| 2012 | -- | $188,000 -1.2% |
| 2011 | -- | $190,300 -4.8% |
| 2010 | -- | $199,900 |
| 2009 | -- | -- |
| 2007 | -- | -- |
| 2005 | $1,442 | -- |
| 2004 | -- | -- |
| 2003 | $1,227 +6.3% | -- |
| 2002 | $1,154 | -- |
| 2001 | $1,154 +18.2% | -- |
| 2000 | $977 | $108,500 |
Find assessor info on the county website
Monthly payment
Est. payment
Payment breakdown
Explore the cost of this home by adjusting the details. Changes won't be saved.Climate risks
Neighborhood: 23842
Nearby schools
GreatSchools rating
- 6/10David A. Harrison Elementary SchoolGrades: PK-5Distance: 1.6 mi
- 6/10J.E.J. Moore Middle SchoolGrades: 6-8Distance: 2.3 mi
- 3/10Prince George High SchoolGrades: 9-12Distance: 5.3 mi
Schools provided by the listing agent
- Elementary: Harrison
- Middle: Moore
- High: Prince George
Source: CVRMLS. This data may not be complete. We recommend contacting the local school district to confirm school assignments for this home.
- $351,8002 bd2 ba1.4k sqft13290 Taylor Dr, Disputanta, VA 23842Off Market
- $605,1003 bd3 ba2.9k sqft13390 Taylor Dr, Disputanta, VA 23842Off Market
- $368,0003 bd2 ba1.4k sqft13308 Taylor Dr, Disputanta, VA 23842Off Market
- $420,0004 bd3 ba1.9k sqft8315 King Dr, Disputanta, VA 23842Pending

- $471,5004 bd2 ba2.1k sqft8311 King Dr, Disputanta, VA 23842Off Market
- $381,2003 bd2 ba1.6k sqft13405 Taylor Dr, Disputanta, VA 23842Off Market
- $440,0003 bd3 ba1.8k sqft8220 Wood Dr, Disputanta, VA 23842Sold
- $225,0003 bd2 ba1k sqft13411 Taylor Dr, Disputanta, VA 23842Sold
A local agent can set up tours, give advice and negotiate with sellers.
Similar homes
- $359,9003 bd2 ba1.4k sqft12804 Chester Dr, Disputanta, VA 23842For Sale
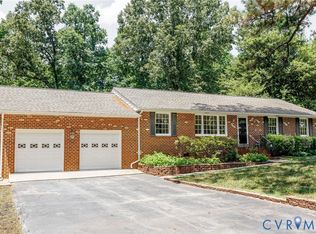 MLS ID #2615614, Tina McCabe, EXP Realty LLC. CVRMLS
 - $350,0004 bd2 ba1.4k sqft8408 Holdsworth Rd, Disputanta, VA 23842For Sale
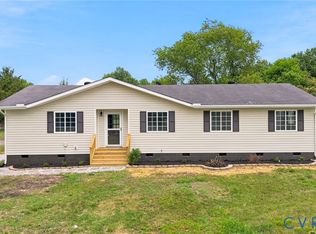 MLS ID #2616799, Jeany Garrido, EXP Realty, LLC. CVRMLS
 - $399,9003 bd2 ba1.9k sqft15910 Nobles Rd, Disputanta, VA 23842For Sale
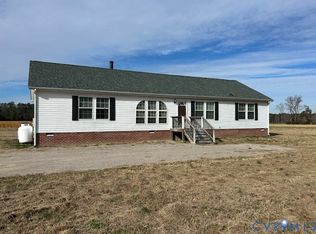 MLS ID #2600968, Diane Wiley, Weichert Brockwell & Associate. CVRMLS
 - $464,9993 bd2 ba1.9k sqft15900 Nobles Rd, Disputanta, VA 23842For Sale
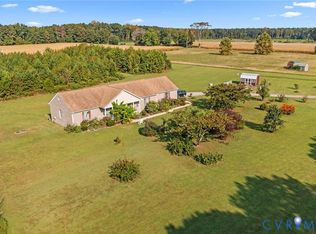 MLS ID #2530088, Mary Ann White, Parr & Abernathy Realty, Inc.. CVRMLS
 - $369,9003 bd2 ba1.4k sqft9825 Cedar Ln, Disputanta, VA 23842For SaleMLS ID #2615171, Troy Gibbs, EXP Realty, LLC. CVRMLS
- $519,5004 bd2 ba1.7k sqft15135 Lebanon Rd, Disputanta, VA 23842New ConstructionMLS ID #2618730, Rick Tetterton, Long & Foster REALTORS. CVRMLS
- $345,5003 bd2 ba1.3k sqft14002 Sunnybrook Rd, South Prince George, VA 23805For SaleMLS ID #2618186, Rick Tetterton, Long & Foster REALTORS. CVRMLS
- $429,0003 bd3 ba1.9k sqft2727 River Run Rd, Prince George, VA 23875For SaleMLS ID #2615776, Daphne MacDougall, The Steele Group. CVRMLS
- $399,9504 bd3 ba1.9k sqft4099 Doe Run Rd, North Prince George, VA 23860For SaleMLS ID #2607238, Sye Daniel, Daniel And Daniel Realty, Inc.. CVRMLS
- $389,9503 bd2 ba1.7k sqft1937 Windsor Rd, Petersburg, VA 23805For SaleMLS ID #2617462, Jeff Kersey, United Real Estate Richmond. CVRMLS
- $459,9004 bd2 ba1.7k sqft19619 Turkey Run Pl, Dinwiddie, VA 23841For SaleMLS ID #2617061, Carol Dinsmore, Keller Williams. CVRMLS
- $459,0003 bd2 ba2.2k sqft518 Rebel Ridge Rd, South Chesterfield, VA 23834For SaleMLS ID #2603359, Scott Morgan, Fathom Realty Virginia. CVRMLS
- $439,0003 bd2 ba2.2k sqft225 Lighthouse Pointe, North Prince George, VA 23860For SaleMLS ID #2608292, Jackie Butterworth, EXP Realty, LLC. CVRMLS
- $458,0004 bd3 ba1.7k sqft404 Bermuda Hundred Rd, Chester, VA 23836For SaleMLS ID #2617722, Jackie Butterworth, EXP Realty, LLC. CVRMLS
- $425,0004 bd3 ba2.1k sqft112 Old Brickhouse Ln, Colonial Heights, VA 23834For SaleMLS ID #2617369, Morgan Poro, River Fox Realty. CVRMLS
- $419,9004 bd3 ba2k sqft4704 Cedar Cliff Rd, Chester, VA 23831For SaleMLS ID #2619304, Chris Symeonides, Fathom Realty Virginia. CVRMLS
- $399,9003 bd2 ba1.4k sqft5804 Sutherland Dr, Sutherland, VA 23885For SaleMLS ID #2618799, Sue Henshaw, Landmark Realty. CVRMLS
- $324,9003 bd2 ba1.6k sqft12912 Gravelbrook Rd, South Prince George, VA 23805For SaleMLS ID #2606481, Andres Castellano, Home For Life Realty LLC. CVRMLS
- $424,9504 bd3 ba2.2k sqft3173 Poplar View Pl, Chester, VA 23831For SaleMLS ID #2613589, Lisa Stone, Long & Foster REALTORS. CVRMLS
- $354,9503 bd2 ba1.4k sqft7971 Leland Dr, Prince George, VA 23875For SaleMLS ID #2607696, Richard Hague, BHG Base Camp. CVRMLS
