5 ACRES! This property is in the USDA eligibility district and can qualify for 100% financing! Combine this along with the huge price reduction, you can purchase this beautiful home that is sitting on a 5 acres in the Disputanta area of Prince George County at a very affordable price! Built in 2001, this well-maintained 3-bedroom, 2-bath rancher offers 1,448 square feet of comfortable living space and the privacy so many buyers are searching for.
Step inside to find a spacious vaulted living room with luxury vinyl plank flooring that flows into the large dining area and open kitchen. The kitchen features abundant cabinet space, a pantry, smooth-top range, built-in microwave, garbage disposal, dishwasher, and refrigerator that conveys. The adjoining dining area provides plenty of room for everyday living and entertaining.
The primary suite offers a generous walk-in closet and private bath with double vanities and tile flooring. Two additional bedrooms, a full hall bath, linen closet, and dedicated laundry room complete the interior.
Outside, you'll enjoy the best of country living with room to spread out, play, garden, or simply relax. The rear deck overlooks the backyard and the wooded rear lot, creating the perfect setting for summer gatherings. A detached storage shed provides additional space for tools and equipment, while the long gravel driveway offers ample parking for vehicles, trailers, and recreational equipment.
Additional highlights include Ruralband high-speed internet availability, a 50-amp generator/RV hookup, covered front entry, replacement HVAC system (2024), replacement refrigerator (2024), and access to the highly sought-after Prince George County School System.
If you've been looking for acreage, privacy, modern conveniences, and a move-in-ready home, this property deserves a place at the top of your list. The pool in the pictures has been removed and no longer conveys.
For sale
Price cut: $10.5K (10/4)
$339,500
9825 Cedar Ln, Disputanta, VA 23842
3beds
1,448sqft
Single Family Residence
Built in 2001
5 Acres Lot
$338,400 Zestimate®
$234/sqft
$-- HOA
What's special
Luxury vinyl plank flooringGarbage disposalTwo additional bedroomsCovered front entryOpen kitchenLarge dining areaSmooth-top range
- 129 days
- 1,208
- 109
Likely to sell faster than
Zillow last checked:
Listing updated:
Listed by:
Troy Gibbs 804-691-3838,
EXP Realty, LLC 804-729-5188,
Johana Story 804-943-2531,
EXP Realty, LLC
Source: CVRMLS,MLS#: 2615171 Originating MLS: Central Virginia Regional MLS
Originating MLS: Central Virginia Regional MLSFacts & features
Interior
Bedrooms & bathrooms
- Bedrooms: 3
- Bathrooms: 2
- Full bathrooms: 2
Primary bedroom
- Description: Private Bath with 2 sinks&tile flr, Walk in Closet
- Level: First
- Dimensions: 18.0 x 12.0
Bedroom 2
- Level: First
- Dimensions: 13.0 x 12.0
Bedroom 3
- Level: First
- Dimensions: 13.0 x 11.0
Family room
- Description: Vaulted Ceiling, LVP flooring
- Level: First
- Dimensions: 18.0 x 14.0
Other
- Description: Tub & Shower
- Level: First
Kitchen
- Description: Dining Area, Pantry, Beautiful Cabinetry!
- Level: First
- Dimensions: 19.0 x 14.0
Laundry
- Description: Storage Cabinets, Tile Floor
- Level: First
- Dimensions: 10.0 x 6.0
Heating
- Electric, Heat Pump
Cooling
- Central Air, Heat Pump
Appliances
- Included: Dishwasher, Electric Cooking, Electric Water Heater, Microwave, Refrigerator, Smooth Cooktop, Stove
- Laundry: Washer Hookup, Dryer Hookup
Features
- Bedroom on Main Level, Ceiling Fan(s), Cathedral Ceiling(s), Double Vanity, Eat-in Kitchen, En Suite Bathroom, Full Bath on Main Level, High Speed Internet, Laminate Counters, Bath in Primary Bedroom, Main Level Primary, Pantry, Wired for Data, Walk-In Closet(s)
- Flooring: Carpet, Ceramic Tile, Vinyl
- Windows: Screens, Thermal Windows
- Basement: Crawl Space
- Attic: Pull Down Stairs
Interior area
- Total interior livable area: 1,448 sqft
- Finished area above ground: 1,448
- Finished area below ground: 0
Property
Parking
- Parking features: Driveway, Off Street, Unpaved
- Has uncovered spaces: Yes
Features
- Levels: One
- Stories: 1
- Patio & porch: Rear Porch, Front Porch, Deck
- Exterior features: Deck, Lighting, Storage, Shed, Unpaved Driveway
- Pool features: None
- Fencing: None
Lot
- Size: 5 Acres
- Features: Level
- Topography: Level
Details
- Additional structures: Shed(s)
- Parcel number: 38014000180
- Zoning description: A-1
Construction
Type & style
- Home type: SingleFamily
- Architectural style: Ranch
- Property subtype: Single Family Residence
Materials
- Drywall, Frame, Vinyl Siding
Condition
- Resale
- New construction: No
- Year built: 2001
Utilities & green energy
- Electric: Generator Hookup
- Sewer: Septic Tank
- Water: Well
Community & HOA
Community
- Security: Smoke Detector(s)
- Subdivision: None
Location
- Region: Disputanta
Financial & listing details
- Price per square foot: $234/sqft
- Tax assessed value: $252,300
- Annual tax amount: $2,068
- Date on market: 6/3/2026
- Ownership: Individuals
- Ownership type: Sole Proprietor
Estimated market value
$338,400
$321,000 - $355,000
$2,073/mo
Price history
| Date | Event | Price |
|---|---|---|
| 10/4/2026 | Price change | $339,500-3%$234/sqft |
Source:  CVRMLS #2615171 Report a problem CVRMLS #2615171 Report a problem | ||
| 8/20/2026 | Price change | $350,000-5.4%$242/sqft |
Source: CVRMLS #2615171 Report a problem | ||
| 7/23/2026 | Price change | $369,900-2.6%$255/sqft |
Source: CVRMLS #2615171 Report a problem | ||
| 6/17/2026 | Price change | $379,900-1.3%$262/sqft |
Source: CVRMLS #2615171 Report a problem | ||
| 6/4/2026 | Listed for sale | $385,000+83.3%$266/sqft |
Source: CVRMLS #2615171 Report a problem | ||
| 1/31/2019 | Sold | $210,000+2.4%$145/sqft |
Source: CVRMLS #1841338 Report a problem | ||
| 12/18/2018 | Listed for sale | $205,000+94.5%$142/sqft |
Source: Prince George Realty #1841338 Report a problem | ||
| 9/7/2016 | Listing removed | $105,400$73/sqft |
Source: REALHome Services and Solutions Report a problem | ||
| 8/20/2016 | Listed for sale | $105,400$73/sqft |
Source: REALHome Services and Solutions Report a problem | ||
Public tax history
| Year | Property taxes | Tax assessment |
|---|---|---|
| 2025 | $2,069 | $252,300 |
| 2024 | $2,069 | $252,300 |
| 2023 | $2,069 +20.8% | $252,300 +26.7% |
| 2022 | $1,712 | $199,100 +0.7% |
| 2021 | $1,712 +0.7% | $197,800 |
| 2020 | $1,701 +11.5% | $197,800 +11.5% |
| 2019 | $1,526 +2.7% | $177,400 +2.7% |
| 2018 | $1,486 | $172,800 +2.6% |
| 2017 | -- | $168,400 +0.4% |
| 2016 | $1,479 | $167,800 |
| 2014 | $1,479 | $167,800 +0.2% |
| 2013 | -- | $167,400 |
| 2012 | -- | $167,400 -1.6% |
| 2011 | -- | $170,100 -6.1% |
| 2010 | -- | $181,100 |
| 2009 | -- | -- |
| 2007 | -- | -- |
| 2005 | $1,251 | -- |
| 2004 | -- | -- |
| 2003 | $1,139 +300.8% | -- |
| 2002 | $284 | -- |
| 2001 | $284 +13.9% | -- |
| 2000 | $249 | $27,700 |
Find assessor info on the county website
Monthly payment
Est. payment
Payment breakdown
Explore the cost of this home by adjusting the details. Changes won't be saved.Climate risks
Neighborhood: 23842
Nearby schools
Schools provided by the listing agent
- Elementary: Harrison
- Middle: Moore
- High: Prince George
Source: CVRMLS. This data may not be complete. We recommend contacting the local school district to confirm school assignments for this home.


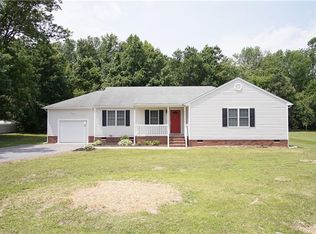
Similar homes
- $405,0003 bd2 ba1.3k sqft16061 Lebanon Rd, Spring Grove, VA 23881For Sale
 MLS ID #2621250, Blake Jones, Real Broker LLC. CVRMLS
 - $410,0003 bd3 ba1.4k sqft8155 Hines Rd, Disputanta, VA 23842For Sale
 MLS ID #2624898, Debra Russell, Century 21 Colonial Realty. CVRMLS
 - $345,0004 bd2 ba1.4k sqft8408 Holdsworth Rd, Disputanta, VA 23842For Sale
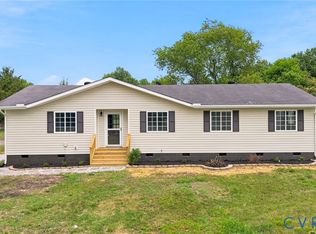 MLS ID #2625373, Jeany Garrido, EXP Realty, LLC. CVRMLS
 - $344,9003 bd2 ba1.4k sqft12804 Chester Dr, Disputanta, VA 23842For Sale
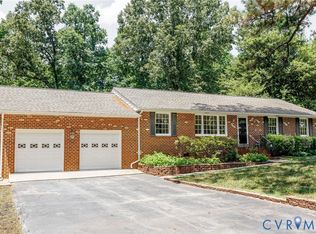 MLS ID #2615614, Tina McCabe, EXP Realty LLC. CVRMLS
