Welcome to this charming brick Cape Cod offering 4 bedrooms, 2 full baths, and beautiful hardwood floors throughout. The bright living room features a large picture window and a cozy brick fireplace, while the formal dining room provides the perfect space for gatherings. The updated kitchen includes granite countertops, stainless steel appliances, and ample cabinetry. Two bedrooms and a full bath are conveniently located on the main level, with two generously sized bedrooms and a second full bath upstairs. The heated, partially finished basement—with a second fireplace—offers tremendous potential for a recreation room, home office, gym, hobby space, or additional storage. Outside, enjoy the covered front porch, screened side porch, paved driveway, and attached one-car garage. Situated on a spacious lot in the established Crescent Hills neighborhood with convenient access to schools, shopping, dining, and major routes. This home offers character, flexibility, and plenty of room to make it your own!
Coming soon 09/24
$325,000
2502 Dolin St, Hopewell, VA 23860
4beds
2,079sqft
Single Family Residence
Built in 1962
0.27 Acres Lot
$325,500 Zestimate®
$156/sqft
$-- HOA
What's special
- 20 days
- 506
- 50
Likely to sell faster than
Zillow last checked:
Listing updated:
Listed by:
Jessica Cooper (804)858-9000,
KW Metro Center 804-858-9000
Source: CVRMLS,MLS#: 2623883 Originating MLS: Central Virginia Regional MLS
Originating MLS: Central Virginia Regional MLSFacts & features
Interior
Bedrooms & bathrooms
- Bedrooms: 4
- Bathrooms: 2
- Full bathrooms: 2
Primary bedroom
- Description: Hardwood
- Level: First
- Dimensions: 11.0 x 15.0
Bedroom 2
- Description: Hardwood
- Level: First
- Dimensions: 10.0 x 13.0
Bedroom 3
- Description: Hardwoods, ceiling Fan
- Level: Second
- Dimensions: 20.0 x 20.0
Bedroom 4
- Description: Hardwoods
- Level: Second
- Dimensions: 20.0 x 15.0
Additional room
- Description: Partially finished, Climate Controlled, Fireplace
- Level: Basement
- Dimensions: 0 x 0
Dining room
- Description: Hardwoods
- Level: First
- Dimensions: 11.0 x 12.0
Great room
- Description: Hardwoods, FP
- Level: First
- Dimensions: 13.0 x 22.0
Kitchen
- Description: Granite, Hardwood, SS Appliances
- Level: First
- Dimensions: 11.0 x 12.0
Heating
- Electric
Cooling
- Central Air, Electric, Heat Pump
Appliances
- Included: Electric Water Heater
- Laundry: Washer Hookup, Dryer Hookup
Features
- Bedroom on Main Level, Bay Window, Dining Area, Granite Counters
- Flooring: Wood
- Basement: Garage Access,Partially Finished
- Attic: Access Only
- Number of fireplaces: 2
- Fireplace features: Masonry
Interior area
- Total interior livable area: 2,079 sqft
- Finished area above ground: 2,079
Property
Parking
- Total spaces: 1
- Parking features: Direct Access, Garage Door Opener, Off Street
- Garage spaces: 1
Features
- Patio & porch: Front Porch, Screened, Side Porch
- Pool features: None
- Fencing: None
Lot
- Size: 0.27 Acres
- Features: Cul-De-Sac
Details
- Parcel number: 0290025
- Zoning description: R2
Construction
Type & style
- Home type: SingleFamily
- Architectural style: Cape Cod
- Property subtype: Single Family Residence
Materials
- Brick, Block, Drywall
- Roof: Composition
Condition
- Resale
- New construction: No
- Year built: 1962
Utilities & green energy
- Sewer: Public Sewer
- Water: Public
Community & HOA
Community
- Subdivision: Crescent Hills
Location
- Region: Hopewell
Financial & listing details
- Price per square foot: $156/sqft
- Tax assessed value: $280,200
- Annual tax amount: $3,326
- Date on market: 9/1/2026
- Ownership: Individuals
- Ownership type: Sole Proprietor
Estimated market value
$325,500
$309,000 - $342,000
$2,208/mo
Price history
| Date | Event | Price |
|---|---|---|
| 12/10/2025 | Sold | $310,000+3.4%$149/sqft |
Source:  CVRMLS #2526151 Report a problem CVRMLS #2526151 Report a problem | ||
| 10/6/2025 | Pending sale | $299,950$144/sqft |
Source: CVRMLS #2526151 Report a problem | ||
| 10/1/2025 | Price change | $299,950-3.2%$144/sqft |
Source: CVRMLS #2526151 Report a problem | ||
| 9/16/2025 | Listed for sale | $310,000+19.2%$149/sqft |
Source: CVRMLS #2526151 Report a problem | ||
| 5/11/2022 | Sold | $260,000+4.4%$125/sqft |
Source: CVRMLS #2207817 Report a problem | ||
| 4/11/2022 | Pending sale | $249,000$120/sqft |
Source: CVRMLS #2207817 Report a problem | ||
| 4/5/2022 | Listed for sale | $249,000+24.5%$120/sqft |
Source: CVRMLS #2207817 Report a problem | ||
| 6/10/2020 | Sold | $200,000$96/sqft |
Source: CVRMLS #2011127 Report a problem | ||
| 4/21/2020 | Pending sale | $200,000$96/sqft |
Source: Keller Williams Realty #2011127 Report a problem | ||
| 4/10/2020 | Listed for sale | $200,000+48.1%$96/sqft |
Source: Keller Williams Realty #2011127 Report a problem | ||
| 8/6/2014 | Listing removed | $135,000$65/sqft |
Source: Ingram & Assoc. Real Estate Co., Inc #1202261 Report a problem | ||
| 2/20/2014 | Pending sale | $135,000$65/sqft |
Source: Ingram & Assoc. Real Estate Co., Inc #1202261 Report a problem | ||
| 2/20/2014 | Listed for sale | $135,000$65/sqft |
Source: Ingram & Assoc. Real Estate Co., Inc #1202261 Report a problem | ||
| 6/30/2012 | Listing removed | $135,000$65/sqft |
Source: Ingram & Assoc. Real Estate Co., Inc #1202261 Report a problem | ||
| 2/28/2012 | Price change | $135,000-3.2%$65/sqft |
Source: Ingram & Assoc. Real Estate Co., Inc #1202261 Report a problem | ||
| 10/5/2011 | Price change | $139,500-15.5%$67/sqft |
Source: NCI #1113117 Report a problem | ||
| 5/13/2011 | Listed for sale | $165,000+43.5%$79/sqft |
Source: NCI #1113117 Report a problem | ||
| 11/9/2010 | Listing removed | $115,000$55/sqft |
Source: Ford Agency Inc #1012657 Report a problem | ||
| 5/9/2010 | Listed for sale | $115,000$55/sqft |
Source: Ford Agency Inc #1012657 Report a problem | ||
Public tax history
| Year | Property taxes | Tax assessment |
|---|---|---|
| 2025 | $3,278 +2.4% | $280,200 +2.4% |
| 2024 | $3,200 +3.5% | $273,500 |
| 2023 | $3,091 +27.3% | $273,500 +27.3% |
| 2022 | $2,428 | $214,900 |
| 2021 | $2,428 +75.6% | $214,900 +75.6% |
| 2020 | $1,383 | $122,400 |
| 2019 | $1,383 -2.2% | $122,400 -2.2% |
| 2018 | $1,415 -33.2% | $125,200 |
| 2017 | $2,119 | $125,200 -33.2% |
| 2016 | $2,119 | $187,500 |
| 2015 | $2,119 -2.5% | $187,500 +43.7% |
| 2014 | $2,173 | $130,500 -8.5% |
| 2012 | -- | $142,600 |
| 2011 | -- | $142,600 -27.3% |
| 2010 | -- | $196,100 |
| 2009 | -- | $196,100 +17.4% |
| 2008 | -- | $167,100 |
| 2007 | -- | $167,100 +40.5% |
| 2006 | -- | $118,900 +5.8% |
| 2005 | -- | $112,400 |
| 2004 | -- | $112,400 |
| 2003 | -- | $112,400 +10.8% |
| 2002 | -- | $101,400 |
Find assessor info on the county website
Monthly payment
Est. payment
Payment breakdown
Explore the cost of this home by adjusting the details. Changes won't be saved.Climate risks
Neighborhood: 23860
Nearby schools
Schools provided by the listing agent
- Elementary: Dupont
- Middle: Carter G. Woodson
- High: Hopewell
Source: CVRMLS. This data may not be complete. We recommend contacting the local school district to confirm school assignments for this home.
Similar homes
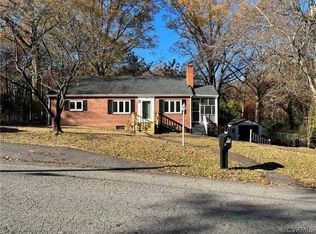
- $322,0003 bd2 ba1.6k sqft3504 Jackson Farm Rd, Hopewell, VA 23860For Sale
 MLS ID #2612217, Wes Spain, Ingram & Assoc Chester. CVRMLS
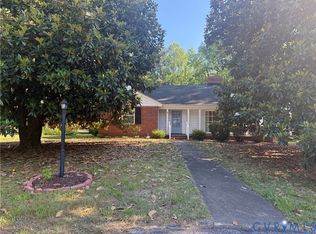
 - $289,0004 bd2 ba1.4k sqft3501 Sussex Dr, Hopewell, VA 23860For Sale
 MLS ID #2623143, Raye Durham, Parr & Abernathy Realty, Inc.. CVRMLS
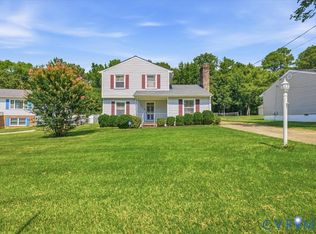
 - $309,9504 bd2 ba1.3k sqft4901 Edinburg Ct, North Prince George, VA 23860For Sale
 MLS ID #2623161, Brandon Smith, Classic Realty Services. CVRMLS
 - $309,0003 bd2 ba1.6k sqft3908 Grovewood Rd, Hopewell, VA 23860For Sale
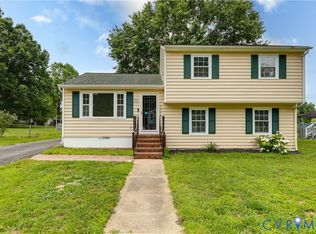 MLS ID #2621141, Jenny Maraghy, Compass. CVRMLS
