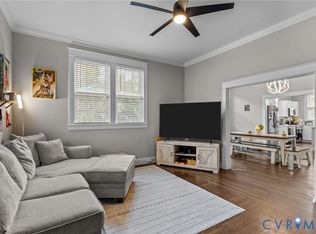
Colonial Heights – Hunting Green Subdivision - Move-in ready and thoughtfully designed, this spacious townhome in the Hunting Green subdivision offers approximately 2,292 square feet, with 4 bedrooms and 3.5 bathrooms across three levels. The main level features a welcoming living room, powder room, and modern kitchen equipped with stainless steel appliances, granite countertops, and ceramic tile flooring. The dining area is open to the kitchen and provides direct access to the multi-level deck, creating an ideal space for entertaining or enjoying the outdoors. The great room offers vaulted ceilings, a ceiling fan for added comfort, and additional access to the deck.
Upstairs, you’ll find three bedrooms and two full bathrooms, including a spacious primary suite with a private full bathroom and walk-in closet. The basement level provides even more versatile living space. A flex room with built-in shelving can easily be used as a home office, gym, or media room. This level also includes a utility room with a washer, dryer, and deep freezer. A second primary bedroom features a walk-in closet, direct access to the multi-level covered porch, and a private bathroom with a stand-up shower.
Additional features include central A/C and heat upstairs, while the main level and basement are serviced by central A/C and gas heat.
The HOA provides valuable exterior and grounds maintenance, including exterior painting and roof replacement, lawn mowing, hedge trimming, gutter cleaning, and snow removal. The HOA also includes two parking spaces. With its flexible floor plan, multiple outdoor spaces, and convenient maintenance provided by the HOA, this Hunting Green townhome offers comfortable living with plenty of room to make the space your own.
For sale
$318,000
16 Brandywine Ct, Colonial Heights, VA 23834
4beds
2,451sqft
Townhouse, Single Family Residence
Built in 1973
3,484 Square Feet Lot
$316,100 Zestimate®
$130/sqft
$188/mo HOA
What's special
Granite countertopsCeramic tile flooringWalk-in closetSpacious primary suiteMultiple outdoor spacesModern kitchenStainless steel appliances
- 61 days
- 243
- 32
Zillow last checked:
Listing updated:
Listed by:
Rhonda Poirier (804)452-0505,
Parr & Abernathy Realty, Inc. 804-458-2574,
Shanna Story 804-731-3501,
Parr & Abernathy Realty, Inc.
Source: CVRMLS,MLS#: 2621947 Originating MLS: Central Virginia Regional MLS
Originating MLS: Central Virginia Regional MLSFacts & features
Interior
Bedrooms & bathrooms
- Bedrooms: 4
- Bathrooms: 4
- Full bathrooms: 3
- 1/2 bathrooms: 1
Primary bedroom
- Description: LVP flooring, walk-in closet
- Level: Second
- Dimensions: 12.5 x 16.4
Bedroom 2
- Description: LVP flooring
- Level: Second
- Dimensions: 10.11 x 8.3
Bedroom 3
- Description: LVP flooring
- Level: Second
- Dimensions: 9.4 x 12.0
Bedroom 4
- Description: LVP flooring
- Level: Basement
- Dimensions: 20.8 x 11.11
Dining room
- Description: LVP flooring
- Level: First
- Dimensions: 11.11 x 16.1
Foyer
- Description: ceramic tile flooring
- Level: First
- Dimensions: 7.10 x 11.1
Other
- Description: Shower
- Level: Basement
Other
- Description: Tub & Shower
- Level: Second
Great room
- Description: ceiling fan, vaulted ceilings, LVP flooring
- Level: First
- Dimensions: 12.7 x 17.9
Half bath
- Level: First
Kitchen
- Description: granite countertop, ceramic tile flooring,
- Level: First
- Dimensions: 9.0 x 11.11
Laundry
- Description: washer/dryer, storage, workshop, mechanical room
- Level: Basement
- Dimensions: 0 x 0
Living room
- Description: wood burning brick fireplace, LVP flooring
- Level: First
- Dimensions: 12.5 x 17.5
Recreation
- Description: LVP flooring, could be 5th bedroom
- Level: Basement
- Dimensions: 13.4 x 17.9
Heating
- Electric, Forced Air, Heat Pump, Natural Gas
Cooling
- Central Air, Electric
Appliances
- Included: Dryer, Dishwasher, Electric Cooking, Electric Water Heater, Freezer, Microwave, Refrigerator, Stove, Washer
- Laundry: Washer Hookup, Dryer Hookup
Features
- Bookcases, Built-in Features, Dining Area, Eat-in Kitchen, Fireplace, Granite Counters, Bath in Primary Bedroom, Walk-In Closet(s), Workshop
- Flooring: Ceramic Tile, Vinyl
- Doors: Sliding Doors, Storm Door(s)
- Windows: Storm Window(s), Thermal Windows
- Basement: Full,Heated,Walk-Out Access
- Attic: Access Only
- Number of fireplaces: 1
- Fireplace features: Masonry
Interior area
- Total interior livable area: 2,451 sqft
- Finished area above ground: 1,898
- Finished area below ground: 553
Video & virtual tour
Property
Parking
- Parking features: Assigned
Features
- Levels: Two
- Stories: 2
- Patio & porch: Rear Porch, Front Porch, Deck, Porch
- Exterior features: Deck, Lighting, Porch
- Pool features: None
- Fencing: None
Lot
- Size: 3,484 Square Feet
Details
- Parcel number: 6510070D006
- Zoning description: RTH
Construction
Type & style
- Home type: Townhouse
- Architectural style: Row House,Two Story
- Property subtype: Townhouse, Single Family Residence
- Attached to another structure: Yes
Materials
- Drywall, Frame, Wood Siding
- Roof: Composition
Condition
- Resale
- New construction: No
- Year built: 1973
Utilities & green energy
- Sewer: Public Sewer
- Water: Public
Community & HOA
Community
- Features: Home Owners Association
- Subdivision: Huntington Green
HOA
- Has HOA: Yes
- Services included: Common Areas, Maintenance Grounds, Maintenance Structure, Snow Removal
- HOA fee: $188 monthly
Location
- Region: Colonial Heights
Financial & listing details
- Price per square foot: $130/sqft
- Tax assessed value: $263,300
- Annual tax amount: $3,159
- Date on market: 8/10/2026
- Ownership: Individuals
- Ownership type: Sole Proprietor
Estimated market value
$316,100
$300,000 - $332,000
$2,329/mo
Price history
| Date | Event | Price |
|---|---|---|
| 8/12/2026 | Listed for sale | $318,000+59%$130/sqft |
Source:  CVRMLS #2621947 Report a problem CVRMLS #2621947 Report a problem | ||
| 5/9/2024 | Listing removed | -- |
Source: CVRMLS #2409716 Report a problem | ||
| 5/8/2024 | Listed for rent | $2,341$1/sqft |
Source: CVRMLS #2409716 Report a problem | ||
| 5/8/2024 | Listing removed | -- |
Source: Zillow Rentals Report a problem | ||
| 4/19/2024 | Listed for rent | $2,341$1/sqft |
Source: Zillow Rentals Report a problem | ||
| 10/14/2020 | Sold | $200,000+33.3%$82/sqft |
Source: Public Record Report a problem | ||
| 1/30/2015 | Sold | $150,000-19.4%$61/sqft |
Source: CVRMLS #1424847 Report a problem | ||
| 12/3/2013 | Listing removed | $186,000$76/sqft |
Source: Colonial Heights - WEICHERT, REALTORS - Brockwell and Portwood #1329716 Report a problem | ||
| 11/27/2013 | Listed for sale | $186,000$76/sqft |
Source: Colonial Heights - WEICHERT, REALTORS - Brockwell and Portwood #1329716 Report a problem | ||
Public tax history
| Year | Property taxes | Tax assessment |
|---|---|---|
| 2025 | $2,872 | $239,300 |
| 2024 | $2,872 +18.9% | $239,300 +18.9% |
| 2023 | $2,416 | $201,300 |
| 2022 | $2,416 +19.9% | $201,300 +19.9% |
| 2021 | $2,015 | $167,900 |
| 2020 | $2,015 +9.3% | $167,900 +9.3% |
| 2019 | $1,843 | $153,600 |
| 2018 | $1,843 +12.2% | $153,600 |
| 2017 | $1,643 | -- |
| 2016 | $1,643 +98.8% | -- |
| 2015 | $827 | -- |
| 2014 | $827 | -- |
| 2013 | -- | -- |
| 2012 | -- | -- |
| 2011 | -- | -- |
| 2010 | -- | -- |
| 2009 | -- | -- |
| 2008 | -- | -- |
| 2007 | -- | -- |
| 2006 | -- | -- |
| 2005 | -- | -- |
| 2004 | -- | -- |
| 2003 | -- | -- |
| 2002 | -- | -- |
Find assessor info on the county website
Monthly payment
Est. payment
Payment breakdown
Explore the cost of this home by adjusting the details. Changes won't be saved.Climate risks
Neighborhood: 23834
Nearby schools
Schools provided by the listing agent
- Elementary: Tussing
- Middle: Colonial Heights
- High: Colonial Heights
Source: CVRMLS. This data may not be complete. We recommend contacting the local school district to confirm school assignments for this home.
- $303,6004 bd4 ba2.3k sqft16 Brandywine Ct #16, Colonial Heights, VA 23834Off Market
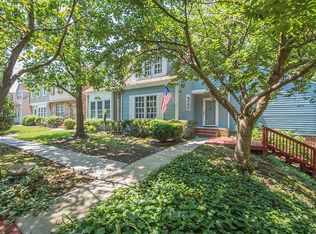
- $260,5004 bd3 ba1.3k sqft15 Brandywine Ct, Colonial Heights, VA 23834Off Market
- $289,8004 bd4 ba2k sqft14 Brandywine Ct, Colonial Heights, VA 23834Off Market

- $281,6003 bd2 ba1.5k sqft17 Brandywine Ct, Colonial Heights, VA 23834Off Market
Similar homes
- $434,9004 bd3 ba2.3k sqft220 Huntington Rd, Colonial Heights, VA 23834For Sale
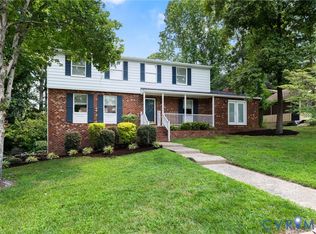 MLS ID #2620011, Jennifer Walker, Long & Foster REALTORS. CVRMLS
 - $325,0004 bd2 ba2k sqft2502 Dolin St, Hopewell, VA 23860For Sale
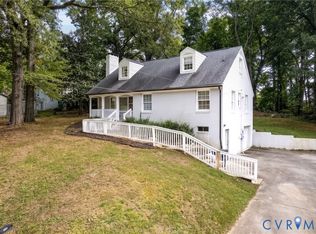 MLS ID #2623883, Jessica Cooper, KW Metro Center. CVRMLS
 - $280,0003 bd3 ba1.4k sqft166 Wright Ave, Colonial Heights, VA 23834For Sale
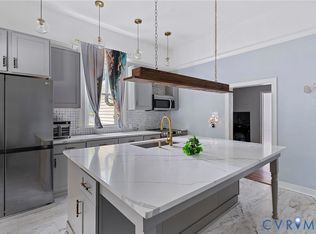 MLS ID #2613158, Casey Toney, KW Metro Center. CVRMLS
 - $255,0003 bd2 ba1.3k sqft405 Lafayette Ave, Colonial Heights, VA 23834For Sale
 MLS ID #2607776, Riggolette Leeper, United Real Estate Richmond. CVRMLS
 - $274,9904 bd3 ba1.6k sqft639 Plum St, Petersburg, VA 23803For Sale
 MLS ID #VAPC2000202, Deborah Gorham, Mid Atlantic Real Estate Professionals, LLC.. Bright MLS
