Welcome to this beautifully updated 4-bedroom, 2-bath home in Chesterfield, offering a comfortable layout, stylish finishes, and plenty of space inside and out. Step inside to a bright and inviting living room featuring a vaulted ceiling, recessed lighting, LVP flooring, and an open feel that carries throughout the main living spaces.
Continue into the kitchen, where white cabinetry, granite countertops, stainless steel appliances, and generous workspace create a functional space for both everyday living and entertaining. The adjoining dining area provides an easy place to gather and features sliding glass doors that open directly to the back deck.
Outside, the Trex deck overlooks a spacious, fully fenced backyard with plenty of green space for entertaining, pets, gardening, or relaxing outdoors. A backyard shed offers convenient additional storage.
Back inside, the primary bedroom features ample closet space and a private en-suite bath with updated finishes. Three additional bedrooms provide flexibility for family, guests, or a home office, while a second updated full bath serves the remainder of the home.
Additional highlights include a dedicated laundry room, paved driveway, newer roof and windows, HVAC system, water heater, gutters, and updated siding. With a functional floor plan, generous outdoor space, and numerous improvements throughout, this Chesterfield home is ready to welcome its next owner.
For sale
$290,000
2912 Bensley Rd, North Chesterfield, VA 23237
4beds
1,240sqft
Single Family Residence
Built in 1956
0.26 Acres Lot
$-- Zestimate®
$234/sqft
$-- HOA
What's special
- 2 days
- 46
- 3
Zillow last checked:
Listing updated:
Listed by:
Sheila Stanley (804)387-1977,
Compass 804-567-9250
Source: CVRMLS,MLS#: 2623058 Originating MLS: Central Virginia Regional MLS
Originating MLS: Central Virginia Regional MLSFacts & features
Interior
Bedrooms & bathrooms
- Bedrooms: 4
- Bathrooms: 2
- Full bathrooms: 2
Primary bedroom
- Level: First
- Dimensions: 0 x 0
Bedroom 2
- Level: First
- Dimensions: 0 x 0
Bedroom 3
- Level: First
- Dimensions: 0 x 0
Bedroom 4
- Level: First
- Dimensions: 0 x 0
Dining room
- Level: First
- Dimensions: 0 x 0
Other
- Description: Tub & Shower
- Level: First
Kitchen
- Level: First
- Dimensions: 0 x 0
Laundry
- Level: First
- Dimensions: 0 x 0
Living room
- Level: First
- Dimensions: 0 x 0
Heating
- Electric, Forced Air, Heat Pump
Cooling
- Central Air
Appliances
- Laundry: Washer Hookup, Dryer Hookup
Features
- Bedroom on Main Level, Ceiling Fan(s), Dining Area, En Suite Bathroom, Full Bath on Main Level, Granite Counters, High Ceilings, Kitchen Island, Main Level Primary, Recessed Lighting
- Flooring: Ceramic Tile, Vinyl
- Doors: Sliding Doors, Storm Door(s)
- Windows: Thermal Windows
- Has basement: No
- Attic: Pull Down Stairs
Interior area
- Total interior livable area: 1,240 sqft
- Finished area above ground: 1,240
- Finished area below ground: 0
Property
Parking
- Parking features: Driveway, Paved
- Has uncovered spaces: Yes
Features
- Levels: One
- Stories: 1
- Patio & porch: Front Porch, Deck, Porch
- Exterior features: Deck, Porch, Storage, Shed, Paved Driveway
- Pool features: None
- Fencing: Chain Link,Fenced
Lot
- Size: 0.26 Acres
Details
- Parcel number: 788683679900000
- Zoning description: R7
Construction
Type & style
- Home type: SingleFamily
- Architectural style: Ranch
- Property subtype: Single Family Residence
Materials
- Drywall, Frame, Hardboard, Vinyl Siding
- Roof: Shingle
Condition
- Resale
- New construction: No
- Year built: 1956
Utilities & green energy
- Sewer: Public Sewer
- Water: Public
Community & HOA
Community
- Subdivision: Wentworth Home Sites
Location
- Region: North Chesterfield
Financial & listing details
- Price per square foot: $234/sqft
- Tax assessed value: $253,600
- Annual tax amount: $2,257
- Date on market: 9/29/2026
- Ownership: Individuals
- Ownership type: Sole Proprietor
Estimated market value
Not available
Estimated sales range
Not available
Not available
Price history
| Date | Event | Price |
|---|---|---|
| 10/1/2026 | Listed for sale | $290,000$234/sqft |
Source:  CVRMLS #2623058 Report a problem CVRMLS #2623058 Report a problem | ||
| 9/21/2026 | Listing removed | $290,000$234/sqft |
Source: CVRMLS #2623058 Report a problem | ||
| 9/12/2026 | Pending sale | $290,000$234/sqft |
Source: CVRMLS #2623058 Report a problem | ||
| 9/11/2026 | Listed for sale | $290,000+11.5%$234/sqft |
Source: CVRMLS #2623058 Report a problem | ||
| 10/5/2022 | Sold | $260,000$210/sqft |
Source: CVRMLS #2223932 Report a problem | ||
| 9/10/2022 | Pending sale | $260,000$210/sqft |
Source: CVRMLS #2223932 Report a problem | ||
| 9/7/2022 | Listed for sale | $260,000+72.2%$210/sqft |
Source: CVRMLS #2223932 Report a problem | ||
| 5/9/2022 | Sold | $151,000+4.2%$122/sqft |
Source: CVRMLS #2205476 Report a problem | ||
| 3/17/2022 | Pending sale | $144,900$117/sqft |
Source: CVRMLS #2205476 Report a problem | ||
| 3/16/2022 | Listed for sale | $144,900$117/sqft |
Source: CVRMLS #2205476 Report a problem | ||
Public tax history
| Year | Property taxes | Tax assessment |
|---|---|---|
| 2025 | $2,142 +8.9% | $240,700 +10.2% |
| 2024 | $1,967 +6.9% | $218,500 +8.1% |
| 2023 | $1,840 +19.4% | $202,200 +20.7% |
| 2022 | $1,541 +16.4% | $167,500 +20.2% |
| 2021 | $1,323 +4.9% | $139,300 +4.9% |
| 2020 | $1,262 +8.4% | $132,800 +8.4% |
| 2019 | $1,164 -1% | $122,500 +1.2% |
| 2018 | $1,175 +12.4% | $121,100 +5.1% |
| 2017 | $1,045 | $115,200 +5.8% |
| 2016 | $1,045 +2.3% | $108,900 +2.3% |
| 2015 | $1,021 | $106,400 |
| 2014 | $1,021 | $106,400 -0.2% |
| 2013 | -- | $106,600 -1.7% |
| 2012 | -- | $108,400 -2.3% |
| 2011 | -- | $110,900 -15.9% |
| 2010 | -- | $131,800 -3.7% |
| 2009 | -- | $136,900 +8% |
| 2008 | -- | $126,800 +4.2% |
| 2007 | -- | $121,700 +38% |
| 2005 | -- | $88,200 +21.2% |
| 2004 | -- | $72,800 +16.7% |
| 2003 | -- | $62,400 +3.3% |
| 2002 | -- | $60,400 +4.5% |
| 2001 | -- | $57,800 |
Find assessor info on the county website
Monthly payment
Est. payment
Payment breakdown
Explore the cost of this home by adjusting the details. Changes won't be saved.Climate risks
Neighborhood: 23237
Nearby schools
Schools provided by the listing agent
- Elementary: Bensley
- Middle: Falling Creek
- High: Meadowbrook
Source: CVRMLS. This data may not be complete. We recommend contacting the local school district to confirm school assignments for this home.
- $268,1003 bd1 ba1.2k sqft6518 Wentworth St, North Chesterfield, VA 23237Off Market
- $55,700-- bd-- ba-- sqft2913 Dundas Rd, North Chesterfield, VA 23237Off Market
- $226,0003 bd1 ba960 sqft6512 Wentworth St, North Chesterfield, VA 23237Sold
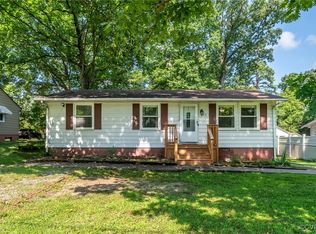
- $244,9003 bd1 ba1.2k sqft2924 Bensley Rd, North Chesterfield, VA 23237Off Market
Similar homes
- $288,9993 bd1 ba1k sqft4133 Falconway Ln, North Chesterfield, VA 23237For Sale
 MLS ID #2619653, Kareen Edwards, Fathom Realty Virginia. CVRMLS
 - $299,9994 bd2 ba1.3k sqft5201 Northampton St, Richmond, VA 23231For Sale
 MLS ID #2626364, Kareen Edwards, Fathom Realty Virginia. CVRMLS
 - $350,0003 bd3 ba1.4k sqft7624 Lower Falls Ct, North Chesterfield, VA 23237For Sale
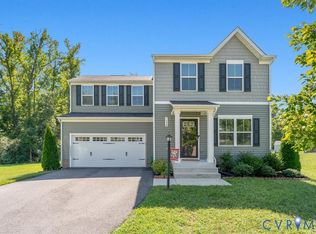 MLS ID #2625492, Jared Davis, EXP Realty, LLC. CVRMLS
 - $365,0004 bd2 ba1.7k sqft10008 Brittonwood Dr, North Chesterfield, VA 23237For Sale
 MLS ID #2625606, Kyle Gragnani, Long & Foster REALTORS. CVRMLS
