Welcome to 4446 Kings Bishop Road! This beautiful home features 4 spacious bedrooms, 2 bathrooms, luxury vinyl plank (LVP) floors throughout the main level and lower level, and brand-new plush carpeting and padding upstairs. The open living room creates an inviting atmosphere to entertain, and the kitchen offers ample countertop and cabinet space, as well as stainless-steel appliances. The main level includes a dining area and lots of natural light. The primary bedroom on the level lower features a spacious closet and an ensuite primary bathroom an updated and tiled primary tub/shower. The upstairs level features three spacious guest bedrooms and an additional bathroom that has been beautifully remodeled. Additional amenities include a professionally painted interior and exterior, updated recessed lighting and switches, and new hardware. This home has been beautifully renovated and offers privacy while also being conveniently located near shopping, dining, Chimborazo Park, Rocketts Landing, and I-64. Come see this beautiful home today!
For sale
Price cut: $5.4K (9/26)
$332,500
4446 Kings Bishop Rd, Henrico, VA 23231
4beds
1,520sqft
Single Family Residence
Built in 1987
10,680 Square Feet Lot
$332,500 Zestimate®
$219/sqft
$-- HOA
What's special
New hardwareStainless-steel appliances
- 39 days
- 408
- 63
Zillow last checked:
Listing updated:
Listed by:
Joshua Joy 727-458-9584,
Samson Properties 804-430-9410,
Tyler Simmons 703-380-3124,
Samson Properties
Source: CVRMLS,MLS#: 2622715 Originating MLS: Central Virginia Regional MLS
Originating MLS: Central Virginia Regional MLSFacts & features
Interior
Bedrooms & bathrooms
- Bedrooms: 4
- Bathrooms: 2
- Full bathrooms: 2
Primary bedroom
- Description: LVP Floors
- Level: First
- Dimensions: 0 x 0
Bedroom 2
- Description: Carpet Floors
- Level: Third
- Dimensions: 0 x 0
Bedroom 3
- Description: Carpet Floors
- Level: Third
- Dimensions: 0 x 0
Bedroom 4
- Description: Carpet Floors
- Level: Third
- Dimensions: 0 x 0
Other
- Description: Tub & Shower
- Level: First
Other
- Description: Tub & Shower
- Level: Third
Kitchen
- Description: Tile Floors & Quartz Countertops
- Level: Second
- Dimensions: 0 x 0
Laundry
- Description: Laundry Room
- Level: First
- Dimensions: 0 x 0
Living room
- Description: LVP Floors
- Level: Second
- Dimensions: 0 x 0
Heating
- Electric, Forced Air
Cooling
- Central Air, Electric
Appliances
- Included: Washer/Dryer Stacked, Dishwasher, Exhaust Fan, Electric Cooking, Disposal, Gas Water Heater, Oven, Refrigerator, Washer
- Laundry: Washer Hookup, Dryer Hookup, Stacked
Features
- Bedroom on Main Level, Dining Area, En Suite Bathroom, Full Bath on Main Level, Granite Counters, Recessed Lighting, Walk-In Closet(s)
- Flooring: Carpet, Tile, Vinyl
- Basement: Crawl Space,Full
- Attic: Access Only
- Has fireplace: No
Interior area
- Total interior livable area: 1,520 sqft
- Finished area above ground: 1,040
- Finished area below ground: 480
Property
Parking
- Parking features: Driveway, No Garage, Off Street, On Street, Unpaved
- Has uncovered spaces: Yes
Features
- Levels: Three Or More,Multi/Split
- Stories: 3
- Patio & porch: Front Porch, Stoop
- Exterior features: Unpaved Driveway
- Pool features: None
- Fencing: Back Yard,Chain Link,Fenced
Lot
- Size: 10,680 Square Feet
- Features: Cleared, Level
- Topography: Level
Details
- Parcel number: 8057168278
- Zoning description: R4
- Special conditions: Corporate Listing
Construction
Type & style
- Home type: SingleFamily
- Architectural style: Tri-Level
- Property subtype: Single Family Residence
Materials
- Brick, Drywall, Frame, Vinyl Siding
- Roof: Composition,Shingle
Condition
- Resale
- New construction: No
- Year built: 1987
Utilities & green energy
- Sewer: Public Sewer
- Water: Public
Community & HOA
Community
- Security: Smoke Detector(s)
- Subdivision: Kings Hill West
Location
- Region: Henrico
Financial & listing details
- Price per square foot: $219/sqft
- Tax assessed value: $310,400
- Annual tax amount: $2,576
- Date on market: 8/19/2026
- Ownership: Corporate
- Ownership type: Corporation
Estimated market value
$332,500
$316,000 - $349,000
$2,138/mo
Price history
| Date | Event | Price |
|---|---|---|
| 9/26/2026 | Price change | $332,500-1.6%$219/sqft |
Source:  CVRMLS #2622715 Report a problem CVRMLS #2622715 Report a problem | ||
| 9/16/2026 | Price change | $337,900-1.5%$222/sqft |
Source: CVRMLS #2622715 Report a problem | ||
| 9/10/2026 | Price change | $342,900-2%$226/sqft |
Source: CVRMLS #2622715 Report a problem | ||
| 8/27/2026 | Price change | $349,900-1.4%$230/sqft |
Source: CVRMLS #2622715 Report a problem | ||
| 8/20/2026 | Listed for sale | $355,000+50.4%$234/sqft |
Source: CVRMLS #2622715 Report a problem | ||
| 5/27/2026 | Sold | $236,000-25.6%$155/sqft |
Source: Public Record Report a problem | ||
| 4/5/2024 | Sold | $317,000+2.3%$209/sqft |
Source: CVRMLS #2403641 Report a problem | ||
| 2/18/2024 | Pending sale | $310,000$204/sqft |
Source: CVRMLS #2403641 Report a problem | ||
| 2/14/2024 | Listed for sale | $310,000+8.8%$204/sqft |
Source: CVRMLS #2403641 Report a problem | ||
| 11/1/2023 | Listing removed | $285,000$188/sqft |
Source: CVRMLS #2312158 Report a problem | ||
| 8/21/2023 | Price change | $285,000-3.4%$188/sqft |
Source: CVRMLS #2312158 Report a problem | ||
| 6/23/2023 | Price change | $295,000-1.7%$194/sqft |
Source: CVRMLS #2312158 Report a problem | ||
| 5/19/2023 | Listed for sale | $300,000+122.2%$197/sqft |
Source: CVRMLS #2312158 Report a problem | ||
| 11/2/2020 | Sold | $135,000-3.6%$89/sqft |
Source: CVRMLS #2017390 Report a problem | ||
| 9/15/2020 | Pending sale | $140,000$92/sqft |
Source: United Real Estate Richmond #2017390 Report a problem | ||
| 9/13/2020 | Listed for sale | $140,000$92/sqft |
Source: United Real Estate Richmond #2017390 Report a problem | ||
| 8/25/2020 | Pending sale | $140,000$92/sqft |
Source: United Real Estate Richmond #2017390 Report a problem | ||
| 8/19/2020 | Price change | $140,000-5.1%$92/sqft |
Source: United Real Estate Richmond #2017390 Report a problem | ||
| 8/10/2020 | Listed for sale | $147,500$97/sqft |
Source: United Real Estate Richmond #2017390 Report a problem | ||
| 6/20/2020 | Pending sale | $147,500$97/sqft |
Source: United Real Estate Richmond #2017390 Report a problem | ||
| 6/11/2020 | Listed for sale | $147,500$97/sqft |
Source: United Real Estate Richmond #2017390 Report a problem | ||
Public tax history
| Year | Property taxes | Tax assessment |
|---|---|---|
| 2025 | $2,576 +39.9% | $310,400 +43.3% |
| 2024 | $1,841 +11.9% | $216,600 +11.9% |
| 2023 | $1,645 +17.6% | $193,500 +17.6% |
| 2022 | $1,399 +6.9% | $164,600 +9.4% |
| 2021 | $1,309 +11.8% | $150,500 +10.2% |
| 2020 | $1,171 +7.1% | $136,600 +1.5% |
| 2019 | $1,094 | $134,600 +7.1% |
| 2018 | $1,094 +115.2% | $125,700 +7.6% |
| 2017 | $508 -48.9% | $116,800 +2.3% |
| 2016 | $994 | $114,200 |
| 2015 | $994 | $114,200 |
| 2014 | $994 | $114,200 +3.4% |
| 2013 | -- | $110,400 -16.4% |
| 2012 | -- | $132,100 -9.1% |
| 2011 | -- | $145,400 |
| 2010 | -- | $145,400 -4.2% |
| 2009 | -- | $151,800 |
Find assessor info on the county website
Monthly payment
Est. payment
Payment breakdown
Explore the cost of this home by adjusting the details. Changes won't be saved.Climate risks
Neighborhood: 23231
Nearby schools
Schools provided by the listing agent
- Elementary: Montrose
- Middle: Rolfe
- High: Varina
Source: CVRMLS. This data may not be complete. We recommend contacting the local school district to confirm school assignments for this home.
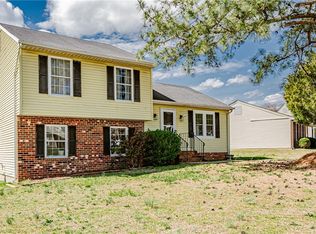
Similar homes
- $315,0003 bd2 ba1.5k sqft4429 Crown Squire Rd, Henrico, VA 23231For Sale
 MLS ID #2624615, Karen Loewen, Compass. CVRMLS
 - $299,9994 bd2 ba1.3k sqft5201 Northampton St, Richmond, VA 23231For Sale
 MLS ID #2626364, Kareen Edwards, Fathom Realty Virginia. CVRMLS
 - $339,9905 bd2 ba1.5k sqft952 Pleasant St, Richmond, VA 23223For Sale
 MLS ID #2624993, Janickal Hanson, KW Metro Center. CVRMLS
 - $312,0004 bd2 ba1.5k sqft214 Buffalo Rd, Richmond, VA 23223For Sale
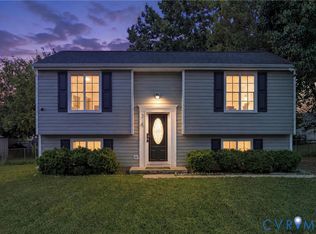 MLS ID #2622930, Coretta Morris, United Real Estate Richmond. CVRMLS
