Welcome to 1520 Southbury Ave, a beautifully renovated 4-bedroom, 2.5-bath home offering 1,800 square feet of move-in-ready living in the established Foxboro Downs community. Thoughtfully updated throughout with NEW LVP flooring, fresh interior paint, modern fixtures, and updated bathrooms, this home blends stylish finishes with a functional layout designed for everyday living. The bright, open-concept main level features a spacious living area with a cozy fireplace that flows seamlessly into the beautifully updated kitchen, complete with updated cabinetry, granite countertops, stainless steel appliances, and a large center island—perfect for entertaining or gathering with family and friends. Upstairs, you'll find 4 comfortable bedrooms, including a spacious primary suite with a private en-suite bath. Outside, enjoy a generous backyard with plenty of room to relax or entertain, along with the convenience of an attached one-car garage. Ideally located just over a mile from the Virginia Capital Trail, you'll enjoy easy access to Rocketts Landing, Shockoe Bottom, Osborne Landing, the James River, shopping, dining, and major highways for an easy commute. Combining modern updates, comfortable living spaces, and an unbeatable location, this turnkey home is ready to welcome its next owners!
Pending
Price increase: $10K (7/20)
$384,990
1520 Southbury Ave, Henrico, VA 23231
4beds
1,800sqft
Single Family Residence
Built in 2004
0.26 Acres Lot
$-- Zestimate®
$214/sqft
$11/mo HOA
What's special
Modern fixturesCozy fireplaceBright open-concept main levelFresh interior paintAttached one-car garageGranite countertopsNew lvp flooring
- 27 days |
- 884 |
- 66 |
Zillow last checked:
Listing updated:
Listed by:
Cabell Childress (804)340-7000,
Long & Foster REALTORS 804-822-3220,
Quincy Bradley Jr 804-921-1425,
Long & Foster REALTORS
Source: CVRMLS,MLS#: 2619683 Originating MLS: Central Virginia Regional MLS
Originating MLS: Central Virginia Regional MLSFacts & features
Interior
Bedrooms & bathrooms
- Bedrooms: 4
- Bathrooms: 3
- Full bathrooms: 2
- 1/2 bathrooms: 1
Rooms
- Room types: Center Hall
Primary bedroom
- Description: new carpet, fresh paint, spacious w en-suite
- Level: Second
- Dimensions: 0 x 0
Bedroom 2
- Description: new carpet, fresh paint, spacious w closet
- Level: Second
- Dimensions: 0 x 0
Bedroom 3
- Description: new carpet, fresh paint, spacious w closet
- Level: Second
- Dimensions: 0 x 0
Bedroom 4
- Description: new carpet, fresh paint, spacious w closet
- Level: Second
- Dimensions: 0 x 0
Other
- Description: Tub & Shower
- Level: Second
Half bath
- Level: First
Kitchen
- Description: freshly updated kitchen, ss appliances, granite
- Level: First
- Dimensions: 0 x 0
Laundry
- Description: first floor laundry, easy access
- Level: First
- Dimensions: 0 x 0
Living room
- Description: new floors, fresh paint, open concept
- Level: First
- Dimensions: 0 x 0
Living room
- Description: fireplace, new floors, fresh paint
- Level: First
- Dimensions: 0 x 0
Heating
- Heat Pump, Natural Gas
Cooling
- Central Air, Electric
Appliances
- Included: Electric Water Heater
- Laundry: Dryer Hookup
Features
- Bookcases, Built-in Features, Bay Window, Ceiling Fan(s), Dining Area, Double Vanity, Eat-in Kitchen, Fireplace, Granite Counters, High Ceilings, High Speed Internet, Kitchen Island, Bath in Primary Bedroom, Pantry, Recessed Lighting, Wired for Data, Walk-In Closet(s)
- Flooring: Partially Carpeted, Vinyl
- Doors: Insulated Doors
- Windows: Screens, Thermal Windows
- Basement: Crawl Space
- Attic: Walk-up
- Number of fireplaces: 1
- Fireplace features: Gas
Interior area
- Total interior livable area: 1,800 sqft
- Finished area above ground: 1,800
- Finished area below ground: 0
Property
Parking
- Total spaces: 1
- Parking features: Attached, Driveway, Garage, Paved, Two Spaces, On Street
- Attached garage spaces: 1
- Has uncovered spaces: Yes
Features
- Levels: Two
- Stories: 2
- Patio & porch: Deck
- Exterior features: Deck, Paved Driveway
- Pool features: None
- Fencing: None
Lot
- Size: 0.26 Acres
- Features: Level
- Topography: Level
Details
- Parcel number: 8057042425
- Zoning description: R3
Construction
Type & style
- Home type: SingleFamily
- Architectural style: Colonial,Two Story
- Property subtype: Single Family Residence
Materials
- Aluminum Siding, Block, Drywall, Frame, Vinyl Siding
- Roof: Composition
Condition
- Resale
- New construction: No
- Year built: 2004
Utilities & green energy
- Sewer: Public Sewer
- Water: Public
Community & HOA
Community
- Security: Fire Sprinkler System
- Subdivision: Foxboro Downs
HOA
- Has HOA: Yes
- Services included: Common Areas
- HOA fee: $135 annually
Location
- Region: Henrico
Financial & listing details
- Price per square foot: $214/sqft
- Tax assessed value: $309,600
- Annual tax amount: $2,446
- Date on market: 7/20/2026
- Ownership: Individuals
- Ownership type: Sole Proprietor
Estimated market value
Not available
Estimated sales range
Not available
$2,286/mo
Price history
| Date | Event | Price |
|---|---|---|
| 8/3/2026 | Pending sale | $384,990$214/sqft |
Source:  CVRMLS #2619683 Report a problem CVRMLS #2619683 Report a problem | ||
| 7/20/2026 | Price change | $384,990+2.7%$214/sqft |
Source: CVRMLS #2619683 Report a problem | ||
| 7/1/2026 | Listed for sale | $375,000+39.4%$208/sqft |
Source: CVRMLS #2617782 Report a problem | ||
| 4/23/2024 | Sold | $269,000$149/sqft |
Source: Public Record Report a problem | ||
Public tax history
| Year | Property taxes | Tax assessment |
|---|---|---|
| 2025 | $2,447 +3.7% | $294,800 +6.2% |
| 2024 | $2,360 +5.8% | $277,600 +5.8% |
| 2023 | $2,230 +13.6% | $262,300 +13.5% |
| 2022 | $1,964 +6.4% | $231,000 +8.9% |
| 2021 | $1,846 +7.4% | $212,200 +5.5% |
| 2020 | $1,719 +5% | $201,200 +1.8% |
| 2019 | $1,636 | $197,600 +5.1% |
| 2018 | $1,636 +110.4% | $188,100 +5.2% |
| 2017 | $778 -45.5% | $178,800 +9% |
| 2016 | $1,427 +3.5% | $164,000 |
| 2015 | $1,379 | $164,000 +3.5% |
| 2014 | $1,379 | $158,500 +3.7% |
| 2013 | -- | $152,900 -4.6% |
| 2012 | -- | $160,300 -9.5% |
| 2011 | -- | $177,100 |
| 2010 | -- | $177,100 -5% |
| 2009 | -- | $186,500 |
| 2008 | -- | -- |
| 2006 | -- | -- |
| 2005 | -- | -- |
| 2004 | -- | -- |
Find assessor info on the county website
Monthly payment
Est. payment
Payment breakdown
Explore the cost of this home by adjusting the details. Changes won't be saved.Climate risks
Neighborhood: Foxboro Downs
Nearby schools
GreatSchools rating
- 2/10Varina Elementary SchoolGrades: PK,3-5Distance: 3.7 mi
- 1/10Rolfe Middle SchoolGrades: 6-8Distance: 1.4 mi
- 2/10Varina High SchoolGrades: 9-12Distance: 1.4 mi
Schools provided by the listing agent
- Elementary: Varina
- Middle: Rolfe
- High: Varina
Source: CVRMLS. This data may not be complete. We recommend contacting the local school district to confirm school assignments for this home.
- $407,5004 bd3 ba2.1k sqft1516 Southbury Ave, Henrico, VA 23231Sold
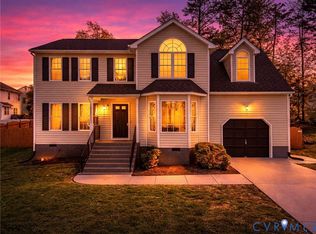
- $393,6004 bd2 ba2.6k sqft1524 Southbury Ave, Henrico, VA 23231Off Market
- $360,5004 bd3 ba1.9k sqft1700 Renard Ter, Henrico, VA 23231Off Market
- $372,6004 bd3 ba2.5k sqft1704 Renard Ter, Henrico, VA 23231Off Market

- $347,9004 bd2 ba1.9k sqft1528 Southbury Ave, Henrico, VA 23231Off Market
- $323,4003 bd2 ba1.4k sqft1512 Southbury Ave, Henrico, VA 23231Off Market
- $355,1004 bd2 ba1.9k sqft1707 Winesap Dr, Henrico, VA 23231Off Market
- $346,8004 bd3 ba2.3k sqft6728 Southbury Ct, Henrico, VA 23231Sold
A local agent can set up tours, give advice and negotiate with sellers.
Similar homes
- $400,0004 bd3 ba2k sqft2766 Knobbly Ct, Chester, VA 23831For Sale
 MLS ID #2620516, Courtney Wright, River Fox Realty. CVRMLS
 - $329,9993 bd2 ba1.3k sqft5201 Northampton St, Richmond, VA 23231For Sale
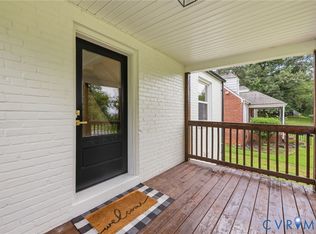 MLS ID #2618838, Kareen Edwards, Fathom Realty Virginia. CVRMLS
 - $304,9003 bd2 ba1k sqft1374 School House Rd, Henrico, VA 23231For Sale
 NextHome
 - $399,0004 bd3 ba1.6k sqft3079 Maury St, Richmond, VA 23224New Construction
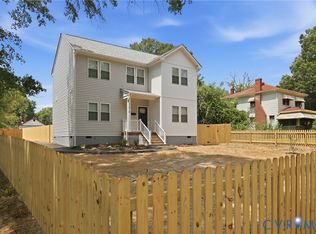 MLS ID #2621894, Pamela Eddie, PARK 27. CVRMLS
 - $359,9003 bd3 ba1.7k sqft1159 Tillers Ridge Dr, North Chesterfield, VA 23235For SaleMLS ID #2621185, Angie Nadeau, The Hogan Group Real Estate. CVRMLS
- $369,9504 bd3 ba1.5k sqft2905 Timbercrest Ct, Midlothian, VA 23112For SaleMLS ID #2620783, Chris Nowlan, Joyner Fine Properties. CVRMLS
- $398,0002 bd3 ba1.4k sqft1205 W Leigh St, Richmond, VA 23220For SaleMLS ID #2621439, Veronica Meagher, River Fox Realty. CVRMLS
- $375,0004 bd2 ba1.4k sqft5002 Bethlehem Rd, Richmond, VA 23230For SaleMLS ID #2614087, Tom Weir, KW Metro Center. CVRMLS
- $379,9003 bd2 ba1.5k sqft14001 Branched Antler Dr, Midlothian, VA 23112For SaleMLS ID #2620324, Jeanne Brooksbank, Real Broker LLC. CVRMLS
- $339,9993 bd3 ba1.7k sqft1600 Decatur St, Richmond, VA 23224For SaleMLS ID #2621941, Kaitlin Price, EXP Realty, LLC. CVRMLS
- $365,0004 bd2 ba1.3k sqft1112 Irby Dr, Richmond, VA 23225For SaleMLS ID #2617354, Brigit Lane, Liz Moore & Associates. CVRMLS
- $295,9504 bd2 ba1.2k sqft3426 Danbury Rd, Richmond, VA 23234For SaleMLS ID #2621247, Marvin Harris, United Real Estate Richmond. CVRMLS
- $389,9504 bd3 ba2.1k sqft14221 Bermuda Point Ct, Chester, VA 23836For SaleMLS ID #2615304, Janice Taylor, RE/MAX Commonwealth. CVRMLS
- $349,0003 bd2 ba1.5k sqft1902 W Battery Dr, Richmond, VA 23222For SaleMLS ID #2620025, Jeremy Walker. Long & Foster Broker Feed
- $350,0004 bd2 ba1.2k sqft3114 Shiloh Church Rd, Midlothian, VA 23112For SaleMLS ID #2621775, Shelby Ward, River Fox Realty. CVRMLS
- $365,0004 bd3 ba1.7k sqft3117 2nd Ave, Richmond, VA 23222For SaleMLS ID #2611380, Christina Bacon, Keller Williams Realty. CVRMLS
- $414,9504 bd3 ba1.9k sqft6213 Walking Path Ln, Midlothian, VA 23112For SaleMLS ID #2621492, Nicole Asbell, KW Metro Center. CVRMLS
- $395,0004 bd2 ba1.7k sqft4508 Edenton Pl, Chester, VA 23831For SaleMLS ID #2610392, Regina Banks, United Real Estate Richmond. CVRMLS
- $385,5003 bd2 ba1.4k sqft9154 Avondale Dr, Mechanicsville, VA 23116For SaleMLS ID #2614478, Judy Kilgour, Long & Foster REALTORS. CVRMLS
- $459,9004 bd3 ba2.2k sqft5937 Autumnleaf Dr, North Chesterfield, VA 23234For SaleMLS ID #2620679, Annemarie Franz, RE/MAX Commonwealth. CVRMLS
